Basement IS NOT included in Square footage listed! Large corner lot, this two-story home in Springdale offering 2138 SqFt of living space PLUS an additional basement for even more flexibility and storage! Basement features painted walls and floors, making it a great option for storage, hobbies, or usable living space. The main Level showcases beautiful wood flooring and a comfortable, functional layout with primary bedroom\ensuite and convenient half bath. Upstairs, a cozy flex space just off the hallway offers the perfect spot for home office, reading nook, or hangout area, along with 3 additional bedrooms and a full bath. Major updates include newer HVAC and a new roof installed in 2025, giving buyers added peace of mind.
$3500 preferred lender credit is available to buyer for lender allowables and Temporary First Year Buydown with acceptable offer and financing.
For sale
$386,500
2446 Jean St, Springdale, AR 72762
4beds
2,138sqft
Single Family Residence
Built in 1996
0.38 Acres Lot
$377,700 Zestimate®
$181/sqft
$-- HOA
What's special
Comfortable functional layoutLarge corner lotBeautiful wood flooring
- 34 days
- 860
- 105
Likely to sell faster than
Zillow last checked:
Listing updated:
Listed by:
Diane Vanhook 479-466-1341,
Collier & Associates- Rogers Branch 479-274-0977
Source: ArkansasOne MLS,MLS#: 1364294 Originating MLS: Northwest Arkansas Board of REALTORS MLS
Facts & features
Interior
Bedrooms & bathrooms
- Bedrooms: 4
- Bathrooms: 3
- Full bathrooms: 2
- 1/2 bathrooms: 1
Heating
- Central
Cooling
- Central Air, Electric
Appliances
- Included: Dishwasher, Electric Range, Disposal, Gas Water Heater
- Laundry: Washer Hookup, Dryer Hookup
Features
- Attic, Ceiling Fan(s), Storage, Walk-In Closet(s)
- Flooring: Carpet, Tile, Wood
- Basement: Finished,Other,See Remarks
- Number of fireplaces: 1
- Fireplace features: Living Room
Interior area
- Total structure area: 2,138
- Total interior livable area: 2,138 sqft
Video & virtual tour
Property
Parking
- Total spaces: 2
- Parking features: Attached, Garage, Garage Door Opener
- Has attached garage: Yes
- Covered spaces: 2
Features
- Levels: Two
- Stories: 2
- Patio & porch: Deck, Porch
- Exterior features: Concrete Driveway
- Fencing: Back Yard,Partial
- Waterfront features: None
Lot
- Size: 0.38 Acres
- Features: Landscaped, Subdivision
Details
- Additional structures: None
- Parcel number: 81532314000
- Special conditions: None
Construction
Type & style
- Home type: SingleFamily
- Property subtype: Single Family Residence
Materials
- Brick, Vinyl Siding
- Foundation: Block, Slab
- Roof: Architectural,Shingle
Condition
- New construction: No
- Year built: 1996
Utilities & green energy
- Water: Public
- Utilities for property: Cable Available, Electricity Available, Natural Gas Available, Sewer Available, Water Available
Community & HOA
Community
- Features: Curbs, Near Fire Station, Near Schools, Sidewalks
- Subdivision: Chapman Hills Sub
Location
- Region: Springdale
Financial & listing details
- Price per square foot: $181/sqft
- Tax assessed value: $302,550
- Annual tax amount: $3,134
- Date on market: 10/7/2026
- Cumulative days on market: 20 days
Estimated market value
$377,700
$359,000 - $397,000
$2,435/mo
Price history
| Date | Event | Price |
|---|---|---|
| 10/8/2026 | Listed for sale | $386,500+80.2%$181/sqft |
Source:  ArkansasOne MLS #1364294 Report a problem | ||
| 6/25/2020 | Listing removed | $1,500$1/sqft |
Source: Lazenby Real Estate #1147244 Report a problem | ||
| 5/19/2020 | Listed for rent | $1,500$1/sqft |
Source: Lazenby Real Estate #1147244 Report a problem | ||
| 1/10/2014 | Listing removed | $214,500$100/sqft |
Source: Lazenby Real Estate Elkins Branch #695149 Report a problem | ||
| 11/25/2013 | Listed for sale | $214,500$100/sqft |
Source: Lazenby Real Estate Elkins Branch #695149 Report a problem | ||
| 7/27/2013 | Listing removed | $214,500$100/sqft |
Source: Lazenby Real Estate Elkins Branch #683726 Report a problem | ||
| 6/25/2013 | Listed for sale | $214,500$100/sqft |
Source: Lazenby Real Estate Elkins Branch #683726 Report a problem | ||
Public tax history
| Year | Property taxes | Tax assessment |
|---|---|---|
| 2025 | $3,134 +0.2% | $60,510 |
| 2024 | $3,128 | $60,510 |
| 2023 | $3,128 +67.4% | $60,510 +70.6% |
| 2022 | $1,869 +8.3% | $35,464 +8.3% |
| 2021 | $1,725 +9.1% | $32,736 -18.1% |
| 2020 | $1,581 +5% | $39,980 +46.6% |
| 2019 | $1,506 +4.7% | $27,280 |
| 2018 | $1,438 +1% | $27,280 |
| 2017 | $1,424 | $27,280 |
| 2016 | $1,424 | $27,280 |
| 2015 | $1,424 | $27,280 -2.8% |
| 2014 | $1,424 +27.7% | $28,070 |
| 2013 | $1,115 | $28,070 |
| 2012 | $1,115 | $28,070 |
| 2011 | -- | $28,070 |
| 2010 | -- | $28,070 -22.2% |
| 2009 | $1,833 +3.1% | $36,080 +3.1% |
| 2008 | $1,778 +46.3% | $35,004 +20% |
| 2007 | $1,216 | $29,170 |
| 2006 | -- | -- |
| 2005 | -- | $28,538 -47.4% |
| 2004 | -- | $54,260 |
| 2003 | -- | -- |
Find assessor info on the county website
Monthly payment
Est. payment
Payment breakdown
Explore the cost of this home by adjusting the details. Changes won't be saved.Climate risks
Neighborhood: 72762
Nearby schools
Schools provided by the listing agent
- District: Springdale
Source: ArkansasOne MLS. This data may not be complete. We recommend contacting the local school district to confirm school assignments for this home.
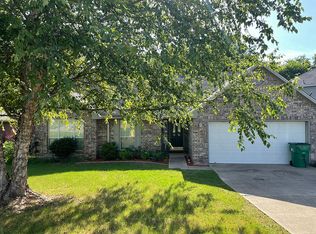

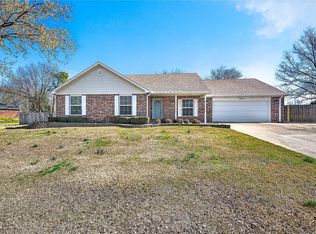
Similar homes
- $350,0004 bd2 ba1.6k sqft3408 Westminster Ave, Springdale, AR 72762For Sale By Owner
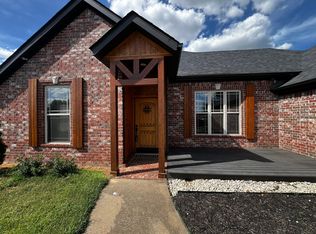
- $375,0004 bd2 ba1.9k sqft3101 N McDonald Ave, Springdale, AR 72762For Sale
 MLS ID #1351679, Joshua Holland, Coldwell Banker Harris McHaney & Faucette-Bentonvi. ArkansasOne MLS
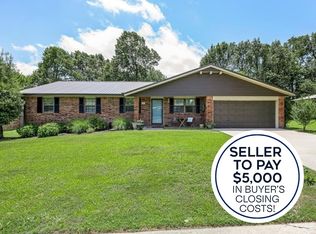
- $409,0003 bd2 ba2.1k sqft3131 Birch Pl, Springdale, AR 72762For Sale
 MLS ID #1366178, Sabrina Torrez, Crawford Real Estate and Associates. ArkansasOne MLS
- $434,9004 bd3 ba2.1k sqft6553 Tall Oaks Loop S, Springdale, AR 72762For Sale
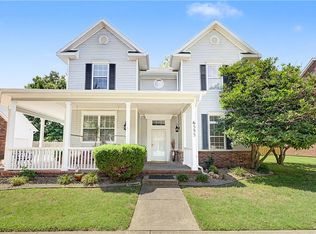 MLS ID #1352179, Lorrie Crook, Crye-Leike REALTORS, Springdale. ArkansasOne MLS
