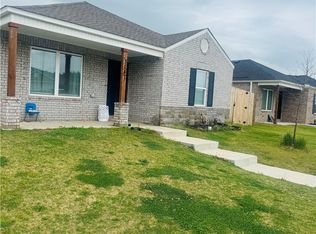
This beautiful 4-bedroom, 2-bath home sits on a spacious .30-acre cul-de-sac lot in a convenient east-central Springdale location. Just minutes from Downtown Springdale, Willie George Park, the NWA Mall, and the Don Tyson corridor, you’ll love having shopping, dining, parks, and everyday conveniences close by. Inside, the home offers a comfortable eat-in kitchen, a large living area, and a functional layout with plenty of space to make your own. Step outside to the back deck and enjoy your morning coffee as the sun rises over the peaceful wooded backdrop just beyond the backyard. With a great location, generous lot, and four bedrooms at an affordable price point, this home offers an excellent combination of space, comfort, and value. EVEN BETTER...The Seller is offering $3,000 toward buyer closing costs, upgrades, rate buy-down, or other allowable expenses. Plus, when using the preferred lender, buyers may receive an additional lender credit of 1% of the purchase price. WHAT A DEAL!
For sale
Price increase: $10K (8/21)
$320,000
4339 Beacon Ct, Springdale, AR 72764
4beds
1,432sqft
Single Family Residence
Built in 2009
0.3 Acres Lot
$316,300 Zestimate®
$223/sqft
$4/mo HOA
What's special
Generous lotFour bedroomsComfortable eat-in kitchenBack deck
- 51 days
- 219
- 14
Zillow last checked:
Listing updated:
Listed by:
Spencer Fanning 479-756-1003,
Weichert REALTORS - The Griffin Company Springdale 479-756-1003
Source: ArkansasOne MLS,MLS#: 1359600 Originating MLS: Northwest Arkansas Board of REALTORS MLS
Originating MLS: Northwest Arkansas Board of REALTORS MLSFacts & features
Interior
Bedrooms & bathrooms
- Bedrooms: 4
- Bathrooms: 2
- Full bathrooms: 2
Primary bedroom
- Level: Main
- Dimensions: 15 1/2 x 12
Bedroom
- Level: Main
- Dimensions: 11 x 10
Bedroom
- Level: Main
- Dimensions: 11.5 x 11
Bedroom
- Level: Main
- Dimensions: 11 x 10
Kitchen
- Level: Main
- Dimensions: 20 x 9.5
Living room
- Level: Main
- Dimensions: 19.5x15
Heating
- Central, Gas
Cooling
- Central Air, Electric
Appliances
- Included: Dishwasher, Electric Range, Electric Water Heater, Disposal, Microwave, Plumbed For Ice Maker
- Laundry: Washer Hookup, Dryer Hookup
Features
- Attic, Ceiling Fan(s), Pantry, Split Bedrooms, Storage, Walk-In Closet(s), Window Treatments
- Flooring: Carpet, Tile
- Windows: Blinds
- Has basement: No
- Number of fireplaces: 1
- Fireplace features: Gas Log
Interior area
- Total structure area: 1,432
- Total interior livable area: 1,432 sqft
Video & virtual tour
Property
Parking
- Total spaces: 2
- Parking features: Attached, Garage, Garage Door Opener
- Has attached garage: Yes
- Covered spaces: 2
Features
- Levels: One
- Stories: 1
- Patio & porch: Deck
- Exterior features: Concrete Driveway
- Pool features: None
- Fencing: Back Yard,Privacy,Wood
- Waterfront features: None
Lot
- Size: 0.3 Acres
- Features: Cul-De-Sac, City Lot, Landscaped, Near Park, Subdivision
Details
- Additional structures: None
- Parcel number: 81537998000
- Zoning description: Residential
- Special conditions: None
Construction
Type & style
- Home type: SingleFamily
- Architectural style: Traditional
- Property subtype: Single Family Residence
Materials
- Brick, Vinyl Siding
- Foundation: Slab
- Roof: Architectural,Shingle
Condition
- New construction: No
- Year built: 2009
Utilities & green energy
- Sewer: Public Sewer
- Water: Public
- Utilities for property: Electricity Available, Fiber Optic Available, Natural Gas Available, Sewer Available, Water Available, Recycling Collection
Community & HOA
Community
- Features: Biking, Curbs, Near Schools, Park, Sidewalks, Trails/Paths
- Security: Smoke Detector(s)
- Subdivision: Serenity Sub Ph Ii
HOA
- Has HOA: Yes
- Services included: Common Areas
- HOA fee: $50 annually
Location
- Region: Springdale
Financial & listing details
- Price per square foot: $223/sqft
- Tax assessed value: $281,350
- Annual tax amount: $1,171
- Date on market: 8/18/2026
- Cumulative days on market: 54 days
- Listing terms: Conventional,FHA,VA Loan
- Exclusions: Light in Eat in kitchen
- Road surface type: Paved
Estimated market value
$316,300
$300,000 - $332,000
$1,785/mo
Price history
| Date | Event | Price |
|---|---|---|
| 8/21/2026 | Price change | $320,000+3.2%$223/sqft |
Source:  ArkansasOne MLS #1359600 Report a problem ArkansasOne MLS #1359600 Report a problem | ||
| 8/13/2026 | Price change | $310,000-8.3%$216/sqft |
Source: Owner Report a problem | ||
| 7/24/2026 | Price change | $338,000+0.9%$236/sqft |
Source: Owner Report a problem | ||
| 6/25/2026 | Listed for sale | $335,000-2.9%$234/sqft |
Source: Owner Report a problem | ||
| 3/26/2026 | Listing removed | -- |
Source: Owner Report a problem | ||
| 3/22/2026 | Price change | $345,000+3%$241/sqft |
Source: Owner Report a problem | ||
| 2/26/2026 | Price change | $335,000-2.9%$234/sqft |
Source: Owner Report a problem | ||
| 1/21/2026 | Price change | $345,000-1.1%$241/sqft |
Source: Owner Report a problem | ||
| 11/1/2025 | Price change | $349,000-2.8%$244/sqft |
Source: Owner Report a problem | ||
| 10/28/2025 | Price change | $359,000-2.7%$251/sqft |
Source: Owner Report a problem | ||
| 10/26/2025 | Listed for sale | $369,000+23.2%$258/sqft |
Source: Owner Report a problem | ||
| 9/15/2023 | Listing removed | -- |
Source: Owner Report a problem | ||
| 9/14/2023 | Price change | $299,500+1.5%$209/sqft |
Source: Owner Report a problem | ||
| 6/18/2023 | Listed for sale | $295,000+7.3%$206/sqft |
Source: Owner Report a problem | ||
| 1/13/2023 | Listing removed | -- |
Source: Owner Report a problem | ||
| 12/31/2022 | Price change | $275,000-1.8%$192/sqft |
Source: Owner Report a problem | ||
| 12/17/2022 | Price change | $279,900+1.8%$195/sqft |
Source: Owner Report a problem | ||
| 12/11/2022 | Price change | $275,000-1.8%$192/sqft |
Source: Owner Report a problem | ||
| 11/12/2022 | Price change | $279,900-5.1%$195/sqft |
Source: Owner Report a problem | ||
| 11/6/2022 | Price change | $295,000+3.5%$206/sqft |
Source: Owner Report a problem | ||
| 10/18/2022 | Price change | $285,000-1.7%$199/sqft |
Source: Owner Report a problem | ||
| 9/19/2022 | Price change | $290,000-3.3%$203/sqft |
Source: Owner Report a problem | ||
| 9/2/2022 | Price change | $300,000+0.3%$209/sqft |
Source: ArkansasOne MLS #1228353 Report a problem | ||
| 8/26/2022 | Price change | $299,000-2%$209/sqft |
Source: Owner Report a problem | ||
| 8/20/2022 | Listed for sale | $305,000+134.6%$213/sqft |
Source: Owner Report a problem | ||
| 3/4/2014 | Sold | $130,000+7.4%$91/sqft |
Source: Public Record Report a problem | ||
| 2/17/2010 | Sold | $121,000$84/sqft |
Source: Public Record Report a problem | ||
Public tax history
| Year | Property taxes | Tax assessment |
|---|---|---|
| 2025 | $1,171 -1.7% | $34,187 +4.5% |
| 2024 | $1,191 +0.2% | $32,701 +4.8% |
| 2023 | $1,189 -0.2% | $31,215 +5% |
| 2022 | $1,192 +6.1% | $29,729 +4.5% |
| 2021 | $1,124 +6.5% | $28,436 -12.2% |
| 2020 | $1,055 +0.3% | $32,390 +25.3% |
| 2019 | $1,052 +3.9% | $25,850 |
| 2018 | $1,012 +1.3% | $25,850 |
| 2017 | $999 | $25,850 |
| 2016 | $999 | $25,850 |
| 2015 | $999 | $25,850 +5.8% |
| 2014 | $999 +8% | $24,440 |
| 2013 | $926 | $24,440 |
| 2012 | $926 | $24,440 |
| 2011 | -- | $24,440 |
| 2010 | -- | $24,440 +455.5% |
| 2009 | $224 | $4,400 |
| 2008 | $224 | $4,400 |
| 2007 | -- | -- |
Find assessor info on the county website
Monthly payment
Est. payment
Payment breakdown
Explore the cost of this home by adjusting the details. Changes won't be saved.Climate risks
Neighborhood: 72764
Nearby schools
Schools provided by the listing agent
- District: Springdale
Source: ArkansasOne MLS. This data may not be complete. We recommend contacting the local school district to confirm school assignments for this home.
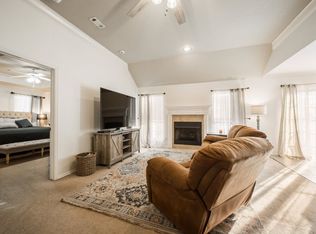
Similar homes
- $314,5003 bd2 ba1.5k sqft249 Mesa Ave, Springdale, AR 72764For Sale
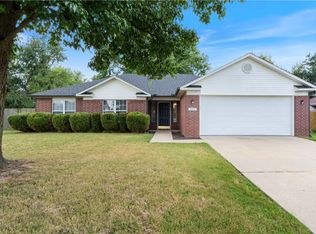 MLS ID #1361994, Shannon Pierce, Summit Home Team. ArkansasOne MLS
 - $375,0003 bd2 ba2k sqft3748 Martinique Ave, Springdale, AR 72764For Sale
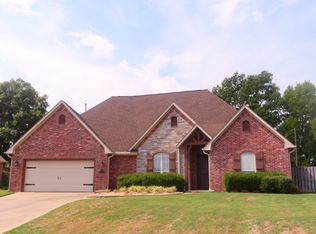 MLS ID #1364156, Olivia Stobaugh, Collier & Associates. ArkansasOne MLS
 - $330,0003 bd2 ba1.4k sqft3280 Grainger Cir, Springdale, AR 72764For Sale
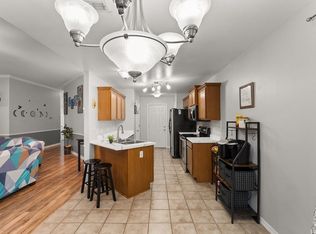 MLS ID #1348257, Adriana King, Coldwell Banker Harris McHaney & Faucette-Rogers. ArkansasOne MLS
 - $279,8003 bd2 ba1.3k sqft3147 Wolf Creek St, Springdale, AR 72764For Sale
 MLS ID #1342948, Julia Valenciana, Exalt Real Estate LLC. ArkansasOne MLS
