** Motivated Seller! $5,000 towards buyers closing costs!**
3497 Avon Ave is located in the quiet Hylton neighborhood with convenient access to Don Tyson Parkway. This beautiful home features granite countertops throughout, an upgraded fireplace, arched doorways, abundant closet space, and an extended driveway. The spacious primary suite offers his-and-hers walk-in closets and a jetted tub. A new roof was installed in 2025! The private backyard has no rear neighbors and features an extended patio wired for a hot tub, plus a storage shed that conveys. Within walking distance of C.L. “Charlie” and Willie George Park, offering walking trails, a dog park, splash pad, ball fields, and tennis courts. Conveniently located near schools, shopping, dining, and other Northwest Arkansas amenities!
For sale
Price cut: $4K (10/19)
$395,000
3497 Avon Ave, Springdale, AR 72764
4beds
1,827sqft
Single Family Residence
Built in 2021
8,681 Square Feet Lot
$392,400 Zestimate®
$216/sqft
$17/mo HOA
What's special
Spacious primary suiteAbundant closet spaceStorage shed that conveysJetted tubHis-and-hers walk-in closetsExtended drivewayUpgraded fireplace
- 29 days
- 711
- 67
Likely to sell faster than
Zillow last checked:
Listing updated:
Listed by:
Brinkley Israel brinkley@southerntraditionrealestate.com,
Southern Tradition Real Estate, LLC 479-365-2585
Source: ArkansasOne MLS,MLS#: 1363570 Originating MLS: Northwest Arkansas Board of REALTORS MLS
Facts & features
Interior
Bedrooms & bathrooms
- Bedrooms: 4
- Bathrooms: 2
- Full bathrooms: 2
Heating
- Central, Gas
Cooling
- Central Air, Electric
Appliances
- Included: Dishwasher, Electric Water Heater, Disposal, Gas Range, Microwave, Refrigerator, Plumbed For Ice Maker
Features
- Attic, Granite Counters, Pantry, Split Bedrooms, Storage, Walk-In Closet(s), Window Treatments
- Flooring: Carpet, Tile, Wood
- Windows: Double Pane Windows, Vinyl, Blinds
- Basement: None
- Number of fireplaces: 1
- Fireplace features: Gas Log, Living Room
Interior area
- Total structure area: 1,827
- Total interior livable area: 1,827 sqft
Video & virtual tour
Property
Parking
- Total spaces: 2
- Parking features: Attached, Garage, Garage Door Opener
- Has attached garage: Yes
- Covered spaces: 2
Features
- Levels: One
- Stories: 1
- Patio & porch: Covered, Patio
- Exterior features: Concrete Driveway
- Pool features: None
- Fencing: Privacy,Wood
- Waterfront features: None
Lot
- Size: 8,681 Square Feet
- Features: Cleared, City Lot, Landscaped, Near Park, Subdivision
Details
- Additional structures: Storage
- Parcel number: 81539651000
- Special conditions: None
Construction
Type & style
- Home type: SingleFamily
- Architectural style: Traditional
- Property subtype: Single Family Residence
Materials
- Brick
- Foundation: Slab
- Roof: Asphalt,Shingle
Condition
- New construction: No
- Year built: 2021
Utilities & green energy
- Water: Public
- Utilities for property: Electricity Available, Natural Gas Available, Sewer Available, Water Available
Community & HOA
Community
- Features: Curbs, Near Schools, Park
- Security: Smoke Detector(s)
- Subdivision: Hylton Place Sub Ph 1
HOA
- Has HOA: Yes
- Services included: Maintenance Grounds, Maintenance Structure
- HOA fee: $200 annually
Location
- Region: Springdale
Financial & listing details
- Price per square foot: $216/sqft
- Tax assessed value: $368,050
- Annual tax amount: $2,083
- Date on market: 9/30/2026
- Cumulative days on market: 30 days
Estimated market value
$392,400
$373,000 - $412,000
$2,219/mo
Price history
| Date | Event | Price |
|---|---|---|
| 10/19/2026 | Price change | $395,000-1%$216/sqft |
Source:  ArkansasOne MLS #1363570 Report a problem | ||
| 9/30/2026 | Listed for sale | $399,000+57.7%$218/sqft |
Source: ArkansasOne MLS #1363570 Report a problem | ||
| 5/7/2021 | Sold | $253,000$138/sqft |
Source: ArkansasOne MLS #1182636 Report a problem | ||
Public tax history
| Year | Property taxes | Tax assessment |
|---|---|---|
| 2025 | $2,083 +1% | $51,796 +4.5% |
| 2024 | $2,061 +2.1% | $49,544 +4.8% |
| 2023 | $2,020 +1.1% | $47,292 +5% |
| 2022 | $1,999 +346.2% | $45,040 +429.9% |
| 2021 | $448 +100% | $8,500 +100% |
| 2020 | $224 | $4,250 |
Find assessor info on the county website
Monthly payment
Est. payment
Payment breakdown
Explore the cost of this home by adjusting the details. Changes won't be saved.Climate risks
Neighborhood: 72764
Nearby schools
Schools provided by the listing agent
- District: Springdale
Source: ArkansasOne MLS. This data may not be complete. We recommend contacting the local school district to confirm school assignments for this home.


Similar homes
- $410,0004 bd2 ba2.1k sqft3912 Kent Ln, Springdale, AR 72764For Sale
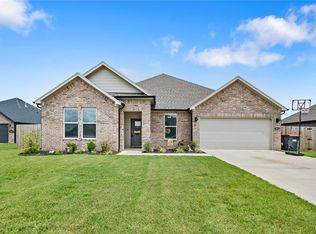 MLS ID #1338931, Andrew Drake, Sudar Group. ArkansasOne MLS
- $389,7474 bd2 ba1.8k sqft4299 Florentina Ave, Springdale, AR 72764For Sale
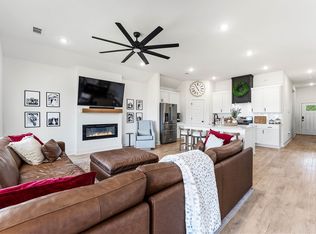 MLS ID #1364092, Ryan Hill, The Virtual Realty Group. ArkansasOne MLS
- $369,0004 bd3 ba1.9k sqft2716 Suncrest Ave, Springdale, AR 72764For Sale
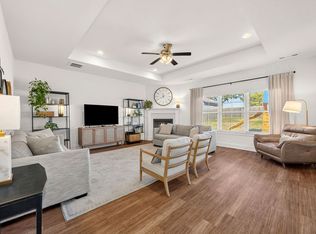 MLS ID #1364461, Austin Bivens, eXp Realty NWA Branch. ArkansasOne MLS
- $380,0004 bd2 ba1.9k sqft3956 Glenbrook Loop, Springdale, AR 72764For Sale
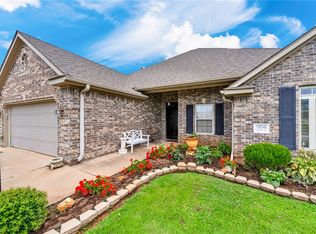 MLS ID #1358215, Lauren Boskus, Lindsey & Associates Inc. ArkansasOne MLS
