Welcome to your dream home! Nestled on a generous .75-acre lot in the charming town of Mooresville, this beautifully updated residence offers a perfect blend of comfort, style, and outdoor enjoyment. Spanning an impressive 2,637 square feet, this spacious layout features three inviting bedrooms and four upgraded bathrooms (2- full, 2- half), ensuring convenience for all. Step inside to discover a completely remodeled interior with new flooring that enhances the modern aesthetic. The thoughtfully designed split floor plan provides both privacy and openness, making it perfect for entertaining guests or enjoying serene, quiet evenings. The heart of the home boasts an expansive living area that seamlessly connects to a fantastic kitchen equipped with contemporary finishes and ample counter space. Venture outdoors to your own private oasis - the in-ground pool surrounded by a fenced yard is ideal for summer gatherings or a peaceful retreat after a long day. Enjoy the added benefit of backing up to the high school football field and baseball diamond, providing a vibrant community spirit right outside your back door. With updates galore and ample outdoor space, this home is ready for you to make lasting memories. Don't miss out on this opportunity to own a slice of paradise in Mooresville! Schedule your private showing today and step into a world of comfort and relaxation.
Sold
$420,000
545 Denny Dr, Mooresville, IN 46158
3beds
2,637sqft
Residential, Single Family Residence
Built in 1987
0.75 Acres Lot
$447,500 Zestimate®
$159/sqft
$2,583 Estimated rent
Home value
$447,500
$371,000 - $541,000
$2,583/mo
Zestimate® history
Owner options
List your home for rent
$2,583/mo
Rent Zestimate®
Find your next renter with Zillow Rental Manager. Plus, with online applications, you can quickly screen prospective tenants – for free.
$2,583/mo
Rent Zestimate®
Refinance and save
$1,954/mo
Est. payment
Refinancing to a lower rate could help reduce your monthly payments and save thousands over the life of the loan.
$1,954/mo
Est. payment
Explore your selling options
Work with a Zillow partner agent
Leverage their expertise and Zillow's premium Showcase listings to get your home seen by more buyers.
Get startedList with your own agent
Get your home in front of millions of buyers by listing it on Zillow.
Learn how to do itSell it yourself
Take full control of how buyers see your home on Zillow by listing For Sale by Owner (FSBO).
List your homeWhat's special
Fenced yardAmple outdoor spaceSpacious layoutCompletely remodeled interiorInviting bedroomsContemporary finishesIn-ground pool
Zillow last checked:
Listing updated:
Listed by:
Nancy Warfield 317-409-0016,
F.C. Tucker Company
Bought with:
Elizabeth Richardson
Berkshire Hathaway Home
Source: MIBOR as distributed by MLS GRID,MLS#: 22020634
Facts & features
Interior
Bedrooms & bathrooms
- Bedrooms: 3
- Bathrooms: 4
- Full bathrooms: 2
- 1/2 bathrooms: 2
- Main level bathrooms: 4
- Main level bedrooms: 3
Primary bedroom
- Features: Carpet
- Level: Main
- Area: 224 Square Feet
- Dimensions: 16x14
Bedroom 2
- Features: Carpet
- Level: Main
- Area: 168 Square Feet
- Dimensions: 14x12
Bedroom 3
- Features: Carpet
- Level: Main
- Area: 156 Square Feet
- Dimensions: 13x12
Dining room
- Features: Vinyl Plank
- Level: Main
- Area: 182 Square Feet
- Dimensions: 14x13
Family room
- Features: Tile-Ceramic
- Level: Main
- Area: 552 Square Feet
- Dimensions: 24x23
Kitchen
- Features: Vinyl Plank
- Level: Main
- Area: 378 Square Feet
- Dimensions: 21x18
Laundry
- Features: Tile-Ceramic
- Level: Main
- Area: 56 Square Feet
- Dimensions: 8x7
Living room
- Features: Carpet
- Level: Main
- Area: 374 Square Feet
- Dimensions: 22x17
Heating
- Has Heating (Unspecified Type)
Cooling
- Has cooling: Yes
Appliances
- Included: Dishwasher, Dryer, Disposal, Gas Water Heater, Microwave, Electric Oven, Refrigerator, Washer, Water Softener Owned
- Laundry: Main Level
Features
- Attic Access, Bookcases, Kitchen Island, Ceiling Fan(s), High Speed Internet, Eat-in Kitchen, Pantry, Walk-In Closet(s)
- Windows: Windows Thermal, WoodWorkStain/Painted
- Has basement: No
- Attic: Access Only
Interior area
- Total structure area: 2,637
- Total interior livable area: 2,637 sqft
Property
Parking
- Total spaces: 2
- Parking features: Detached
- Garage spaces: 2
Features
- Levels: One
- Stories: 1
- Patio & porch: Deck, Patio
- Fencing: Fenced,Fence Full Rear
Lot
- Size: 0.75 Acres
Details
- Additional structures: Barn Mini, Barn Storage
- Parcel number: 550126445004000005
- Special conditions: None
- Other equipment: Satellite Dish
- Horse amenities: None
Construction
Type & style
- Home type: SingleFamily
- Architectural style: Ranch
- Property subtype: Residential, Single Family Residence
Materials
- Brick
- Foundation: Crawl Space
Condition
- New construction: No
- Year built: 1987
Utilities & green energy
- Sewer: Septic Tank
- Water: Municipal/City
Community & HOA
Community
- Security: Security Service, Security Alarm Paid
- Subdivision: Northridge
HOA
- Has HOA: No
Location
- Region: Mooresville
Financial & listing details
- Price per square foot: $159/sqft
- Tax assessed value: $344,200
- Annual tax amount: $2,370
- Date on market: 2/4/2025
- Cumulative days on market: 4 days
Price history
| Date | Event | Price |
|---|---|---|
| 3/7/2025 | Sold | $420,000+0%$159/sqft |
Source:  MIBOR as distributed by MLS GRID #22020634 Report a problem MIBOR as distributed by MLS GRID #22020634 Report a problem | ||
| 2/8/2025 | Pending sale | $419,900$159/sqft |
Source: MIBOR as distributed by MLS GRID #22020634 Report a problem | ||
| 2/4/2025 | Listed for sale | $419,900+61.5%$159/sqft |
Source: MIBOR as distributed by MLS GRID #22020634 Report a problem | ||
| 8/17/2018 | Listing removed | $260,000$99/sqft |
Source: Berkshire Hathaway Home #21578931 Report a problem | ||
| 7/9/2018 | Pending sale | $260,000$99/sqft |
Source: Berkshire Hathaway Home #21578931 Report a problem | ||
| 7/8/2018 | Listed for sale | $260,000+33.4%$99/sqft |
Source: Berkshire Hathaway Home #21578931 Report a problem | ||
| 6/18/2004 | Sold | $194,900$74/sqft |
Source: MIBOR as distributed by MLS GRID #2400726 Report a problem | ||
Public tax history
| Year | Property taxes | Tax assessment |
|---|---|---|
| 2025 | $2,399 +1.2% | $344,200 +3.2% |
| 2024 | $2,369 -6.1% | $333,600 -1.9% |
| 2023 | $2,523 +53.1% | $340,000 +1.5% |
| 2022 | $1,648 +2.6% | $334,900 +38.9% |
| 2021 | $1,606 +8.3% | $241,100 +2.1% |
| 2020 | $1,483 +7.2% | $236,200 +6.2% |
| 2019 | $1,384 +0.2% | $222,400 +7.8% |
| 2018 | $1,381 -6.3% | $206,300 -0.5% |
| 2017 | $1,474 +21.8% | $207,300 -2.4% |
| 2016 | $1,210 +11.2% | $212,500 +2.3% |
| 2014 | $1,088 +4.4% | $207,700 -0.1% |
| 2013 | $1,042 -2.3% | $207,900 -9% |
| 2012 | $1,067 -16.9% | $228,500 +5.9% |
| 2011 | $1,283 +2% | $215,800 -0.9% |
| 2010 | $1,258 +11.6% | $217,800 +5% |
| 2009 | $1,127 -54.9% | $207,400 +0.2% |
| 2006 | $2,498 | $207,000 +16.8% |
| 2005 | -- | $177,300 |
Find assessor info on the county website
Neighborhood: 46158
Nearby homes
- $354,7003 bd3 ba1.6k sqft555 Denny Dr, Mooresville, IN 46158Off Market
- $394,6004 bd2 ba2.2k sqft535 Denny Dr, Mooresville, IN 46158Off Market
- $430,5003 bd3 ba2.1k sqft565 Denny Dr, Mooresville, IN 46158Off Market

- $454,6003 bd4 ba2.7k sqft525 Denny Dr, Mooresville, IN 46158Off Market
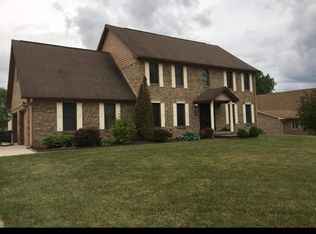
- $323,7003 bd2 ba1.5k sqft540 Denny Dr, Mooresville, IN 46158Off Market
- $419,0004 bd4 ba2.8k sqft530 Denny Dr, Mooresville, IN 46158Sold
- $409,4004 bd2 ba3.1k sqft550 Denny Dr, Mooresville, IN 46158Off Market
- $465,0004 bd3 ba3.2k sqft520 Denny Dr, Mooresville, IN 46158Sold
Nearby schools
GreatSchools rating
- 7/10Newby Memorial Elementary SchoolGrades: PK-6Distance: 0.5 mi
- 6/10Paul Hadley Middle SchoolGrades: 7-8Distance: 0.2 mi
- 8/10Mooresville High SchoolGrades: 9-12Distance: 0.2 mi
Schools provided by the listing agent
- Elementary: Neil Armstrong Elementary School
- Middle: Paul Hadley Middle School
- High: Mooresville High School
Source: MIBOR as distributed by MLS GRID. This data may not be complete. We recommend contacting the local school district to confirm school assignments for this home.
Get a cash offer in 3 minutes
Find out how much your home could sell for in as little as 3 minutes with a no-obligation cash offer.
Estimated market value
$447,500
Get a cash offer in 3 minutes
Find out how much your home could sell for in as little as 3 minutes with a no-obligation cash offer.
Estimated market value
$447,500
- Indiana
- Morgan County
- Mooresville
- 46158
- 545 Denny Dr
Nearby cities
Nearby zip codes
Other Mooresville Topics
