HIGHEST & BEST due Monday April 8th at 5PM.
SWEET! Best describes this ALL BRICK, Salisbury Township 2 Bedroom, 1.5 Bath Ranch on a corner lot.
Bright and cheerful Kitchen features granite countertops, wood look laminate flooring, and white Shaker style cabinets that look like new! New window over sink.
First floor also has a Living Room, Dining Room, 2 Bedrooms, full bath, and a Sun Porch that lets out into a partially fenced big backyard.
Venture downstairs to the full basement where you’ll find a rec room with bar, half bath, laundry area, storage and utility and 5 big windows that let the sun shine in!
1 car attached Garage with Driveway in front and Parking Pad in back. Storage Shed with electric. Sewer line replaced from house to curb. NEW Oil burner, tank, and water heater in 2022. Central Air. New front door and storm door in 2021. Low Taxes. All that and a fantastic location. Centrally located in the Lehigh Valley with easy access to anywhere you want to go!
Sold for $303,000
$303,000
545 E Montgomery St, Allentown, PA 18103
2beds
1,684sqft
Single Family Residence
Built in 1966
10,323 Square Feet Lot
$313,700 Zestimate®
$180/sqft
$2,105 Estimated rent
Home value
$313,700
$285,000 - $342,000
$2,105/mo
Zestimate® history
Owner options
List your home for rent
$2,105/mo
Rent Zestimate®
Find your next renter with Zillow Rental Manager. Plus, with online applications, you can quickly screen prospective tenants – for free.
$2,105/mo
Rent Zestimate®
Refinance and save
$2,119/mo
Est. payment
Refinancing to a lower rate could help reduce your monthly payments and save thousands over the life of the loan.
$2,119/mo
Est. payment
Explore your selling options
Work with a Zillow partner agent
Leverage their expertise and Zillow's premium Showcase listings to get your home seen by more buyers.
Get startedList with your own agent
Get your home in front of millions of buyers by listing it on Zillow.
Learn how to do itSell it yourself
Take full control of how buyers see your home on Zillow by listing For Sale by Owner (FSBO).
List your homeWhat's special
Zillow last checked:
Listing updated:
Listed by:
Chris Weaver 610-295-2024,
Home Team Real Estate
Bought with:
Lynne D. Kounoupis, RS303430
RE/MAX Unlimited Real Estate
Source: GLVR,MLS#: 735152 Originating MLS: Lehigh Valley MLS
Originating MLS: Lehigh Valley MLSFacts & features
Interior
Bedrooms & bathrooms
- Bedrooms: 2
- Bathrooms: 2
- Full bathrooms: 1
- 1/2 bathrooms: 1
Rooms
- Room types: Sunroom, Three Season
Bedroom
- Description: Carpet
- Level: First
- Dimensions: 10.40 x 12.40
Bedroom
- Description: Carpet
- Level: First
- Dimensions: 10.40 x 11.50
Den
- Description: Radiant heat in floor
- Level: Lower
- Dimensions: 11.60 x 8.00
Dining room
- Description: Carpet
- Level: First
- Dimensions: 9.00 x 11.00
Other
- Level: First
- Dimensions: 8.00 x 7.00
Half bath
- Level: Lower
- Dimensions: 4.00 x 5.50
Kitchen
- Description: Laminate flooring, granite countertop, new window over sink
- Level: First
- Dimensions: 12.00 x 8.00
Laundry
- Level: Lower
- Dimensions: 4.00 x 11.00
Living room
- Description: Carpet, new front door and storm door
- Level: First
- Dimensions: 24.50 x 11.50
Other
- Description: Bar area, radiant heat in floor
- Level: Lower
- Dimensions: 4.00 x 10.00
Recreation
- Description: Radiant heat in floor
- Level: Lower
- Dimensions: 27.50 x 18.90
Sunroom
- Level: First
- Dimensions: 13.40 x 14.40
Heating
- Baseboard, Hot Water, Oil, Radiant
Cooling
- Central Air
Appliances
- Included: Dryer, Dishwasher, Electric Dryer, Electric Oven, Electric Range, Microwave, Oil Water Heater, Refrigerator, Water Softener Owned, Washer
- Laundry: Washer Hookup, Dryer Hookup, ElectricDryer Hookup, Lower Level
Features
- Attic, Dining Area, Separate/Formal Dining Room, Family Room Lower Level, Storage
- Flooring: Carpet, Ceramic Tile, Laminate, Resilient, Tile
- Windows: Screens
- Basement: Daylight,Full,Other,Partially Finished,Sump Pump,Rec/Family Area
Interior area
- Total interior livable area: 1,684 sqft
- Finished area above ground: 984
- Finished area below ground: 700
Property
Parking
- Total spaces: 1
- Parking features: Attached, Built In, Driveway, Garage, Off Street, Parking Pad, On Street, Garage Door Opener
- Attached garage spaces: 1
- Has uncovered spaces: Yes
Features
- Levels: One
- Stories: 1
- Patio & porch: Enclosed, Patio
- Exterior features: Covered Patio, Fence, Shed
- Fencing: Yard Fenced
- Has view: Yes
- View description: City Lights, Valley
Lot
- Size: 10,323 Square Feet
- Dimensions: 86 x 120
- Features: Corner Lot, Flat, Sloped
Details
- Additional structures: Shed(s)
- Parcel number: 640694941664 001
- Zoning: R4 Medium Density Residen
- Special conditions: None
Construction
Type & style
- Home type: SingleFamily
- Architectural style: Ranch
- Property subtype: Single Family Residence
Materials
- Brick
- Roof: Asphalt,Fiberglass
Condition
- Unknown
- Year built: 1966
Utilities & green energy
- Electric: Circuit Breakers
- Sewer: Public Sewer
- Water: Public
- Utilities for property: Cable Available
Community & HOA
Community
- Features: Curbs
- Security: Security System, Smoke Detector(s)
- Subdivision: City View Heights
Location
- Region: Allentown
Financial & listing details
- Price per square foot: $180/sqft
- Tax assessed value: $128,300
- Annual tax amount: $3,860
- Date on market: 4/3/2024
- Cumulative days on market: 5 days
- Listing terms: Cash,Conventional,FHA,VA Loan
- Ownership type: Fee Simple
- Road surface type: Paved
Price history
| Date | Event | Price |
|---|---|---|
| 4/30/2024 | Sold | $303,000+10.2%$180/sqft |
Source:  GLVR #735152 Report a problem GLVR #735152 Report a problem | ||
| 4/8/2024 | Pending sale | $275,000$163/sqft |
Source: GLVR #735152 Report a problem | ||
| 4/3/2024 | Listed for sale | $275,000+93%$163/sqft |
Source: GLVR #735152 Report a problem | ||
| 10/24/2014 | Sold | $142,500$85/sqft |
Source: GLVR #480080 Report a problem | ||
Public tax history
Tax history is unavailable.
Neighborhood: 18103
Nearby homes
- $303,0002 bd2 ba984 sqft545 E Montgomery St, Allentown, PA 18103Sold
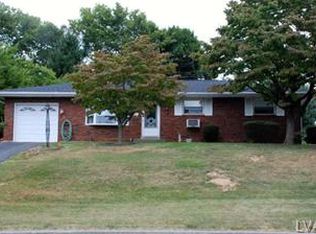
- $383,9004 bd2 ba2.1k sqft535 E Montgomery St, Allentown, PA 18103Off Market
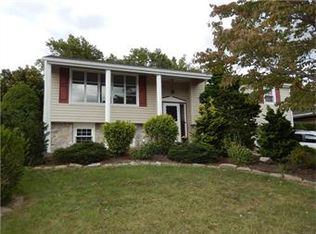
- $356,9003 bd3 ba1.6k sqft605 E Montgomery St, Allentown, PA 18103Off Market
- $300,7003 bd1 ba984 sqft523 E Montgomery St, Allentown, PA 18103Off Market

- $333,0004 bd2 ba1k sqft546 E Paoli St, Allentown, PA 18103Off Market
- $290,0003 bd2 ba912 sqft542 E Paoli St, Allentown, PA 18103Sold
- $290,0003 bd2 ba912 sqft542 E Paoli St, Allentown, PA 18103Sold
- $302,9004 bd2 ba900 sqft602 E Paoli St, Allentown, PA 18103Off Market
Nearby schools
GreatSchools rating
- 7/10Salisbury Elementary SchoolGrades: K-4Distance: 0.6 mi
- 6/10Salisbury Middle SchoolGrades: 5-8Distance: 3.7 mi
- 6/10Salisbury Senior High SchoolGrades: 9-12Distance: 0.1 mi
Schools provided by the listing agent
- District: Salisbury
Source: GLVR. This data may not be complete. We recommend contacting the local school district to confirm school assignments for this home.
Get a cash offer in 3 minutes
Find out how much your home could sell for in as little as 3 minutes with a no-obligation cash offer.
Estimated market value
$313,700
Get a cash offer in 3 minutes
Find out how much your home could sell for in as little as 3 minutes with a no-obligation cash offer.
Estimated market value
$313,700
- Pennsylvania
- Lehigh County
- Allentown
- 18103
- 545 E Montgomery St
