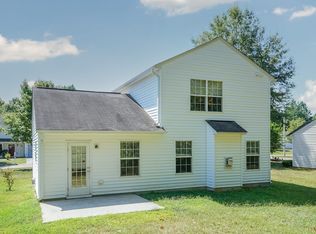
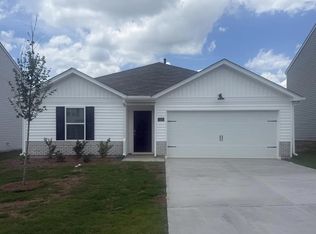
Be the first to call this stunning brand-new 3-bedroom, 2.5-bath townhome home! Located in the sought-after Marelli community in Sanford, this spacious home offers approximately 2,012 sq. ft. of modern living with a 2-car garage, open floor plan, and an upstairs loft perfect for a home office, media room, or play area.
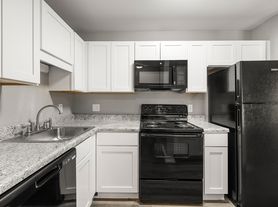
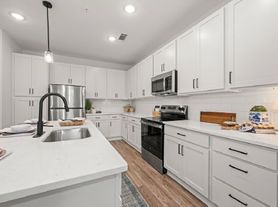
The gourmet kitchen features stainless steel appliances, a large center island, ample cabinet space, and overlooks the bright family and dining areas ideal for entertaining or everyday living. Upstairs, the spacious primary suite includes a walk-in closet and private bath, while two additional bedrooms and a versatile loft provide plenty of room for family, guests, or working from home.
Enjoy low-maintenance living with lawn care included and access to outstanding community amenities, including a resort-style saltwater pool, cabana, dog park, playground, grilling area, and walking trails.
Conveniently located just minutes from US-1, Downtown Sanford, shopping, dining, and Central Carolina Hospital, with an easy commute to Raleigh, Cary, Apex, Research Triangle Park (RTP), Fort Liberty, and Fayetteville.
Renter is responsible for all utilities. Pets are allowed
Townhouse for rent
Accepts Zillow applications
$1,825/moFees may apply
545 Giovanni Dr, Sanford, NC 27330
3beds
2,012sqft
Price may not include required fees and charges. Price shown reflects the lease term provided. Learn more|
Townhouse
Available now
Small dogs OK
Air conditioner, central air
In unit laundry
Attached garage parking
Central, forced air
What's special
Gourmet kitchenAmple cabinet spaceOpen floor planLarge center islandSpacious primary suiteWalk-in closetPrivate bath
- 19 days |
- -- |
- -- |
Zillow last checked:
Listing updated:
Travel times
Facts & features
Interior
Bedrooms & bathrooms
- Bedrooms: 3
- Bathrooms: 3
- Full bathrooms: 3
Heating
- Central, Forced Air
Cooling
- Air Conditioner, Central Air
Appliances
- Included: Dishwasher, Freezer, Microwave Oven, Oven, Refrigerator
- Laundry: In Unit
Features
- Walk In Closet
- Flooring: Carpet, Hardwood, Tile
Interior area
- Total interior livable area: 2,012 sqft
Property
Parking
- Parking features: Attached, Garage, Off Street
- Has attached garage: Yes
- Details: Contact manager
Features
- Pool features: Pool
Details
- Additional structures: Garage(s)
Construction
Type & style
- Home type: Townhouse
- Property subtype: Townhouse
Building
Management
- Pets allowed: Yes
Community & HOA
Community
- Features: Pool
HOA
- Amenities included: Parking, Pool
Location
- Region: Sanford
Financial & listing details
- Lease term: 1 Year
Price history
| Date | Event | Price |
|---|---|---|
| 8/9/2026 | Price change | $1,825-3.9%$1/sqft |
Source: Zillow Rentals Report a problem | ||
| 7/22/2026 | Listed for rent | $1,900$1/sqft |
Source: Zillow Rentals Report a problem | ||
| 6/22/2026 | Listing removed | $296,935$148/sqft |
Source:  Lennar Homes Report a problem Lennar Homes Report a problem | ||
| 5/26/2026 | Listed for sale | $296,935$148/sqft |
Source: Lennar Homes Report a problem | ||
Neighborhood: 27330
Nearby schools
GreatSchools rating
- 4/10WB Wicker ElementaryGrades: K-5Distance: 1.5 mi
- 7/10Sanlee Middle SchoolGrades: 6-8Distance: 1.1 mi
- 3/10Southern Lee High SchoolGrades: 9-12Distance: 1.1 mi