Hard to find first floor, 2-bedroom ranch style unit in this very popular complex. In move-in condition and recently painted. Large open living room and spacious bedrooms. Laundry in unit. Heat and hot water are included in common charges. The complex has a pool, assigned parking and plenty of visitor parking. Available for quick closing.
Sold for $255,000
$255,000
545 Glendale Avenue #545, Bridgeport, CT 06606
2beds
1,082sqft
Condominium
Built in 1971
-- sqft lot
$282,400 Zestimate®
$236/sqft
$2,358 Estimated rent
Home value
$282,400
$265,000 - $299,000
$2,358/mo
Zestimate® history
Owner options
List your home for rent
$2,358/mo
Rent Zestimate®
Find your next renter with Zillow Rental Manager. Plus, with online applications, you can quickly screen prospective tenants – for free.
$2,358/mo
Rent Zestimate®
Refinance and save
$2,134/mo
Est. payment
Refinancing to a lower rate could help reduce your monthly payments and save thousands over the life of the loan.
$2,134/mo
Est. payment
Explore your selling options
Work with a Zillow partner agent
Leverage their expertise and Zillow's premium Showcase listings to get your home seen by more buyers.
Get startedList with your own agent
Get your home in front of millions of buyers by listing it on Zillow.
Learn how to do itSell it yourself
Take full control of how buyers see your home on Zillow by listing For Sale by Owner (FSBO).
List your homeWhat's special
Assigned parkingSpacious bedrooms
Zillow last checked:
Listing updated:
Listed by:
Joe Almeida 203-368-8885,
The Almeida Group 203-303-7781
Bought with:
Cisco Borres, RES.0804862
RE/MAX Right Choice
Source: Smart MLS,MLS#: 170589728
Facts & features
Interior
Bedrooms & bathrooms
- Bedrooms: 2
- Bathrooms: 2
- Full bathrooms: 1
- 1/2 bathrooms: 1
Primary bedroom
- Features: Half Bath, Wall/Wall Carpet
- Level: Main
Bedroom
- Features: Wall/Wall Carpet
- Level: Main
Dining room
- Features: Balcony/Deck, Dining Area, Sliders
- Level: Main
Kitchen
- Features: Tile Floor
- Level: Main
Living room
- Features: Wall/Wall Carpet
- Level: Main
Heating
- Hot Water, Natural Gas
Cooling
- Wall Unit(s)
Appliances
- Included: Electric Range, Oven/Range, Microwave, Refrigerator, Dishwasher, Washer, Dryer, Gas Water Heater
Features
- Wired for Data
- Basement: None
- Attic: None
- Has fireplace: No
- Common walls with other units/homes: End Unit
Interior area
- Total structure area: 1,082
- Total interior livable area: 1,082 sqft
- Finished area above ground: 1,082
Property
Parking
- Total spaces: 1
- Parking features: Paved, Parking Lot, Assigned
Features
- Stories: 1
- Patio & porch: Covered
- Has private pool: Yes
- Pool features: In Ground
Lot
- Features: Level
Details
- Additional structures: Pool House
- Parcel number: 35890
- Zoning: Res
Construction
Type & style
- Home type: Condo
- Architectural style: Ranch
- Property subtype: Condominium
- Attached to another structure: Yes
Materials
- Clapboard
Condition
- New construction: No
- Year built: 1971
Utilities & green energy
- Sewer: Public Sewer
- Water: Public
Community & HOA
Community
- Features: Golf, Library, Medical Facilities, Park, Playground, Near Public Transport, Tennis Court(s)
- Subdivision: North End
HOA
- Has HOA: Yes
- Amenities included: Guest Parking, Pool, Management
- Services included: Maintenance Grounds, Trash, Snow Removal, Heat, Hot Water, Pool Service
- HOA fee: $375 monthly
Location
- Region: Bridgeport
Financial & listing details
- Price per square foot: $236/sqft
- Tax assessed value: $79,510
- Annual tax amount: $3,455
- Date on market: 9/28/2023
- Exclusions: N/A
Price history
| Date | Event | Price |
|---|---|---|
| 9/15/2023 | Sold | $255,000+6.3%$236/sqft |
Source:  Smart MLS #170589728 Report a problem Smart MLS #170589728 Report a problem | ||
| 8/9/2023 | Pending sale | $239,900$222/sqft |
Source: Smart MLS #170589728 Report a problem | ||
| 8/7/2023 | Listed for sale | $239,900$222/sqft |
Source: Smart MLS #170589728 Report a problem | ||
Public tax history
Tax history is unavailable.
Neighborhood: North End
Nearby homes
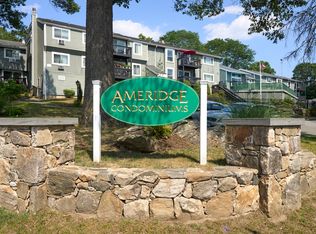
- $193,0001 bd2 ba1k sqft81 Ameridge Dr UNIT 81, Bridgeport, CT 06606Sold
- $468,0004 bd2 ba1.2k sqft70 Loretta Pl, Bridgeport, CT 06606Off Market
- $300,0003 bd3 ba1.4k sqft515 Glendale Ave, Bridgeport, CT 06606Sold
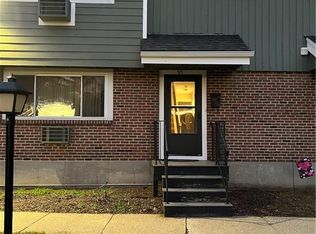
- $310,9003 bd2 ba1.4k sqft517 Glendale Ave, Bridgeport, CT 06606Off Market
- $325,0003 bd2 ba1.4k sqft519 Glendale Ave, Bridgeport, CT 06606Sold
- $217,8001 bd1 ba921 sqft521 Glendale Ave, Bridgeport, CT 06606Off Market
- $325,0003 bd3 ba1.4k sqft519 Glendale Ave UNIT 519, Bridgeport, CT 06606Sold
- $209,9001 bd1 ba921 sqft523 Glendale Ave, Bridgeport, CT 06606Off Market
Nearby schools
GreatSchools rating
- 5/10Winthrop SchoolGrades: PK-8Distance: 0.9 mi
- 1/10Central High SchoolGrades: 9-12Distance: 1.7 mi
- 6/10Biotechnology Research And Zoological Studies High At The FaGrades: 9-12Distance: 2 mi


Get pre-qualified for a loan
At Zillow Home Loans, we can pre-qualify you in as little as 5 minutes with no impact to your credit score.An equal housing lender. NMLS #10287.
Sell for more on Zillow
Get a Zillow Showcase℠ listing at no additional cost and you could sell for .
$282,400
2% more
+$5,648
With Zillow Showcase(estimated)
$288,048
- Connecticut
- Fairfield County
- Bridgeport
- 06606
- North End
- 545 Glendale Avenue Unit 545
Nearby cities
Nearby neighborhoods
Nearby zip codes
Other Bridgeport Topics
