Welcome to 545 I St! This beautiful 2-bedroom, 1-bath home offers comfortable, move-in-ready living with plenty of outdoor space to enjoy. Inside, you'll find beautiful laminate flooring throughout, a welcoming layout, and mini-split heating and cooling for year-round comfort. A durable metal roof adds to the home's appeal and low-maintenance features. Outside, you'll find a large graveled lot offering plenty of room for parking, RVs, recreational vehicles, or future improvements. The property also includes a metal storage building with power, perfect for storage, a workshop, or your next project. A covered front porch adds a welcoming spot to relax and enjoy the outdoors. This property offers room to make it your own. Come take a look at everything 545 I St has to offer!
Active
$218,000
545 I St, Hawthorne, NV 89415
2beds
672sqft
Single Family Residence
Built in 1995
9,147 Square Feet Lot
$216,700 Zestimate®
$324/sqft
$-- HOA
What's special
- 25 days
- 138
- 4
Likely to sell faster than
Zillow last checked:
Listing updated:
Listed by:
Jacqueline Smith S.195069 775-316-8153,
Real Broker LLC
Source: NNRMLS,MLS#: 260010853
Facts & features
Interior
Bedrooms & bathrooms
- Bedrooms: 2
- Bathrooms: 1
- Full bathrooms: 1
Heating
- Electric
Cooling
- Central Air, Electric
Appliances
- Included: Electric Oven, Electric Range, Microwave, Oven, Refrigerator
- Laundry: Laundry Room
Features
- Ceiling Fan(s), Walk-In Closet(s)
- Flooring: Carpet, Laminate
- Windows: Double Pane Windows, Vinyl Frames
- Has fireplace: No
- Common walls with other units/homes: No Common Walls
Interior area
- Total structure area: 672
- Total interior livable area: 672 sqft
Property
Parking
- Total spaces: 4
- Parking features: RV Access/Parking
Features
- Levels: One
- Stories: 1
- Patio & porch: Covered, Patio
- Exterior features: None
- Spa features: None
- Fencing: Full
- Has view: Yes
- View description: Mountain(s)
Lot
- Size: 9,147 Square Feet
- Features: Level
Details
- Additional structures: Shed(s)
- Parcel number: 00117305
- Zoning: R2
Construction
Type & style
- Home type: SingleFamily
- Property subtype: Single Family Residence
Materials
- Foundation: Slab
- Roof: Metal,Pitched
Condition
- New construction: No
- Year built: 1995
Utilities & green energy
- Sewer: Public Sewer
- Water: Public
- Utilities for property: Cable Available, Electricity Connected, Internet Available, Phone Available, Sewer Available, Sewer Connected, Water Connected, Cellular Coverage, Water Meter Installed
Community & HOA
Community
- Security: Keyless Entry, Smoke Detector(s)
HOA
- Has HOA: No
Location
- Region: Hawthorne
Financial & listing details
- Price per square foot: $324/sqft
- Annual tax amount: $1,396
- Date on market: 8/21/2026
- Listing terms: Cash,Conventional,FHA,USDA Loan,VA Loan
Estimated market value
$216,700
$206,000 - $228,000
$1,062/mo
Price history
| Date | Event | Price |
|---|---|---|
| 8/21/2026 | Listed for sale | $218,000+6.9%$324/sqft |
Source:  NNRMLS #260010853 Report a problem NNRMLS #260010853 Report a problem | ||
| 9/24/2024 | Sold | $204,000-2.9%$304/sqft |
Source: NNRMLS #240007313 Report a problem | ||
| 8/20/2024 | Pending sale | $210,000$313/sqft |
Source: NNRMLS #240007313 Report a problem | ||
| 6/13/2024 | Price change | $210,000+1.9%$313/sqft |
Source: NNRMLS #240007313 Report a problem | ||
| 11/1/2022 | Pending sale | $206,000$307/sqft |
Source: NNRMLS #220013003 Report a problem | ||
| 8/30/2022 | Listed for sale | $206,000+274.5%$307/sqft |
Source: NNRMLS #220013003 Report a problem | ||
| 9/6/2018 | Listing removed | $55,000$82/sqft |
Source: Sierra Nevada Properties-Fallo #180000554 Report a problem | ||
| 7/24/2018 | Price change | $55,000-15.4%$82/sqft |
Source: Sierra Nevada Properties-Faln #180000554 Report a problem | ||
| 1/16/2018 | Listed for sale | $65,000$97/sqft |
Source: Sierra Nevada Properties-Frnly #180000554 Report a problem | ||
Public tax history
Tax history is unavailable.
Monthly payment
Est. payment
Payment breakdown
Explore the cost of this home by adjusting the details. Changes won't be saved.Climate risks
Neighborhood: 89415
Nearby schools
Schools provided by the listing agent
- Elementary: Hawthorne Elementary School
- Middle: Hawthorne Junior High School
- High: Mineral County High School
Source: NNRMLS. This data may not be complete. We recommend contacting the local school district to confirm school assignments for this home.
Similar homes
- $189,0002 bd1 ba780 sqft838 I St, Hawthorne, NV 89415Active
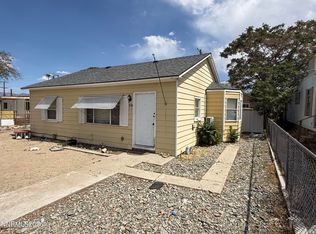
 MLS ID #260010957, Paul Bolotin, LPT Realty, LLC. NNRMLS
 - $149,9003 bd1 ba952 sqft388 C St, Hawthorne, NV 89415Active
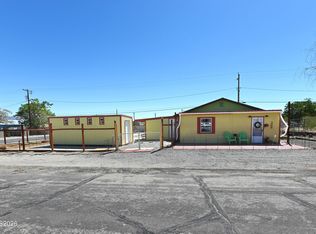 MLS ID #260008836, Rebecca Pieretti, Sierra Nevada Properties-Frnly. NNRMLS
 - $135,0002 bd1 ba720 sqft123 Betty Jane Dr, Walker Lake, NV 89415Active
 MLS ID #260006703, Rebecca Pieretti, Sierra Nevada Properties-Frnly. NNRMLS
