Skip main navigation
Sold for $615,000
  • $615,000

    545 Jansen Dr, Fort Collins, CO 80525

    4beds
    2,607sqft
    Single Family Residence
    Built in 2001
    7,086 Square Feet Lot
    $608,500 Zestimate®
    $236/sqft
    $3,087 Estimated rent

    Home value

    $608,500

    $578,000 - $645,000

    $3,087/mo

    Zestimate® history
    Loading
    Loading...

    Owner options

    List your home for rent

    $3,087/mo

    Rent Zestimate®

    Find your next renter with Zillow Rental Manager. Plus, with online applications, you can quickly screen prospective tenants – for free.

    Learn more

    $3,087/mo

    Rent Zestimate®

    Refinance and save

    $4,375/mo

    Est. payment

    Refinancing to a lower rate could help reduce your monthly payments and save thousands over the life of the loan.

    See today's rates

    $4,375/mo

    Est. payment

    Explore your selling options

    Work with a Zillow partner agent

    Leverage their expertise and Zillow's premium Showcase listings to get your home seen by more buyers.

    Get started

    List with your own agent

    Get your home in front of millions of buyers by listing it on Zillow.

    Learn how to do it

    Sell it yourself

    Take full control of how buyers see your home on Zillow by listing For Sale by Owner (FSBO).

    List your home

    What's special

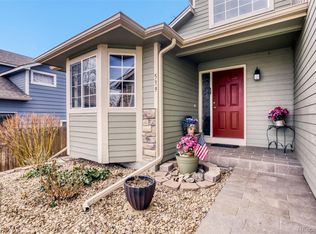
    Welcome to this beautifully updated home in the highly sought-after Ridgewood Hills neighborhood! Inside, every detail has been thoughtfully updated-from the beautifully renovated bathrooms and modern kitchen to the brand new carpet. Light pours into the home, creating a bright and welcoming atmosphere. With two distinct living spaces, there's plenty of room to spread out-whether you're gathering around for movie night or enjoying a quiet retreat. The finished basement offers a flexible private guest suite complete with a bedroom, bathroom, and a charming office nook. Outside, enjoy the stunning extended stamped concrete patio overlooking a serene private greenbelt-perfect for relaxing or entertaining. Ideally located just around the corner from Coyote Ridge Elementary, Homestead Park, and the neighborhood pool. Major systems including the garage door, furnace, water heater, and AC are all under five years old, and the home has been pre-inspected for Buyer's peace of mind. Move-in ready and waiting for you!

    Zillow last checked:

    Listing updated:

    Listed by:

    Wynn Washle 970-215-2255,

    Group Mulberry,

    Washle Team 970-215-2255,

    Group Mulberry

    Bought with:

    Sheida Azimi, 100076651

    HomeSmart Realty Partners FTC

    Source: IRES as distributed by MLS GRID,MLS#: 1032763MLS Logo

    Facts & features

    Interior

    Bedrooms & bathrooms
    • Bedrooms: 4
    • Bathrooms: 4
    • Full bathrooms: 2
    • 3/4 bathrooms: 1
    • 1/2 bathrooms: 1
    • Main level bathrooms: 1
    Primary bedroom
    • Description: Carpet
    • Features: 3/4 Primary Bath
    • Level: Additional
    • Area: 208 Square Feet
    • Dimensions: 13 x 16
    Bedroom 2
    • Description: Carpet
    • Level: Upper
    • Area: 110 Square Feet
    • Dimensions: 10 x 11
    Bedroom 3
    • Description: Carpet
    • Level: Upper
    • Area: 110 Square Feet
    • Dimensions: 10 x 11
    Bedroom 4
    • Description: Carpet
    • Level: Basement
    • Area: 255 Square Feet
    • Dimensions: 15 x 17
    Dining room
    • Description: Wood
    • Level: Main
    • Area: 160 Square Feet
    • Dimensions: 10 x 16
    Family room
    • Description: Carpet
    • Level: Main
    • Area: 120 Square Feet
    • Dimensions: 10 x 12
    Kitchen
    • Description: Tile
    • Level: Main
    • Area: 176 Square Feet
    • Dimensions: 11 x 16
    Laundry
    • Description: Vinyl
    • Level: Lower
    • Area: 55 Square Feet
    • Dimensions: 5 x 11
    Recreation room
    • Description: Carpet
    • Level: Lower
    • Area: 247 Square Feet
    • Dimensions: 13 x 19
    Study
    • Description: Carpet
    • Level: Basement
    • Area: 72 Square Feet
    • Dimensions: 8 x 9
    Heating
    • Forced Air, Humidity Control
    Cooling
    • Central Air, Ceiling Fan(s)
    Appliances
    • Included: Gas Range, Dishwasher, Refrigerator, Washer, Dryer, Microwave, Disposal
    • Laundry: Washer/Dryer Hookup
    Features
    • Separate Dining Room, Cathedral Ceiling(s), Open Floorplan, Pantry, Walk-In Closet(s)
    • Flooring: Wood
    • Windows: Window Coverings
    • Basement: Partially Finished,Daylight,Built-In Radon
    • Has fireplace: Yes
    • Fireplace features: Gas, Gas Log, Family Room
    Interior area
    • Total structure area: 1,947
    • Total interior livable area: 2,607 sqft
    • Finished area above ground: 1,947

    Property

    Parking
    • Total spaces: 2
    • Parking features: Garage Door Opener, Attached
    • Attached garage spaces: 2
    • Details: Attached
    Features
    • Levels: Five Or More
    • Stories: 5
    • Patio & porch: Patio
    • Exterior features: Sprinkler System
    • Fencing: Fenced,Wood
    Lot
    • Size: 7,086 sqft
    • Features: Level, Abuts Private Open Space, Paved, Curbs, Gutters, Sidewalks
    Details
    • Parcel number: R1599991
    • Zoning: Res
    • Special conditions: Private Owner

    Construction

    Type & style
    • Home type: SingleFamily
    • Architectural style: Contemporary
    • Property subtype: Single Family Residence
    Materials
    • Frame
    • Roof: Composition
    Condition
    • New construction: No
    • Year built: 2001

    Utilities & green energy

    • Electric: City of FTC
    • Gas: Xcel
    • Sewer: Public Sewer
    • Water: District
    • Utilities for property: Natural Gas Available, Electricity Available, Cable Available
    Green energy
    • Energy efficient items: Southern Exposure, Windows

    Community & neighborhood

    Community
    • Community features: Clubhouse, Pool, Playground
    Location
    • Region: Fort Collins
    • Subdivision: Ridgewood Hills

    HOA & financial

    HOA
    • Has HOA: Yes
    • HOA fee: $850 annually
    • Services included: Common Amenities
    • Association name: Ridgewood Hills Master
    • Association phone: 970-494-0609
    • Second HOA fee: $326 annually
    • Second association name: Ridgewood Hills Rec Assoc
    • Second association phone: 970-494-0609

    Other

    Other facts
    • Listing terms: Cash,Conventional,FHA,VA Loan

    Price history

    DateEventPrice
    5/27/2025Sold$615,000$236/sqft
    Source: IRES as distributed by MLS GRID #1032763 Report a problem
    5/5/2025Pending sale$615,000$236/sqft
    Source: REcolorado as distributed by MLS GRID #IR1032763 Report a problem
    5/1/2025Listed for sale$615,000+66.3%$236/sqft
    Source: IRES as distributed by MLS GRID #1032763 Report a problem
    10/12/2016Sold$369,900$142/sqft
    Source: IRES as distributed by MLS GRID #801852 Report a problem
    9/10/2016Pending sale$369,900$142/sqft
    Source: Coldwell Banker Residential Brokerage - Loveland #801852 Report a problem
    9/3/2016Listed for sale$369,900+43.7%$142/sqft
    Source: Coldwell Banker Residential Brokerage - Loveland #801852 Report a problem
    5/2/2012Sold$257,500-0.6%$99/sqft
    Source: Public Record Report a problem
    2/22/2012Price change$259,000-0.8%$99/sqft
    Source: RE/MAX Alliance #671033 Report a problem
    2/19/2012Price change$261,000-0.4%$100/sqft
    Source: RE/MAX Alliance #671033 Report a problem
    2/14/2012Price change$262,000-0.4%$100/sqft
    Source: RE/MAX Alliance #671033 Report a problem
    2/8/2012Price change$263,000-2.2%$101/sqft
    Source: RE/MAX Alliance #671033 Report a problem
    1/11/2012Listed for sale$269,000+9.3%$103/sqft
    Source: RE/MAX Alliance #671033 Report a problem
    6/10/2005Sold$246,000+7.9%$94/sqft
    Source: Public Record Report a problem
    3/1/2004Sold$228,000-2.6%$87/sqft
    Source: Public Record Report a problem
    12/18/2001Sold$234,139$90/sqft
    Source: Public Record Report a problem

    Public tax history

    YearProperty taxesTax assessment
    2024$2,918 +26.5%$37,922 -1%
    2023$2,307 -2.8%$38,290 +41.3%
    2022$2,373 +5.9%$27,099 -2.8%
    2021$2,242 +1.6%$27,878 +5.9%
    2020$2,206 +4.5%$26,334 -0.7%
    2019$2,110 $26,518 +10.5%
    2018$2,110 $23,998
    2017$2,110 +14.9%$23,998 +8.9%
    2016$1,836 +8.4%$22,041 +2%
    2015$1,694 +9.4%$21,610 +12.8%
    2014$1,548 $19,150
    2013-- $19,150 +7.6%
    2012-- $17,800
    2011-- $17,800 -4.4%
    2010-- $18,620
    2009-- $18,620 +5%
    2008-- $17,740
    2007-- $17,740 -1%
    2006-- $17,920
    2005-- $17,920 +1.6%
    2004-- $17,640 +7.1%
    2002-- $16,470 +1397.3%
    2001-- $1,100

    Find assessor info on the county website

    Neighborhood: Ridgewood Hills

    Nearby schools

    GreatSchools rating
    Schools provided by the listing agent
    • Elementary: Coyote Ridge
    • Middle: Erwin, Lucile
    • High: Loveland

    Source: IRES as distributed by MLS GRID. This data may not be complete. We recommend contacting the local school district to confirm school assignments for this home.

    Get a cash offer in 3 minutes
    Find out how much your home could sell for in as little as 3 minutes with a no-obligation cash offer.
    Estimated market value
    $608,500
    Get a cash offer in 3 minutes
    Find out how much your home could sell for in as little as 3 minutes with a no-obligation cash offer.
    Estimated market value
    $608,500