This ranch style home is a true gem with thoughtful care and timeless design! Discover the versatility of this charming single-story 3 bed/2 bath home that has been thoroughly pre-inspected with a new Class 4 shingle roof soon to be installed. With its vaulted ceilings and meticulous care, it's brimming with stylish features such as bay windows, a formal dining room, and an open layout with a spacious kitchen island. Make a grand first impression with soaring high ceilings that give this elegant space a truly remarkable feel. Entertaining has never been easier with this open floor plan and multiple living areas. Relax in the main floor primary bedroom with ensuite bath featuring a walk-in closet, tiled shower with glass door, large vanity with sitting area, separate WC, and linen closet. It's designed for easy living and ultimate comfort! The secondary bedrooms conveniently share a full bathroom with tiled shower, making it easy and practical for daily use. Enjoy the expansive Trex deck with wood railing and pergola, surrounded by mature evergreens on both sides. Relax in your low-maintenance, private oasis while admiring the grass area and walking trail right behind your home. It's easy living with a touch of nature! Plus, you're just a few doors down from the community pool (membership included in HOA) and only blocks away from Coyote Ridge Elementary School. Ridgewood Hills is the perfect spot for both relaxation and convenience, complete with open space, trail access and stunning country and mountain views from the ridge. Neighborhood borders protected space and is conveniently located among Old Town Fort Collins, Lookout Mountain and Downtown Loveland. Check out the video walkthrough of this beautiful home - showings begin August 8th! SELLER CONCESSIONS (TO BE USED TOWARDS CLOSING COSTS, PREPAIDS AND INTEREST RATE BUYS DOWNS) NEGOTIABLE WITH COMPETITIVE OFFER. NEW FURNACE AND A/C INSTALLED IN 2023. FULL INSPECTION REPORT AND SEWER SCOPE PROVIDED IN DOCUMENTS.
Sold for $550,000
$550,000
608 Kim Dr, Fort Collins, CO 80525
3beds
2,566sqft
Single Family Residence
Built in 2002
5,258 Square Feet Lot
$546,300 Zestimate®
$214/sqft
$2,691 Estimated rent
Home value
$546,300
$519,000 - $574,000
$2,691/mo
Zestimate® history
Owner options
List your home for rent
$2,691/mo
Rent Zestimate®
Find your next renter with Zillow Rental Manager. Plus, with online applications, you can quickly screen prospective tenants – for free.
$2,691/mo
Rent Zestimate®
Refinance and save
$3,669/mo
Est. payment
Refinancing to a lower rate could help reduce your monthly payments and save thousands over the life of the loan.
$3,669/mo
Est. payment
Explore your selling options
Work with a Zillow partner agent
Leverage their expertise and Zillow's premium Showcase listings to get your home seen by more buyers.
Get startedList with your own agent
Get your home in front of millions of buyers by listing it on Zillow.
Learn how to do itSell it yourself
Take full control of how buyers see your home on Zillow by listing For Sale by Owner (FSBO).
List your homeWhat's special
Zillow last checked:
Listing updated:
Listed by:
Juliane Mosebar 970-408-0750,
C3 Real Estate Solutions, LLC
Bought with:
Ben Woodrum, 40022621
Coldwell Banker Realty- Fort Collins
Source: IRES as distributed by MLS GRID,MLS#: 1015743
Facts & features
Interior
Bedrooms & bathrooms
- Bedrooms: 3
- Bathrooms: 2
- Full bathrooms: 1
- 3/4 bathrooms: 1
- Main level bathrooms: 2
Primary bedroom
- Description: Carpet
- Features: 3/4 Primary Bath
- Level: Main
- Area: 168 Square Feet
- Dimensions: 12 x 14
Bedroom 2
- Description: Carpet
- Level: Main
- Area: 130 Square Feet
- Dimensions: 10 x 13
Bedroom 3
- Description: Carpet
- Level: Main
- Area: 99 Square Feet
- Dimensions: 9 x 11
Dining room
- Description: Carpet
- Level: Main
- Area: 121 Square Feet
- Dimensions: 11 x 11
Family room
- Description: Vinyl
- Level: Main
- Area: 208 Square Feet
- Dimensions: 13 x 16
Kitchen
- Description: Vinyl
- Level: Main
- Area: 156 Square Feet
- Dimensions: 12 x 13
Laundry
- Description: Vinyl
- Level: Main
- Area: 40 Square Feet
- Dimensions: 5 x 8
Living room
- Description: Carpet
- Level: Main
- Area: 154 Square Feet
- Dimensions: 11 x 14
Heating
- Forced Air
Cooling
- Central Air
Appliances
- Included: Electric Range, Dishwasher, Refrigerator, Washer, Dryer, Microwave, Disposal
- Laundry: Washer/Dryer Hookup
Features
- Eat-in Kitchen, Separate Dining Room, Cathedral Ceiling(s), Open Floorplan, Pantry, Walk-In Closet(s), Kitchen Island, High Ceilings
- Windows: Window Coverings, Bay or Bow Window
- Basement: Unfinished,Crawl Space,Built-In Radon
- Has fireplace: Yes
- Fireplace features: Electric
Interior area
- Total structure area: 1,706
- Total interior livable area: 2,566 sqft
- Finished area above ground: 1,706
Property
Parking
- Total spaces: 2
- Parking features: Garage Door Opener
- Attached garage spaces: 2
- Details: Attached
Accessibility
- Accessibility features: Main Floor Bath, Accessible Bedroom, Main Level Laundry
Features
- Levels: One
- Stories: 1
- Patio & porch: Deck
- Exterior features: Sprinkler System
- Fencing: Fenced,Wood
Lot
- Size: 5,258 Square Feet
- Features: Evergreen Trees, Deciduous Trees, Level, Paved, Curbs, Gutters, Sidewalks, Street Light, Water Rights Excluded, Mineral Rights Excluded
Details
- Parcel number: R1600025
- Zoning: LMN
- Special conditions: Private Owner
Construction
Type & style
- Home type: SingleFamily
- Architectural style: Contemporary
- Property subtype: Single Family Residence
Materials
- Frame, Brick
- Roof: Composition
Condition
- New construction: No
- Year built: 2002
Utilities & green energy
- Electric: City of FTC
- Gas: Xcel Energy
- Water: District
- Utilities for property: Natural Gas Available
Green energy
- Energy efficient items: Southern Exposure
Community & HOA
Community
- Features: Pool, Park, Trail(s), Recreation Room
- Security: Fire Alarm
- Subdivision: Ridgewood Hills
HOA
- Has HOA: Yes
- Services included: Common Amenities, Management
- HOA fee: $280 quarterly
- HOA name: Ridgewood Hills
- HOA phone: 970-494-0609
Location
- Region: Fort Collins
Financial & listing details
- Price per square foot: $214/sqft
- Tax assessed value: $539,500
- Annual tax amount: $1,795
- Date on market: 8/2/2024
- Listing terms: Cash,Conventional,FHA,VA Loan
- Exclusions: Seller's personal propeprty and staging items.
- Road surface type: Asphalt
Price history
| Date | Event | Price |
|---|---|---|
| 9/19/2024 | Sold | $550,000+1.9%$214/sqft |
Source:  IRES as distributed by MLS GRID #1015743 Report a problem IRES as distributed by MLS GRID #1015743 Report a problem | ||
| 8/9/2024 | Pending sale | $540,000$210/sqft |
Source:  REcolorado as distributed by MLS GRID #IR1015743 Report a problem REcolorado as distributed by MLS GRID #IR1015743 Report a problem | ||
| 8/8/2024 | Listed for sale | $540,000+166.3%$210/sqft |
Source: IRES as distributed by MLS GRID #1015743 Report a problem | ||
| 6/6/2002 | Sold | $202,752$79/sqft |
Source: Public Record Report a problem | ||
Public tax history
| Year | Property taxes | Tax assessment |
|---|---|---|
| 2025 | $3,069 +65.4% | $33,719 +4.8% |
| 2024 | $1,856 +15.4% | $32,160 -9.8% |
| 2023 | $1,609 -2.8% | $35,645 +37.9% |
| 2022 | $1,655 -0.9% | $25,848 +33% |
| 2021 | $1,670 +1.6% | $19,441 -0.9% |
| 2020 | $1,644 +15.5% | $19,619 -0.7% |
| 2019 | $1,423 | $19,756 -15.5% |
| 2018 | $1,423 | $23,378 |
| 2017 | $1,423 +14.9% | $23,378 +10.7% |
| 2016 | $1,238 +20.1% | $21,110 |
| 2015 | $1,031 +22.5% | $21,110 +14.9% |
| 2014 | $842 | $18,370 |
| 2013 | -- | $18,370 +1.3% |
| 2012 | -- | $18,130 |
| 2011 | -- | $18,130 -1.6% |
| 2010 | -- | $18,420 |
| 2009 | -- | $18,420 -5.4% |
| 2008 | -- | $19,480 |
| 2007 | -- | $19,480 +7.2% |
| 2006 | -- | $18,170 |
| 2005 | -- | $18,170 +9.4% |
| 2004 | -- | $16,610 +59.6% |
| 2002 | -- | $10,410 +846.4% |
| 2001 | -- | $1,100 |
Find assessor info on the county website
Neighborhood: Ridgewood Hills
Nearby homes
- $516,0003 bd2 ba2.5k sqft602 Kim Dr, Fort Collins, CO 80525Off Market
- $554,6004 bd2 ba2k sqft614 Kim Dr, Fort Collins, CO 80525Off Market
- $595,8004 bd3 ba2.9k sqft556 Kim Dr, Fort Collins, CO 80525Off Market
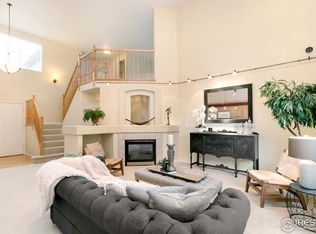
- $542,0005 bd3 ba2.7k sqft620 Kim Dr, Fort Collins, CO 80525Sold
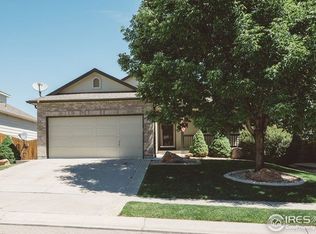
- $537,1003 bd3 ba2.5k sqft609 Kim Dr, Fort Collins, CO 80525Off Market
- $615,0004 bd4 ba2.6k sqft545 Jansen Dr, Fort Collins, CO 80525Sold
- $515,0003 bd3 ba2k sqft603 Kim Dr, Fort Collins, CO 80525For Sale
- $497,5003 bd2 ba1.7k sqft615 Kim Dr, Fort Collins, CO 80525Off Market
Nearby schools
GreatSchools rating
- 9/10Coyote Ridge Elementary SchoolGrades: PK-5Distance: 0.2 mi
- 5/10Lucile Erwin Middle SchoolGrades: 6-8Distance: 3.3 mi
- 5/10Loveland High SchoolGrades: 9-12Distance: 4.5 mi
Schools provided by the listing agent
- Elementary: Coyote Ridge
- Middle: Erwin, Lucile
- High: Loveland
Source: IRES as distributed by MLS GRID. This data may not be complete. We recommend contacting the local school district to confirm school assignments for this home.
Get a cash offer in 3 minutes
Find out how much your home could sell for in as little as 3 minutes with a no-obligation cash offer.
Estimated market value
$546,300
Get a cash offer in 3 minutes
Find out how much your home could sell for in as little as 3 minutes with a no-obligation cash offer.
Estimated market value
$546,300
