Uniquely upgraded end-unit townhome in Chadwick Park, built in 2021, offering 3 beds, 2.5 baths, and a bright open layout with laminate wood flooring. The living area stands out with custom cabinet and shelving built-ins with a fireplace insert and mantle- a rare upgrade in this community. The downstairs living area is enhanced with motorized Shade Store roller shades for added comfort and convenience, while the half bath showcases custom molding that brings character and a designer finish. The kitchen features a large island with seating, quartz countertops, extra large single-basin sink, gas cooktop, stainless steel appliances, and a pantry. Upstairs, the primary suite includes dual vanities, a tiled walk-in shower, and a custom walk-in closet shelving and storage system. Secondary bedrooms offer flexible space for guests, office, or hobbies. Enjoy the extended paver patio, perfect for outdoor dining or lounging, in a fenced backyard with a raised bed and hydrangeas. Rear-entry 2-car garage. Close to Pineville Lake Park, Downtown Pineville, and Pineville Library, with easy access to I-77 and I-485.
Closed
Street View
$415,000
545 Morrows Turnout Way, Pineville, NC 28134
3beds
1,703sqft
Townhouse
Built in 2021
-- sqft lot
$415,200 Zestimate®
$244/sqft
$2,346 Estimated rent
Home value
$415,200
$386,000 - $444,000
$2,346/mo
Zestimate® history
Owner options
List your home for rent
$2,346/mo
Rent Zestimate®
Find your next renter with Zillow Rental Manager. Plus, with online applications, you can quickly screen prospective tenants – for free.
$2,346/mo
Rent Zestimate®
Refinance and save
$2,651/mo
Est. payment
Refinancing to a lower rate could help reduce your monthly payments and save thousands over the life of the loan.
$2,651/mo
Est. payment
Explore your selling options
Work with a Zillow partner agent
Leverage their expertise and Zillow's premium Showcase listings to get your home seen by more buyers.
Get startedList with your own agent
Get your home in front of millions of buyers by listing it on Zillow.
Learn how to do itSell it yourself
Take full control of how buyers see your home on Zillow by listing For Sale by Owner (FSBO).
List your homeWhat's special
Fireplace insert and mantleExtended paver patioTiled walk-in showerGas cooktopLaminate wood flooringExtra large single-basin sinkQuartz countertops
Zillow last checked:
Listing updated:
Listed by:
Nicole McAlister NicoleM@mypremierproperty.com,
Keller Williams Ballantyne Area
Bought with:
Chandra Mavuluri
Tech Realty LLC
Source: Canopy MLS as distributed by MLS GRID,MLS#: 4365999
Facts & features
Interior
Bedrooms & bathrooms
- Bedrooms: 3
- Bathrooms: 3
- Full bathrooms: 2
- 1/2 bathrooms: 1
Primary bedroom
- Level: Upper
Bedroom s
- Level: Upper
Bedroom s
- Level: Upper
Bathroom half
- Level: Main
Bathroom full
- Level: Upper
Bathroom full
- Level: Upper
Dining area
- Level: Main
Kitchen
- Level: Main
Laundry
- Level: Upper
Living room
- Level: Main
Heating
- Central
Cooling
- Central Air
Appliances
- Included: Dishwasher, Disposal, Electric Water Heater, Exhaust Fan, Exhaust Hood, Gas Cooktop, Microwave, Refrigerator, Wall Oven, Washer/Dryer
- Laundry: In Hall
Features
- Built-in Features, Kitchen Island, Open Floorplan, Pantry, Walk-In Closet(s)
- Flooring: Laminate
- Windows: Insulated Windows
- Has basement: No
- Fireplace features: Family Room, Insert
Interior area
- Total structure area: 1,703
- Total interior livable area: 1,703 sqft
- Finished area above ground: 1,703
- Finished area below ground: 0
Property
Parking
- Total spaces: 2
- Parking features: Detached Garage, Garage Door Opener, Garage Faces Rear, On Street, Garage on Main Level
- Garage spaces: 2
- Has uncovered spaces: Yes
Accessibility
- Accessibility features: Two or More Access Exits, Lever Door Handles
Features
- Levels: Two
- Stories: 2
- Entry location: Main
- Patio & porch: Patio
- Exterior features: Lawn Maintenance
- Fencing: Back Yard,Fenced
Lot
- Features: End Unit, Level
Details
- Parcel number: 22106522
- Zoning: DC
- Special conditions: Standard
Construction
Type & style
- Home type: Townhouse
- Property subtype: Townhouse
Materials
- Hardboard Siding
- Foundation: Slab
- Roof: Composition
Condition
- New construction: No
- Year built: 2021
Utilities & green energy
- Sewer: Public Sewer
- Water: City
- Utilities for property: Cable Available, Wired Internet Available
Green energy
- Construction elements: Low VOC Coatings
Community & HOA
Community
- Features: Recreation Area, Sidewalks, Street Lights
- Security: Carbon Monoxide Detector(s), Smoke Detector(s)
- Subdivision: Chadwick Park
HOA
- Has HOA: Yes
- HOA fee: $165 monthly
- HOA name: Chadwick Park HOA
Location
- Region: Pineville
Financial & listing details
- Price per square foot: $244/sqft
- Tax assessed value: $368,300
- Annual tax amount: $2,974
- Date on market: 4/10/2026
- Cumulative days on market: 13 days
- Exclusions: Arlo Security System, Frame TV in Family Room above mantle, Patio Furniture and Big Green Egg Setup, Garage Gym Equipment, TV fixtures
- Road surface type: None, Paved
Price history
| Date | Event | Price |
|---|---|---|
| 6/3/2026 | Sold | $415,000-2.4%$244/sqft |
Source:  Canopy MLS as distributed by MLS GRID #4365999 Report a problem Canopy MLS as distributed by MLS GRID #4365999 Report a problem | ||
| 4/10/2026 | Listed for sale | $425,000+1.8%$250/sqft |
Source: Canopy MLS as distributed by MLS GRID #4365999 Report a problem | ||
| 6/2/2023 | Sold | $417,500+7.5%$245/sqft |
Source: Public Record Report a problem | ||
| 11/15/2022 | Listing removed | -- |
Source: Zillow Rental Network_1 Report a problem | ||
| 11/10/2022 | Listed for rent | $2,195$1/sqft |
Source: Zillow Rental Network_1 #3922301 Report a problem | ||
| 11/1/2022 | Listing removed | -- |
Source: Zillow Rental Manager Report a problem | ||
| 10/29/2022 | Listed for rent | $2,195$1/sqft |
Source: Zillow Rental Manager Report a problem | ||
| 5/17/2022 | Sold | $388,483$228/sqft |
Source: Canopy MLS as distributed by MLS GRID #3805298 Report a problem | ||
| 12/20/2021 | Pending sale | $388,483$228/sqft |
Source: Canopy MLS as distributed by MLS GRID #3805298 Report a problem | ||
| 12/7/2021 | Listed for sale | $388,483$228/sqft |
Source: Canopy MLS as distributed by MLS GRID #3805298 Report a problem | ||
Public tax history
| Year | Property taxes | Tax assessment |
|---|---|---|
| 2025 | $2,974 +3.3% | $368,300 |
| 2024 | $2,878 | $368,300 |
| 2023 | -- | $368,300 +162.7% |
| 2022 | $1,328 | $140,200 +180.4% |
| 2021 | -- | $50,000 |
Find assessor info on the county website
Neighborhood: 28134
Nearby homes
- $395,0003 bd2 ba1.7k sqft549 Morrows Turnout Way, Pineville, NC 28134Off Market
- $402,4003 bd2 ba1.6k sqft539 Morrows Turnout Way, Pineville, NC 28134Off Market

- $402,1003 bd2 ba1.7k sqft553 Morrows Turnout Way, Pineville, NC 28134Off Market
- $414,0003 bd3 ba1.6k sqft535 Morrows Turnout Way, Pineville, NC 28134Sold
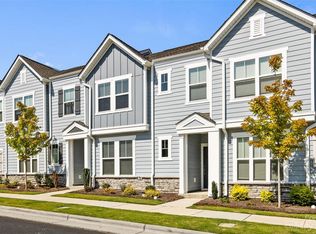
- $410,7003 bd2 ba1.7k sqft557 Morrows Turnout Way, Pineville, NC 28134Off Market
- $390,1003 bd2 ba1.6k sqft531 Morrows Turnout Way, Pineville, NC 28134Off Market
- $420,0003 bd3 ba1.6k sqft527 Morrows Turnout Way, Pineville, NC 28134Sold
- $430,3003 bd2 ba2k sqft319 Johnston Dr, Pineville, NC 28134Off Market
Nearby schools
GreatSchools rating
- 8/10Pineville ElementaryGrades: K-5Distance: 0.2 mi
- 7/10Quail Hollow MiddleGrades: 6-8Distance: 2.9 mi
- 7/10Ballantyne Ridge High SchoolGrades: 9-12Distance: 3.1 mi
Schools provided by the listing agent
- Elementary: Pineville
- Middle: Quail Hollow
- High: Ballantyne Ridge
Source: Canopy MLS as distributed by MLS GRID. This data may not be complete. We recommend contacting the local school district to confirm school assignments for this home.
Get a cash offer in 3 minutes
Find out how much your home could sell for in as little as 3 minutes with a no-obligation cash offer.
Estimated market value
$415,200
Get a cash offer in 3 minutes
Find out how much your home could sell for in as little as 3 minutes with a no-obligation cash offer.
Estimated market value
$415,200
- North Carolina
- Mecklenburg County
- Pineville
- 28134
- 545 Morrows Turnout Way
Nearby cities
Nearby zip codes
Other Pineville Topics
