Welcome to 545 N Park Blvd, a beautifully crafted residence nestled in the heart of Glen Ellyn. This charming home exudes timeless elegance, and offers a perfect blend of modern comfort and classic appeal. Step inside to discover a thoughtfully designed interior that seamlessly combines functionality with style. The spacious living areas are bathed in natural light, creating a warm and inviting ambiance throughout the home. The well-appointed kitchen features modern appliances, ample storage, and a convenient layout for both everyday living and entertaining. The home has finished, vaulted ceilings in the air-conditioned attic, and an upstairs laundry. Five bedrooms (one ensuite) upstairs are generously sized with ample closet space. Second primary ensuite bedroom on the first floor. Full-height 7ft ceilings in the basement. Fenced yard on an oversized lot. Attached 2-car garage with outdoor parking for six. Walk to train, shopping, dining and entertainment options, schools and Lake Ellyn, making everyday living a breeze. Experience the charm of Glen Ellyn living in this meticulously maintained and stylish residence.
Closed
$930,918
545 N Park Blvd, Glen Ellyn, IL 60137
6beds
4,573sqft
Single Family Residence
Built in 1891
0.3 Acres Lot
$1,265,900 Zestimate®
$204/sqft
$6,943 Estimated rent
Home value
$1,265,900
$1.15M - $1.42M
$6,943/mo
Zestimate® history
Owner options
List your home for rent
$6,943/mo
Rent Zestimate®
Find your next renter with Zillow Rental Manager. Plus, with online applications, you can quickly screen prospective tenants – for free.
$6,943/mo
Rent Zestimate®
Refinance and save
$6,604/mo
Est. payment
Refinancing to a lower rate could help reduce your monthly payments and save thousands over the life of the loan.
$6,604/mo
Est. payment
Explore your selling options
Work with a Zillow partner agent
Leverage their expertise and Zillow's premium Showcase listings to get your home seen by more buyers.
Get startedList with your own agent
Get your home in front of millions of buyers by listing it on Zillow.
Learn how to do itSell it yourself
Take full control of how buyers see your home on Zillow by listing For Sale by Owner (FSBO).
List your homeWhat's special
Zillow last checked:
Listing updated:
Listed by:
Loria Hamilton-Field 708-704-7585,
Main Street Real Estate Group
Bought with:
Catherine Bier
Coldwell Banker Realty
Source: MRED as distributed by MLS GRID,MLS#: 11969157
Facts & features
Interior
Bedrooms & bathrooms
- Bedrooms: 6
- Bathrooms: 4
- Full bathrooms: 3
- 1/2 bathrooms: 1
Rooms
- Room types: Bedroom 5, Bedroom 6, Great Room, Foyer
Primary bedroom
- Features: Flooring (Hardwood), Window Treatments (Curtains/Drapes), Bathroom (Full)
- Level: Second
- Area: 252 Square Feet
- Dimensions: 18X14
Bedroom 2
- Features: Flooring (Hardwood), Window Treatments (Curtains/Drapes)
- Level: Second
- Area: 132 Square Feet
- Dimensions: 12X11
Bedroom 3
- Features: Flooring (Hardwood), Window Treatments (Curtains/Drapes)
- Level: Second
- Area: 154 Square Feet
- Dimensions: 14X11
Bedroom 4
- Features: Flooring (Hardwood), Window Treatments (Curtains/Drapes)
- Level: Second
- Area: 156 Square Feet
- Dimensions: 13X12
Bedroom 5
- Features: Flooring (Hardwood), Window Treatments (Curtains/Drapes)
- Level: Second
- Area: 130 Square Feet
- Dimensions: 13X10
Bedroom 6
- Features: Flooring (Hardwood), Window Treatments (Curtains/Drapes)
- Level: Second
- Area: 120 Square Feet
- Dimensions: 12X10
Dining room
- Features: Flooring (Hardwood), Window Treatments (Shades)
- Level: Main
- Area: 221 Square Feet
- Dimensions: 17X13
Family room
- Features: Flooring (Carpet)
- Level: Main
- Area: 368 Square Feet
- Dimensions: 23X16
Foyer
- Features: Flooring (Hardwood)
- Level: Main
- Area: 162 Square Feet
- Dimensions: 9X18
Great room
- Features: Flooring (Carpet)
- Level: Third
- Area: 609 Square Feet
- Dimensions: 29X21
Kitchen
- Features: Kitchen (Eating Area-Table Space, Pantry-Closet), Flooring (Hardwood)
- Level: Main
- Area: 270 Square Feet
- Dimensions: 18X15
Living room
- Features: Flooring (Hardwood), Window Treatments (Shades)
- Level: Main
- Area: 510 Square Feet
- Dimensions: 30X17
Heating
- Steam, Radiator(s)
Cooling
- Central Air, Small Duct High Velocity
Appliances
- Included: Range, Microwave, Dishwasher, Disposal
- Laundry: Gas Dryer Hookup, Electric Dryer Hookup
Features
- Cathedral Ceiling(s), 1st Floor Bedroom, In-Law Floorplan, 1st Floor Full Bath
- Flooring: Hardwood
- Basement: Unfinished,Exterior Entry,Full
- Attic: Finished,Interior Stair
- Number of fireplaces: 2
- Fireplace features: Living Room, Master Bedroom
Interior area
- Total structure area: 0
- Total interior livable area: 4,573 sqft
Property
Parking
- Total spaces: 8
- Parking features: Asphalt, Garage Door Opener, On Site, Garage Owned, Attached, Off Street, Driveway, Garage
- Attached garage spaces: 2
- Has uncovered spaces: Yes
Accessibility
- Accessibility features: No Disability Access
Features
- Stories: 2
- Patio & porch: Porch
- Exterior features: Balcony
- Fencing: Fenced
Lot
- Size: 0.3 Acres
- Dimensions: 88 X 150
Details
- Additional structures: Gazebo
- Parcel number: 0511309012
- Special conditions: None
Construction
Type & style
- Home type: SingleFamily
- Architectural style: Queen Anne
- Property subtype: Single Family Residence
Materials
- Foundation: Block
- Roof: Asphalt
Condition
- New construction: No
- Year built: 1891
Utilities & green energy
- Electric: Circuit Breakers, 200+ Amp Service
- Sewer: Public Sewer
- Water: Lake Michigan
Community & HOA
Community
- Features: Park, Lake, Curbs, Sidewalks, Street Lights, Street Paved
HOA
- Services included: None
Location
- Region: Glen Ellyn
Financial & listing details
- Price per square foot: $204/sqft
- Tax assessed value: $306,039
- Annual tax amount: $17,336
- Date on market: 2/1/2024
- Listing terms: Conventional
- Ownership: Fee Simple
Price history
| Date | Event | Price |
|---|---|---|
| 4/12/2024 | Sold | $930,918+0.6%$204/sqft |
Source:  MRED as distributed by MLS GRID #11969157 Report a problem MRED as distributed by MLS GRID #11969157 Report a problem | ||
| 2/28/2024 | Pending sale | $925,000$202/sqft |
Source: MRED as distributed by MLS GRID #11969157 Report a problem | ||
| 2/8/2024 | Contingent | $925,000$202/sqft |
Source: MRED as distributed by MLS GRID #11969157 Report a problem | ||
| 2/1/2024 | Listed for sale | $925,000-7.5%$202/sqft |
Source: MRED as distributed by MLS GRID #11969157 Report a problem | ||
| 10/1/2023 | Listing removed | -- |
Source: MRED as distributed by MLS GRID #11823019 Report a problem | ||
| 7/5/2023 | Listed for sale | $999,545-13.1%$219/sqft |
Source: MRED as distributed by MLS GRID #11823019 Report a problem | ||
| 7/5/2023 | Listing removed | -- |
Source: MRED as distributed by MLS GRID #11747263 Report a problem | ||
| 4/18/2023 | Listed for sale | $1,150,000+79.7%$251/sqft |
Source: MRED as distributed by MLS GRID #11747263 Report a problem | ||
| 12/6/2021 | Sold | $640,000-1.5%$140/sqft |
Source: MRED as distributed by MLS GRID #11139789 Report a problem | ||
| 9/2/2021 | Contingent | $650,000$142/sqft |
Source: MRED as distributed by MLS GRID #11139789 Report a problem | ||
| 6/29/2021 | Listed for sale | $650,000+18.2%$142/sqft |
Source: MRED as distributed by MLS GRID #11139789 Report a problem | ||
| 6/21/2021 | Listing removed | -- |
Source: BHHS Chicago Report a problem | ||
| 2/15/2021 | Pending sale | $550,000$120/sqft |
Source: BHHS Chicago #10913194 Report a problem | ||
| 1/5/2021 | Contingent | $550,000$120/sqft |
Source:  MRED as distributed by MLS GRID #10913194 Report a problem MRED as distributed by MLS GRID #10913194 Report a problem | ||
| 12/21/2020 | Pending sale | $550,000$120/sqft |
Source: Berkshire Hathaway HomeServices Chicago #10913194 Report a problem | ||
| 12/17/2020 | Listed for sale | $550,000$120/sqft |
Source: Berkshire Hathaway HomeServices Chicago #10913194 Report a problem | ||
| 12/12/2020 | Pending sale | $550,000$120/sqft |
Source: Berkshire Hathaway HomeServices Chicago #10913194 Report a problem | ||
| 11/18/2020 | Price change | $550,000-6%$120/sqft |
Source: Berkshire Hathaway HomeServices Chicago #10913194 Report a problem | ||
| 10/21/2020 | Price change | $585,000-2.5%$128/sqft |
Source: Berkshire Hathaway HomeServices Chicago #10913194 Report a problem | ||
| 9/16/2020 | Price change | $600,000-7.7%$131/sqft |
Source: Berkshire Hathaway HomeServices Chicago #10913194 Report a problem | ||
| 5/15/2020 | Price change | $650,000-3.7%$142/sqft |
Source: Berkshire Hathaway HomeServices Chicago #10716275 Report a problem | ||
| 4/29/2020 | Price change | $675,000-3.4%$148/sqft |
Source: Berkshire Hathaway HomeServices Chicago #10661769 Report a problem | ||
| 3/10/2020 | Price change | $699,000-3.6%$153/sqft |
Source: Berkshire Hathaway HomeServices Chicago #10661769 Report a problem | ||
| 2/6/2020 | Listed for sale | $725,000-8.1%$159/sqft |
Source: Berkshire Hathaway HomeServices Chicago #10630049 Report a problem | ||
| 6/25/2018 | Listing removed | $788,900$173/sqft |
Source: Berkshire Hathaway HomeServices KoenigRubloff Realty Group #09504248 Report a problem | ||
| 9/6/2017 | Listed for sale | $788,900-1.3%$173/sqft |
Source: Berkshire Hathaway HomeServices KoenigRubloff #09504248 Report a problem | ||
| 7/22/2017 | Listing removed | $798,900$175/sqft |
Source: Berkshire Hathaway HomeServices KoenigRubloff Realty Group #09504248 Report a problem | ||
Public tax history
| Year | Property taxes | Tax assessment |
|---|---|---|
| 2024 | $21,293 +4.5% | $306,039 +8.6% |
| 2023 | $20,377 +10.7% | $281,700 +11.9% |
| 2022 | $18,404 +6.2% | $251,800 +2.4% |
| 2021 | $17,337 -7.9% | $245,820 -8.5% |
| 2020 | $18,819 +2.3% | $268,530 +2.7% |
| 2019 | $18,398 -5.6% | $261,450 -4.7% |
| 2018 | $19,494 +1.5% | $274,250 +3.8% |
| 2017 | $19,203 -1.3% | $264,140 +4.2% |
| 2016 | $19,459 +0.2% | $253,590 +4.8% |
| 2015 | $19,412 -12.3% | $241,930 -8.6% |
| 2014 | $22,132 +2.7% | $264,750 -0.3% |
| 2013 | $21,546 +2.5% | $265,540 -4.1% |
| 2012 | $21,024 +5.8% | $276,890 -6.4% |
| 2011 | $19,872 -1% | $295,722 -7% |
| 2010 | $20,065 +3.8% | $317,980 -3.8% |
| 2009 | $19,335 +55.5% | $330,370 +51.3% |
| 2008 | $12,432 | $218,320 |
Find assessor info on the county website
Neighborhood: 60137
Nearby homes
- $1,418,6004 bd4 ba3.9k sqft539 N Park Blvd, Glen Ellyn, IL 60137Off Market
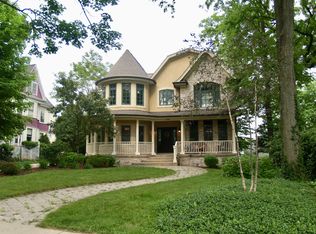
- $1,343,8005 bd4 ba2.9k sqft533 N Park Blvd, Glen Ellyn, IL 60137Off Market
- $1,225,0004 bd4 ba3.7k sqft570 Anthony St, Glen Ellyn, IL 60137Sold
- $1,617,7004 bd3 ba4k sqft520 Deerpath Rd, Glen Ellyn, IL 60137Off Market
- $1,542,6005 bd2 ba3.8k sqft551 N Park Blvd, Glen Ellyn, IL 60137Off Market
- $509,0003 bd2 ba1.4k sqft571 Anthony St, Glen Ellyn, IL 60137Pending
- $601,900-- bd-- ba-- sqft535 Forest Ave, Glen Ellyn, IL 60137Off Market
- $654,0003 bd2 ba1.3k sqft522 Deerpath Rd, Glen Ellyn, IL 60137Sold
Nearby schools
GreatSchools rating
- 8/10Forest Glen Elementary SchoolGrades: PK-5Distance: 0.6 mi
- 10/10Hadley Junior High SchoolGrades: 6-8Distance: 0.9 mi
- 7/10Glenbard West High SchoolGrades: 9-12Distance: 0.2 mi
Schools provided by the listing agent
- Elementary: Forest Glen Elementary School
- Middle: Hadley Junior High School
- High: Glenbard West High School
- District: 41
Source: MRED as distributed by MLS GRID. This data may not be complete. We recommend contacting the local school district to confirm school assignments for this home.
Get a cash offer in 3 minutes
Find out how much your home could sell for in as little as 3 minutes with a no-obligation cash offer.
Estimated market value
$1,265,900
Get a cash offer in 3 minutes
Find out how much your home could sell for in as little as 3 minutes with a no-obligation cash offer.
Estimated market value
$1,265,900
- Illinois
- DuPage County
- Glen Ellyn
- 60137
- 545 N Park Blvd
Nearby cities
Nearby zip codes
Other Glen Ellyn Topics
