Skip main navigation
Closed
Street View
  • $1,225,000

    570 Anthony St, Glen Ellyn, IL 60137

    4beds
    3,715sqft
    Single Family Residence
    Built in 1893
    0.31 Acres Lot
    $1,276,200 Zestimate®
    $330/sqft
    $7,928 Estimated rent

    Home value

    $1,276,200

    $1.16M - $1.40M

    $7,928/mo

    Zestimate® history
    Loading
    Loading...

    Owner options

    List your home for rent

    $7,928/mo

    Rent Zestimate®

    Find your next renter with Zillow Rental Manager. Plus, with online applications, you can quickly screen prospective tenants – for free.

    Learn more

    $7,928/mo

    Rent Zestimate®

    Refinance and save

    $7,149/mo

    Est. payment

    Refinancing to a lower rate could help reduce your monthly payments and save thousands over the life of the loan.

    See today's rates

    $7,149/mo

    Est. payment

    Explore your selling options

    Work with a Zillow partner agent

    Leverage their expertise and Zillow's premium Showcase listings to get your home seen by more buyers.

    Get started

    List with your own agent

    Get your home in front of millions of buyers by listing it on Zillow.

    Learn how to do it

    Sell it yourself

    Take full control of how buyers see your home on Zillow by listing For Sale by Owner (FSBO).

    List your home

    What's special

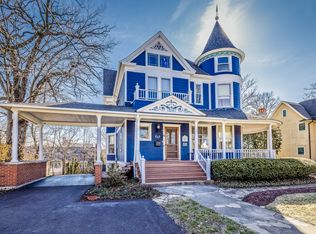
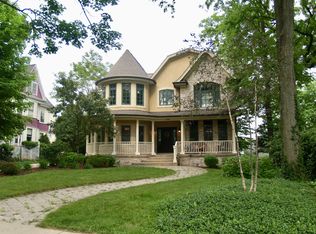
    From the moment you arrive, 570 Anthony Street feels like something out of a timeless tale-where Queen Anne architecture, original stained glass, and a fairytale turret hint at the elegance and soul within. This 4 bedroom, 3.5 bath home, built in 1893 and lovingly restored, sits just steps from Lake Ellyn, Glenbard West, and the heart of downtown, yet feels worlds away in its magical presence and historic grace. The wraparound porch beckons you to slow down and savor a summer breeze. Inside, an exquisite coffered ceiling crowns the grand foyer, while leaded-glass windows scatter morning light across intricate millwork and built-in seating tucked inside the rounded first floor of the tower. Every room tells a story: the library with its quiet dignity, the sun-drenched living room, the dining room lined with custom half-shutters and original details that whisper of another era. And yet, this home is also built for modern life. The kitchen-completely reimagined with handmade cabinetry, concrete countertops, and a French La Cornue range-blends old-world craftsmanship with modern luxury. Vaulted and beamed ceilings in the family room open to a private side patio, extending your living space for intimate dinners or festive gatherings under the stars. With approximately 3,700 square feet of beautifully finished space across four levels, the home offers comfort, character, and flexibility. The second floor features three generous bedrooms, a thoughtfully renovated bath, and laundry for everyday ease. The entire third floor is a dreamy primary suite with a 12' vaulted ceiling, sitting room, full bath, walk-in closet, custom built-ins, and the piece de resistance-an enchanting turret with 14' ceilings and panoramic views of Glen Ellyn. Downstairs, the finished basement includes a spacious recreation room, full bath, 150-bottle wine closet, and a new washer and dryer hookup-adding flexibility for multi-level laundry living. A separate exterior entrance makes this space ideal for guests or entertaining. Above the oversized 2.5-car garage, a 30' x 21' unfinished bonus room with soaring 11' vaulted ceilings offers outstanding storage or a future studio, gym, or guest suite-ready for whatever your imagination brings. Outside, a professionally designed garden oasis-featured on the Glen Ellyn Garden Walk-elevates daily life with over $125,000 in landscape enhancements. Fieldstone patios, a gas fireplace, lush perennial gardens, irrigation, fencing, and landscape lighting transform the yard into a private sanctuary. And with two driveways-a rarity no longer allowed in Glen Ellyn-you'll find convenience matches charm at every turn. 570 Anthony isn't just a home-it's a place where history is felt, beauty is layered into every detail, and every room invites you to live a little more poetically.

    Zillow last checked:

    Listing updated:

    Listed by:

    Jeffrey Proctor 773-517-6026,

    @properties Christie's International Real Estate

    Bought with:

    Laura McGreal, AHWD

    @properties Christies International Real Estate

    Source: MRED as distributed by MLS GRID,MLS#: 12353332MLS Logo

    Facts & features

    Interior

    Bedrooms & bathrooms
    • Bedrooms: 4
    • Bathrooms: 4
    • Full bathrooms: 3
    • 1/2 bathrooms: 1
    Rooms
    • Room types: Foyer, Library, Mud Room, Pantry, Recreation Room, Walk In Closet
    Primary bedroom
    • Features: Flooring (Hardwood), Window Treatments (Shutters), Bathroom (Full)
    • Level: Third
    • Area: 675 Square Feet
    • Dimensions: 25X27
    Bedroom 2
    • Features: Flooring (Hardwood), Window Treatments (Shutters)
    • Level: Second
    • Area: 464 Square Feet
    • Dimensions: 29X16
    Bedroom 3
    • Features: Flooring (Hardwood), Window Treatments (Curtains/Drapes, Shutters)
    • Level: Second
    • Area: 168 Square Feet
    • Dimensions: 14X12
    Bedroom 4
    • Features: Flooring (Hardwood), Window Treatments (Shutters)
    • Level: Second
    • Area: 140 Square Feet
    • Dimensions: 14X10
    Dining room
    • Features: Flooring (Hardwood), Window Treatments (Shutters)
    • Level: Main
    • Area: 187 Square Feet
    • Dimensions: 17X11
    Family room
    • Features: Flooring (Hardwood)
    • Level: Main
    • Area: 225 Square Feet
    • Dimensions: 15X15
    Foyer
    • Features: Flooring (Hardwood)
    • Level: Main
    • Area: 255 Square Feet
    • Dimensions: 17X15
    Kitchen
    • Features: Kitchen (Eating Area-Breakfast Bar, Island, Pantry-Closet, Custom Cabinetry, Pantry, Updated Kitchen), Flooring (Hardwood)
    • Level: Main
    • Area: 165 Square Feet
    • Dimensions: 15X11
    Laundry
    • Features: Flooring (Hardwood), Window Treatments (Shutters)
    • Level: Second
    • Area: 90 Square Feet
    • Dimensions: 10X09
    Library
    • Features: Flooring (Hardwood), Window Treatments (Shutters)
    • Level: Main
    • Area: 165 Square Feet
    • Dimensions: 15X11
    Living room
    • Features: Flooring (Hardwood), Window Treatments (Shutters)
    • Level: Main
    • Area: 208 Square Feet
    • Dimensions: 13X16
    Mud room
    • Features: Flooring (Ceramic Tile)
    • Level: Main
    • Area: 65 Square Feet
    • Dimensions: 05X13
    Pantry
    • Features: Flooring (Hardwood)
    • Level: Main
    • Area: 45 Square Feet
    • Dimensions: 05X09
    Recreation room
    • Features: Flooring (Carpet)
    • Level: Basement
    • Area: 405 Square Feet
    • Dimensions: 27X15
    Walk in closet
    • Features: Flooring (Other)
    • Level: Third
    • Area: 77 Square Feet
    • Dimensions: 11X07
    Heating
    • Natural Gas, Forced Air
    Cooling
    • Central Air
    Appliances
    • Included: Microwave, Dishwasher, High End Refrigerator, Washer, Dryer, Disposal, Range Hood, Humidifier
    • Laundry: Upper Level, In Bathroom
    Features
    • Cathedral Ceiling(s), Built-in Features, Walk-In Closet(s), Bookcases, Beamed Ceilings, Special Millwork, Separate Dining Room
    • Flooring: Hardwood
    • Windows: Screens
    • Basement: Finished,Exterior Entry,Rec/Family Area,Full
    • Attic: Finished,Interior Stair
    • Number of fireplaces: 4
    • Fireplace features: Decorative, Living Room, Master Bedroom, Den/Library, Grand Entry Hall
    Interior area
    • Total structure area: 5,175
    • Total interior livable area: 3,715 sqft
    • Finished area below ground: 1,168

    Property

    Parking
    • Total spaces: 2.5
    • Parking features: Asphalt, Garage Door Opener, On Site, Garage Owned, Attached, Garage
    • Attached garage spaces: 2.5
    • Has uncovered spaces: Yes
    Accessibility
    • Accessibility features: No Disability Access
    Features
    • Stories: 3
    • Patio & porch: Patio, Porch
    • Exterior features: Fire Pit, Lighting
    • Fencing: Fenced
    Lot
    • Size: 0.31 Acres
    • Dimensions: 70X175
    • Features: Corner Lot, Landscaped, Mature Trees, Garden
    Details
    • Parcel number: 0511307022
    • Special conditions: None
    • Other equipment: Sump Pump, Sprinkler-Lawn

    Construction

    Type & style
    • Home type: SingleFamily
    • Architectural style: Queen Anne
    • Property subtype: Single Family Residence
    Materials
    • Cedar, Frame
    • Foundation: Block
    • Roof: Asphalt
    Condition
    • New construction: No
    • Year built: 1893
    • Major remodel year: 2013

    Utilities & green energy

    • Sewer: Public Sewer
    • Water: Lake Michigan

    Community & HOA

    Community
    • Features: Park, Tennis Court(s), Lake, Curbs, Sidewalks, Street Lights, Street Paved
    • Security: Security System
    HOA
    • Services included: None
    Location
    • Region: Glen Ellyn

    Financial & listing details

    • Price per square foot: $330/sqft
    • Tax assessed value: $317,414
    • Annual tax amount: $21,156
    • Date on market: 7/11/2025
    • Listing terms: Conventional
    • Ownership: Fee Simple

    Price history

    DateEventPrice
    7/10/2025Sold$1,225,000+59.1%$330/sqft
    Source: MRED as distributed by MLS GRID #12353332 Report a problem
    12/3/2020Sold$770,000-2.4%$207/sqft
    Source: MRED as distributed by MLS GRID #10850943 Report a problem
    9/19/2020Pending sale$789,000$212/sqft
    Source: daprile properties #10850943 Report a problem
    9/9/2020Listed for sale$789,000+1.3%$212/sqft
    Source: daprile properties #10850943 Report a problem
    3/22/2020Listing removed$779,000$210/sqft
    Source: daprile properties #10440194 Report a problem
    3/4/2020Price change$779,000-2.5%$210/sqft
    Source: daprile properties #10440194 Report a problem
    12/29/2019Price change$799,000-2.4%$215/sqft
    Source: daprile properties #10440194 Report a problem
    9/8/2019Price change$819,000-3.5%$220/sqft
    Source: daprile properties #10440194 Report a problem
    4/15/2019Price change$849,000-4.5%$229/sqft
    Source: Keller Williams Realty Premiere Properties #10315011 Report a problem
    3/21/2019Listed for sale$889,000$239/sqft
    Source: Keller Williams Premiere Properties #10315011 Report a problem
    12/11/2018Listing removed$889,000$239/sqft
    Source: Keller Williams Realty Premiere Properties #09957708 Report a problem
    10/22/2018Price change$889,000-3.9%$239/sqft
    Source: Keller Williams Realty Premiere Properties #09957708 Report a problem
    9/4/2018Price change$925,000-2.6%$249/sqft
    Source: Keller Williams Realty Premiere Properties #09957708 Report a problem
    5/21/2018Price change$950,000-2.6%$256/sqft
    Source: Keller Williams Realty Premiere Properties #09957708 Report a problem
    3/15/2018Listed for sale$975,000+2.6%$262/sqft
    Source: Keller Williams Premiere Properties #09885169 Report a problem
    11/3/2015Listing removed$949,900$256/sqft
    Source: Keller Williams - Glen Ellyn #09011667 Report a problem
    8/15/2015Listed for sale$949,900+8.1%$256/sqft
    Source: Keller Williams - Glen Ellyn #09011667 Report a problem
    7/1/2010Listing removed$879,000$237/sqft
    Source: Koenig & Strey Real Living #07389705 Report a problem
    6/2/2010Listed for sale$879,000+36.3%$237/sqft
    Source: Koenig & Strey Real Living #07389705 Report a problem
    8/8/2001Sold$645,000$174/sqft
    Source: Public Record Report a problem

    Public tax history

    YearProperty taxesTax assessment
    2024$22,105 +4.5%$317,414 +8.6%
    2023$21,157 +4.6%$292,170 +5.8%
    2022$20,225 +3.9%$276,130 +2.4%
    2021$19,459 +2%$269,570 +0.9%
    2020$19,077 +2.2%$267,050 +2.7%
    2019$18,659 -23.1%$260,000 -22.1%
    2018$24,263 +1.4%$333,660 +3.8%
    2017$23,922 -1.4%$321,350 +4.2%
    2016$24,266 +0.1%$308,520 +4.8%
    2015$24,237 +23.5%$294,330 +27.4%
    2014$19,624 +2.7%$230,990 -0.3%
    2013$19,103 +2.9%$231,680 -4.1%
    2012$18,557 +7.4%$241,580 -6.4%
    2011$17,286 -1%$258,020 -7%
    2010$17,458 +3.8%$277,440 -3.8%
    2009$16,825 +1.9%$288,250
    2008$16,517 +4.1%$288,250 +4.8%
    2007$15,867 +0.5%$275,050 +5.4%
    2006$15,788 +4.9%$260,950 +7.1%
    2005$15,050 +3%$243,650 +7.3%
    2004$14,606 +5.8%$227,070 +8.4%
    2003$13,812 +10.8%$209,470 +12.5%
    2002$12,464 +16.4%$186,190 +19.2%
    2001$10,709 +3.9%$156,240 +5.1%
    2000$10,306 $148,660
    Find assessor info on the county website

    Neighborhood: 60137

    Nearby schools

    GreatSchools rating
    Schools provided by the listing agent
    • Elementary: Forest Glen Elementary School
    • Middle: Hadley Junior High School
    • High: Glenbard West High School
    • District: 41

    Source: MRED as distributed by MLS GRID. This data may not be complete. We recommend contacting the local school district to confirm school assignments for this home.

    Get a cash offer in 3 minutes
    Find out how much your home could sell for in as little as 3 minutes with a no-obligation cash offer.
    Estimated market value
    $1,276,200
    Get a cash offer in 3 minutes
    Find out how much your home could sell for in as little as 3 minutes with a no-obligation cash offer.
    Estimated market value
    $1,276,200