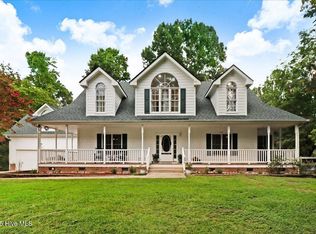
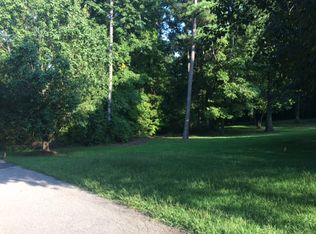
Custom home on 2+ acres with exceptional indoor and outdoor living spaces conveniently located near Raleigh. This 3-bedroom, 2.5-bath property also features a large upstairs Bonus Room and is packed with upgrades including hardwood floors, quartz countertops that beautifully match the fireplace surround, and spacious gathering areas throughout. The thoughtfully designed layout includes generously sized bedrooms, each with its own walk-in closet. The primary suite offers a luxurious bath complete with dual vanities, a freestanding soaker tub, and a glass walk-in shower. Step outside to your private backyard retreat featuring a saltwater pool, oversized pool deck, pool house, grilling deck, dining deck, and a bright Sunroom surrounded by windows. The Sunroom features two sliding glass doors providing seamless access to both the grilling and dining decks, creating the perfect setup for entertaining. The fully fenced yard with gated entry also includes a convenient doggy door and offers both privacy and functionality. Need extra space? This property also includes a large detached workshop, multiple storage buildings, aluminum carport, sprinkler system, owned propane tank, and transferable termite bond. Energy-conscious buyers will appreciate the solar panels installed just 3 years ago, while the roof was replaced approximately 7 years ago. A rare opportunity to enjoy space, convenience, and resort-style amenities all in one exceptional property. The solar panels function but aren't communicating to the panel properly. Repairs on the panels will occur on June 24th. The panels have also been paid off. All curtains rods convey along with the curtains and rods in the dinning room. Gray roll away island located in the breakfast are convey with the property. Seller needs a 45 day closing in order to move to a new property.
Sold for $630,000
Zillow last checked:
Listing updated:
Bought with:
Jessica Lane, 317398
Epique Inc.
Source: Doorify MLS,MLS#: 10167707
Price history
| Date | Event | Price |
|---|---|---|
| 7/28/2026 | Sold | $630,000+0.8%$248/sqft |
Source:  Doorify MLS #10167707 Report a problem Doorify MLS #10167707 Report a problem | ||
| 6/14/2026 | Pending sale | $625,000$246/sqft |
Source: Doorify MLS #10167707 Report a problem | ||
| 6/11/2026 | Listed for sale | $625,000+203.4%$246/sqft |
Source: Doorify MLS #10167707 Report a problem | ||
| 7/31/2014 | Sold | $206,000$81/sqft |
Source: Public Record Report a problem | ||
| 5/30/2014 | Listed for sale | $206,000-5.7%$81/sqft |
Source: EXIT REALTY UNLIMITED #1951482 Report a problem | ||
| 12/13/2013 | Sold | $218,562-24.1%$86/sqft |
Source: Public Record Report a problem | ||
| 3/16/2005 | Sold | $288,000$113/sqft |
Source: Public Record Report a problem | ||


Get a cash offer in 3 minutes
Find out how much your home could sell for in as little as 3 minutes with a no-obligation cash offer.
Estimated market value
$628,100
