Skip main navigation
Sold for $510,000
  • $510,000

    550 Ryans Lane, Clayton, NC 27520

    3beds
    2,926sqft
    Single Family Residence
    Built in 1999
    4.08 Acres Lot
    $599,000 Zestimate®
    $174/sqft
    $2,380 Estimated rent

    Home value

    $599,000

    $533,000 - $677,000

    $2,380/mo

    Zestimate® history
    Loading
    Loading...

    Owner options

    List your home for rent

    $2,380/mo

    Rent Zestimate®

    Find your next renter with Zillow Rental Manager. Plus, with online applications, you can quickly screen prospective tenants – for free.

    Learn more

    $2,380/mo

    Rent Zestimate®

    Refinance and save

    $2,991/mo

    Est. payment

    Refinancing to a lower rate could help reduce your monthly payments and save thousands over the life of the loan.

    See today's rates

    $2,991/mo

    Est. payment

    Explore your selling options

    Work with a Zillow partner agent

    Leverage their expertise and Zillow's premium Showcase listings to get your home seen by more buyers.

    Get started

    List with your own agent

    Get your home in front of millions of buyers by listing it on Zillow.

    Learn how to do it

    Sell it yourself

    Take full control of how buyers see your home on Zillow by listing For Sale by Owner (FSBO).

    List your home

    What's special

    Gas log fireplaceCovered front porchHardwood floorsWalk-in showerGarden areaSpacious pantryWet bar
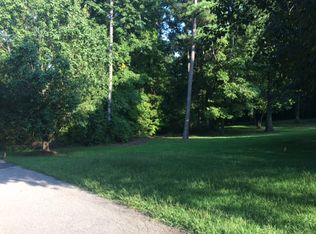
    Imagine waking up each day in a serene retreat, where your mornings begin with coffee on a covered front porch, enveloped by the gentle whispers of nature. Tucked away on a private 4 acre wooded lot, with a rear deck overlooking your pond. This home offers a harmonious blend of elegance and comfort. You can just step inside to discover hardwood floors in the foyer and formal dining room. Culinary adventures take place in this home's kitchen, adorned with quartz countertops, a spacious pantry, and a gas range. Claim your morning routine with this beautiful breakfast nook with windows overlooking the back yard and pond. The heart of this home is the stunning living room with a vaulted ceiling, gas log fireplace with stone accent, and a wood-burning stove for the coldest of days. Unwind in the first-floor primary suite, where a spacious room, walk-in closet, double vanity, walk-in shower, and a soaking tub await. The second floor offers two bedrooms and an enormous bathroom. The recreation room over the garage, complete with a wet bar, invites endless entertainment opportunities. Outside, the rear deck provides a tranquil view of the pond, while the garden area promises delightful afternoons. Come explore the lifestyle this exceptional home offers - contact us to schedule your private tour today!

    Zillow last checked:

    Listing updated:

    Listed by:

    Elizabeth L Conover 919-274-3766,

    HOMETOWNE REALTY CLAYTON EAST

    Bought with:

    A Non Member

    A Non Member

    Source: Hive MLS,MLS#: 100525806MLS LogoOriginating MLS: Johnston County Association of REALTORS

    Facts & features

    Interior

    Bedrooms & bathrooms
    • Bedrooms: 3
    • Bathrooms: 3
    • Full bathrooms: 2
    • 1/2 bathrooms: 1
    Rooms
    • Room types: Living Room, Breakfast Nook, Dining Room, Laundry, Master Bedroom, Bathroom 1, Bathroom 2, Bedroom 2, Bedroom 3, Bathroom 3, Bonus Room
    Primary bedroom
    • Level: First
    • Dimensions: 20.4 x 13.5
    Bedroom 2
    • Level: Second
    • Dimensions: 10.9 x 20.1
    Bedroom 3
    • Level: Second
    • Dimensions: 11.6 x 20.1
    Bathroom 1
    • Level: First
    • Dimensions: 11.6 x 7.4
    Bathroom 2
    • Level: First
    • Dimensions: 5 x 5.3
    Bathroom 3
    • Level: Second
    • Dimensions: 12.1 x 9.2
    Bonus room
    • Level: Second
    • Dimensions: 25.7 x 23.2
    Breakfast nook
    • Level: First
    • Dimensions: 11.1 x 11.8
    Dining room
    • Level: First
    • Dimensions: 14.2 x 9.7
    Kitchen
    • Level: First
    • Dimensions: 10.8 x 10.2
    Laundry
    • Level: First
    • Dimensions: 4.11 x 5.2
    Living room
    • Level: First
    • Dimensions: 19.8 x 17.2
    Heating
    • Propane, Heat Pump, Fireplace(s), Electric, Zoned, Wood Stove
    Cooling
    • Central Air, Wall/Window Unit(s), Zoned, Heat Pump
    Appliances
    • Included: Gas Oven, Water Softener, Dishwasher
    • Laundry: Dryer Hookup, Washer Hookup, In Hall, Laundry Room
    Features
    • Walk-in Closet(s), Vaulted Ceiling(s), Tray Ceiling(s), Entrance Foyer, Kitchen Island, Ceiling Fan(s), Pantry, Walk-in Shower, Wet Bar, Gas Log, Walk-In Closet(s)
    • Flooring: Carpet, Tile, Vinyl, Wood
    • Windows: Thermal Windows
    • Basement: None
    • Attic: Floored,Scuttle
    • Has fireplace: Yes
    • Fireplace features: Gas Log
    Interior area
    • Total structure area: 2,926
    • Total interior livable area: 2,926 sqft

    Property

    Parking
    • Total spaces: 6
    • Parking features: Garage Faces Front, Concrete, Paved
    • Attached garage spaces: 2
    • Uncovered spaces: 4
    Features
    • Levels: Two
    • Stories: 2
    • Patio & porch: Covered, Deck, Porch
    • Fencing: Wire,Back Yard,Wood
    • Has view: Yes
    • View description: Pond
    • Has water view: Yes
    • Water view: Pond
    • Waterfront features: None
    Lot
    • Size: 4.08 Acres
    • Features: Pond on Lot, Dead End, Wooded
    Details
    • Additional structures: Shed(s)
    • Parcel number: 05g01001h
    • Zoning: RES
    • Special conditions: Standard

    Construction

    Type & style
    • Home type: SingleFamily
    • Property subtype: Single Family Residence
    Materials
    • Fiber Cement, Wood Frame
    • Foundation: Brick/Mortar, Crawl Space
    • Roof: Architectural Shingle
    Condition
    • New construction: No
    • Year built: 1999

    Utilities & green energy

    • Sewer: Septic Off Site, Septic Tank
    • Water: Well
    • Utilities for property: Cable Available, Sewer Connected, Water Connected

    Community & HOA

    Community
    • Security: Security System, Smoke Detector(s)
    • Subdivision: Other
    HOA
    • Has HOA: No
    • Amenities included: None
    Location
    • Region: Clayton

    Financial & listing details

    • Price per square foot: $174/sqft
    • Tax assessed value: $298,230
    • Annual tax amount: $2,863
    • Date on market: 8/19/2025
    • Cumulative days on market: 46 days
    • Listing agreement: Exclusive Right To Sell
    • Listing terms: Cash,Conventional,FHA,VA Loan
    • Road surface type: Paved

    Price history

    DateEventPrice
    11/19/2025Sold$510,000-6.4%$174/sqft
    Source: Hive MLS #100525806 Report a problem
    10/6/2025Contingent$545,000$186/sqft
    Source: Hive MLS #100525806 Report a problem
    10/3/2025Pending sale$545,000$186/sqft
    Source: Hive MLS #100525806 Report a problem
    8/19/2025Listed for sale$545,000+107.2%$186/sqft
    Source: Doorify MLS #10116656 Report a problem
    10/3/2011Sold$263,000-0.8%$90/sqft
    Source: Doorify MLS #1796073 Report a problem
    8/4/2011Price change$265,000-3.6%$91/sqft
    Source: RE/MAX UNITED #1796073 Report a problem
    6/21/2011Price change$274,900-3.5%$94/sqft
    Source: RE/MAX UNITED #1796073 Report a problem
    5/17/2011Price change$284,900-5%$97/sqft
    Source: RE/MAX UNITED #1796073 Report a problem
    12/1/2010Price change$299,900-14.3%$102/sqft
    Source: Rhonda Westbrook Realty #1746470 Report a problem
    9/10/2010Price change$349,900-11.9%$120/sqft
    Source: Rhonda Westbrook Realty #1746470 Report a problem
    7/24/2010Price change$397,098-6.6%$136/sqft
    Source: Premier Properties of the Triangle #1730829 Report a problem
    6/11/2010Listed for sale$425,000+49.1%$145/sqft
    Source: Premier Properties of the Triangle #1730829 Report a problem
    5/6/2004Sold$285,000$97/sqft
    Source: Doorify MLS #730802 Report a problem

    Public tax history

    YearProperty taxesTax assessment
    2025$0 $40
    2024$0 $40
    2023$0 $40
    2022$0 $40
    2021$0 $40
    2020$0 $40
    2019$0 $40
    2018-- $40
    2017$0 $40
    2016$0 $40
    2015$0 $40
    Find assessor info on the county website

    Neighborhood: 27520

    Nearby schools

    GreatSchools rating
    Schools provided by the listing agent
    • Elementary: Cooper Academy
    • Middle: Riverwood
    • High: Clayton

    Source: Hive MLS. This data may not be complete. We recommend contacting the local school district to confirm school assignments for this home.

    Get a cash offer in 3 minutes
    Find out how much your home could sell for in as little as 3 minutes with a no-obligation cash offer.
    Estimated market value
    $599,000
    Get a cash offer in 3 minutes
    Find out how much your home could sell for in as little as 3 minutes with a no-obligation cash offer.
    Estimated market value
    $599,000