Extraordinary Home in the center of Scarsdale! Thoughtfully Expanded and Impeccably Designed, this home is filled with custom and high-end finishes. Handsome curb appeal draws you in with the brick paver driveway and professional landscaped exterior. Gracious entry foyer to welcome friends highlights the rich hardwood floors and handcrafted trim and molding throughout home. Inviting living room immediately pulls you in to sit around the warm fireplace. Lovely entertaining space with the elegant dining room featuring a designer light fixture to enhance your special celebrations. Expertly crafted Kitchen designed by Abruzzo is a show stopper! Gorgeous White Cabinetry, Center Island, Amazing Quartzite Counters, Professional Grade Appliances Including 2 Miele built in Ovens with Convection, Viking Cooktop, SubZero Refrigerator plus the SubZero Pull Out Refrigerator Drawer & Pull Out Freezer Drawer! 2 Miele Dishwashers make clean up a breeze and the Miele Built in Coffee Maker is an added delight and SubZero Beverage fridge for the quick can of pop! A true Chef's Dream Kitchen. Sunny Eating area that leads with sliding glass doors to your incredible backyard. Adjacent Family Room ideal for unwinding at the end of the day also has 2 sliding glass doors to backyard! Primary Suite will take your breath away with vaulted ceiling, walk-in closet filled with custom organizers and a Stunning Spa Bathroom by Abruzzo, with custom crafted vanity and cabinetry and custom tiled shower with bench. 3 Additional Bedrooms all offer great space and generous closet space. Full Hall Bathroom is updated as well with timeless white elements and fixtures. FULL Basement that includes a finished recreation room plus a massive un-finished area with egress windows. 3 Sumps pumps for ultimate peace of mind. You'll love the pristine landscape that will bloom in colors all summer with Iris', Peonies, and mature Hydrangeas! Grill will stay with outdoor Gas Line! Brick Paver Patio for summer fun. Main floor Laundry/Mudroom filled with Built ins! NEW in 2025 - Hot Water Heater & Microwave. NEW in 2022 both Fireplace Liners and Gas Log Starters. NEW in 2020 Updated Electrical in original part of home. This is truly a very special home.
Closed
$1,125,000
545 S Bristol Ln, Arlington Heights, IL 60005
4beds
3,130sqft
Single Family Residence
Built in 1938
9,694 Square Feet Lot
$1,243,100 Zestimate®
$359/sqft
$4,640 Estimated rent
Home value
$1,243,100
$1.13M - $1.37M
$4,640/mo
Zestimate® history
Owner options
List your home for rent
$4,640/mo
Rent Zestimate®
Find your next renter with Zillow Rental Manager. Plus, with online applications, you can quickly screen prospective tenants – for free.
$4,640/mo
Rent Zestimate®
Refinance and save
$6,622/mo
Est. payment
Refinancing to a lower rate could help reduce your monthly payments and save thousands over the life of the loan.
$6,622/mo
Est. payment
Explore your selling options
Work with a Zillow partner agent
Leverage their expertise and Zillow's premium Showcase listings to get your home seen by more buyers.
Get startedList with your own agent
Get your home in front of millions of buyers by listing it on Zillow.
Learn how to do itSell it yourself
Take full control of how buyers see your home on Zillow by listing For Sale by Owner (FSBO).
List your homeWhat's special
Zillow last checked:
Listing updated:
Listed by:
Caroline Starr 847-890-8892,
@properties Christie's International Real Estate
Bought with:
Susan Egea
Berkshire Hathaway HomeServices Starck Real Estate
Source: MRED as distributed by MLS GRID,MLS#: 12271601
Facts & features
Interior
Bedrooms & bathrooms
- Bedrooms: 4
- Bathrooms: 3
- Full bathrooms: 2
- 1/2 bathrooms: 1
Rooms
- Room types: Recreation Room, Foyer, Mud Room, Utility Room-Lower Level, Storage, Walk In Closet, Other Room
Primary bedroom
- Features: Flooring (Hardwood), Window Treatments (All), Bathroom (Full, Curbless/Roll in Shower, Shower Only)
- Level: Second
- Area: 320 Square Feet
- Dimensions: 16X20
Bedroom 2
- Features: Flooring (Hardwood), Window Treatments (All)
- Level: Second
- Area: 225 Square Feet
- Dimensions: 15X15
Bedroom 3
- Features: Flooring (Hardwood), Window Treatments (All)
- Level: Second
- Area: 143 Square Feet
- Dimensions: 11X13
Bedroom 4
- Features: Flooring (Hardwood)
- Level: Second
- Area: 110 Square Feet
- Dimensions: 10X11
Dining room
- Features: Flooring (Hardwood), Window Treatments (All)
- Level: Main
- Area: 154 Square Feet
- Dimensions: 14X11
Family room
- Features: Flooring (Hardwood), Window Treatments (All)
- Level: Main
- Area: 252 Square Feet
- Dimensions: 18X14
Foyer
- Features: Flooring (Hardwood)
- Level: Main
- Area: 198 Square Feet
- Dimensions: 11X18
Kitchen
- Features: Kitchen (Island, Breakfast Room, Custom Cabinetry, SolidSurfaceCounter, Updated Kitchen), Flooring (Hardwood)
- Level: Main
- Area: 182 Square Feet
- Dimensions: 13X14
Laundry
- Features: Flooring (Slate)
- Level: Main
- Area: 56 Square Feet
- Dimensions: 7X8
Living room
- Features: Flooring (Hardwood), Window Treatments (All)
- Level: Main
- Area: 320 Square Feet
- Dimensions: 16X20
Mud room
- Features: Flooring (Slate)
- Level: Main
- Area: 54 Square Feet
- Dimensions: 6X9
Other
- Level: Basement
- Area: 108 Square Feet
- Dimensions: 6X18
Recreation room
- Features: Flooring (Carpet)
- Level: Basement
- Area: 342 Square Feet
- Dimensions: 18X19
Storage
- Level: Basement
- Area: 434 Square Feet
- Dimensions: 31X14
Other
- Level: Basement
- Area: 384 Square Feet
- Dimensions: 32X12
Walk in closet
- Features: Flooring (Hardwood)
- Level: Second
- Area: 72 Square Feet
- Dimensions: 9X8
Heating
- Natural Gas, Forced Air
Cooling
- Central Air
Appliances
- Included: Double Oven, Microwave, Dishwasher, High End Refrigerator, Bar Fridge, Washer, Dryer, Disposal, Cooktop, Oven
- Laundry: Main Level, In Unit
Features
- Cathedral Ceiling(s), Built-in Features, Walk-In Closet(s)
- Flooring: Hardwood
- Basement: Partially Finished,Egress Window,Rec/Family Area,Storage Space,Full
- Number of fireplaces: 2
- Fireplace features: Gas Log, Gas Starter, Living Room
Interior area
- Total structure area: 0
- Total interior livable area: 3,130 sqft
Property
Parking
- Total spaces: 2
- Parking features: Brick Driveway, Garage Door Opener, On Site, Garage Owned, Attached, Garage
- Attached garage spaces: 2
- Has uncovered spaces: Yes
Accessibility
- Accessibility features: No Disability Access
Features
- Stories: 2
- Patio & porch: Patio
- Exterior features: Outdoor Grill
- Fencing: Fenced
Lot
- Size: 9,694 Square Feet
- Dimensions: 74 X 131
- Features: Landscaped
Details
- Parcel number: 03322280340000
- Special conditions: List Broker Must Accompany
- Other equipment: TV-Cable, Ceiling Fan(s), Sump Pump, Backup Sump Pump;
Construction
Type & style
- Home type: SingleFamily
- Property subtype: Single Family Residence
Materials
- Brick
- Foundation: Concrete Perimeter
Condition
- New construction: No
- Year built: 1938
Details
- Builder model: CUSTOM EXPANDED
Utilities & green energy
- Electric: 200+ Amp Service
- Sewer: Public Sewer
- Water: Lake Michigan
Community & HOA
Community
- Features: Curbs, Street Lights
- Security: Carbon Monoxide Detector(s)
- Subdivision: Scarsdale
HOA
- Services included: None
Location
- Region: Arlington Heights
Financial & listing details
- Price per square foot: $359/sqft
- Tax assessed value: $780,000
- Annual tax amount: $20,455
- Date on market: 1/27/2025
- Listing terms: Conventional
- Ownership: Fee Simple
Price history
| Date | Event | Price |
|---|---|---|
| 3/19/2025 | Sold | $1,125,000+2.3%$359/sqft |
Source:  MRED as distributed by MLS GRID #12271601 Report a problem MRED as distributed by MLS GRID #12271601 Report a problem | ||
| 2/27/2025 | Pending sale | $1,100,000$351/sqft |
Source: MRED as distributed by MLS GRID #12271601 Report a problem | ||
| 2/2/2025 | Contingent | $1,100,000$351/sqft |
Source: MRED as distributed by MLS GRID #12271601 Report a problem | ||
| 1/27/2025 | Listed for sale | $1,100,000+41.9%$351/sqft |
Source: MRED as distributed by MLS GRID #12271601 Report a problem | ||
| 11/3/2004 | Sold | $775,000$248/sqft |
Source: Public Record Report a problem | ||
Public tax history
| Year | Property taxes | Tax assessment |
|---|---|---|
| 2024 | $21,505 +5.2% | $78,000 |
| 2023 | $20,446 +4% | $78,000 |
| 2022 | $19,664 +13.7% | $78,000 +28.3% |
| 2021 | $17,293 +2.3% | $60,779 |
| 2020 | $16,913 +0.1% | $60,779 -10.3% |
| 2019 | $16,890 +13.5% | $67,759 +24.5% |
| 2018 | $14,884 +1.1% | $54,440 |
| 2017 | $14,726 +2.8% | $54,440 -2.4% |
| 2016 | $14,331 +1% | $55,778 +10.1% |
| 2015 | $14,189 +2.9% | $50,678 |
| 2014 | $13,790 +2.7% | $50,678 |
| 2013 | $13,427 -10.6% | $50,678 -16.1% |
| 2012 | $15,024 +3.9% | $60,438 |
| 2011 | $14,456 +5.9% | $60,438 |
| 2010 | $13,651 +3.6% | $60,438 -6% |
| 2009 | $13,173 +6.3% | $64,299 -7% |
| 2008 | $12,391 -5.9% | $69,139 -9.5% |
| 2007 | $13,172 +1.4% | $76,381 +14.3% |
| 2006 | $12,986 +1% | $66,854 |
| 2005 | $12,854 -5.8% | $66,854 |
| 2004 | $13,643 +36.2% | $66,854 +39% |
| 2003 | $10,014 +3.2% | $48,093 |
| 2002 | $9,703 +69% | $48,093 +49.9% |
| 2001 | $5,742 -5.7% | $32,093 +17.7% |
| 2000 | $6,088 +1.1% | $27,270 |
| 1999 | $6,022 | $27,270 |
Find assessor info on the county website
Neighborhood: Scarsdale
Nearby homes
- $804,1003 bd2 ba1.4k sqft600 E Fairview St, Arlington Heights, IL 60005Off Market
- $1,278,7004 bd3 ba4.2k sqft535 S Bristol Ln, Arlington Heights, IL 60005Off Market
- $840,0004 bd3 ba2.5k sqft610 E Fairview St, Arlington Heights, IL 60005Sold
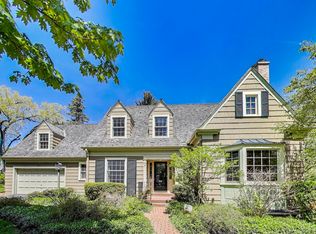
- $1,076,4004 bd2 ba2k sqft538 S Newbury Pl, Arlington Heights, IL 60005Off Market
- $1,123,3004 bd3 ba3.8k sqft531 S Bristol Ln, Arlington Heights, IL 60005Off Market
- $702,2003 bd2 ba1.9k sqft601 E Fairview St, Arlington Heights, IL 60005Off Market
- $846,5005 bd2 ba2.5k sqft530 S Newbury Pl, Arlington Heights, IL 60005Off Market
- $1,282,4005 bd2 ba2.8k sqft542 S Bristol Ln, Arlington Heights, IL 60005Off Market
Nearby schools
GreatSchools rating
- 8/10Dryden Elementary SchoolGrades: K-5Distance: 0.3 mi
- 7/10South Middle SchoolGrades: 6-8Distance: 0.6 mi
- 10/10Prospect High SchoolGrades: 9-12Distance: 1.4 mi
Schools provided by the listing agent
- Elementary: Dryden Elementary School
- Middle: South Middle School
- High: Prospect High School
- District: 25
Source: MRED as distributed by MLS GRID. This data may not be complete. We recommend contacting the local school district to confirm school assignments for this home.
Get a cash offer in 3 minutes
Find out how much your home could sell for in as little as 3 minutes with a no-obligation cash offer.
Estimated market value
$1,243,100
Get a cash offer in 3 minutes
Find out how much your home could sell for in as little as 3 minutes with a no-obligation cash offer.
Estimated market value
$1,243,100
- Illinois
- Cook County
- Arlington Heights
- 60005
- Scarsdale
- 545 S Bristol Ln
Nearby cities
Nearby neighborhoods
Nearby zip codes
Other Arlington Heights Topics
- Apartments for Rent in 60005
- Houses for Sale in 60005
- Houses for Rent in 60005
- 60005 Real Estate
- Arlington Heights Condos
- Houses for Sale in Arlington Heights
- Newest Listings in Arlington Heights
- Arlington Heights Home Values
- Arlington Heights Real Estate Agents
- Arlington Heights Refinance
- Arlington Heights Mortgage Rates
