Incredible Opportunity in the Heart of Scarsdale! Located in one of the most coveted neighborhoods and surrounded by multi-million dollar homes, this property offers the perfect canvas to create your dream residence. Whether you're looking to renovate, refresh, or reimagine, the potential here is undeniable. Nestled in the heart of Scarsdale, this home boasts an unbeatable location-just moments from top-rated schools, charming village shops, dining, and Metra Train for an easy Chicago commute. The established neighborhood is lined with mature trees and showcases timeless estate properties, making this a rare opportunity to invest in a premier setting. Bring your vision and your contractor-this is your chance to design a home that reflects your personal style in one of Arlington Heights most desirable neighborhoods. Step onto the gracious covered front porch, perfect for welcoming family, neighbors, and friends. Inside, you'll instantly feel the soul of the home. Vintage craftsmanship, original hardwood floors, crown moldings, wood-paneled doors, and heirloom-style trim work tell a story of timeless elegance-offering the ideal backdrop for your modern updates and personal design vision. The expansive formal foyer sets a tone of refined hospitality. The sun-drenched living room, anchored by a striking gas fireplace, invites warm gatherings and lively conversation. Walls of windows bathe the space in natural light, and a French door opens to an enclosed porch-a peaceful haven to enjoy your morning coffee or unwind with a good book. Host unforgettable dinners in the formal dining room, which flows seamlessly into the thoughtfully renovated (2017) kitchen. Marrying vintage character with modern convenience, the kitchen features Amish-inspired white cabinetry, glass-front uppers, soapstone countertops, a center island, and built-in banquette nook with custom cushions. A sunny garden window completes this cozy, functional space. Also on the main floor is a full bathroom and a versatile Home Office or use as your 4th bedroom-perfect as a guest suite. Custom built-ins provide extra storage or bar space, and French doors open to the enclosed porch for extended living. Upstairs, a charming reading nook welcomes you to the second level. The Primary Suite highlights an alcove ceiling and built in storage bench beneath a window. Private Full Bathroom and walk in closet complete the space. A rear staircase offers an additional convenience and added privacy to the Primary Suite. Bedroom 2 includes custom office built ins, ideal for an incredible homework/project center for your students, three closets, and French door to a private balcony. A shared bath (renovated in 2001) connects to the 3rd bedroom and features dual vanities, timeless cabinetry, and a glass-enclosed shower. Bedroom 3 also has great closet spaces and can be accessed using the front or back staircase. The finished basement expands your living space with a cozy recreation room, stone-front fireplace, laundry area with sink, workshop, and generous storage. This home has been lovingly maintained, with key updates already in place: *HVAC & Humidifier (2018) * Water Heater (2024) *Kitchen Remodel with Appliances (2017) *Windows (2015) * 2 Sump Pumps (2021)* Yet, there's still room to bring your creativity and modern touches to life-whether it's refreshing bathrooms, reimagining interior spaces, or adding your own designer finishes. Landscaped yard offers year-round beauty, mature trees, and a party-sized deck perfect for gatherings. Just steps to vibrant downtown Arlington Heights and top-rated schools, the location is truly second to none. This is more than a home-it's a timeless treasure with extraordinary potential. A rare opportunity to preserve the past, enjoy the present, and create the future you've always envisioned.
Closed
$840,000
610 E Fairview St, Arlington Heights, IL 60005
4beds
2,592sqft
Single Family Residence
Built in 1939
9,825 Square Feet Lot
$1,183,200 Zestimate®
$324/sqft
$4,583 Estimated rent
Home value
$1,183,200
$1.05M - $1.35M
$4,583/mo
Zestimate® history
Owner options
List your home for rent
$4,583/mo
Rent Zestimate®
Find your next renter with Zillow Rental Manager. Plus, with online applications, you can quickly screen prospective tenants – for free.
$4,583/mo
Rent Zestimate®
Refinance and save
$6,168/mo
Est. payment
Refinancing to a lower rate could help reduce your monthly payments and save thousands over the life of the loan.
$6,168/mo
Est. payment
Explore your selling options
Work with a Zillow partner agent
Leverage their expertise and Zillow's premium Showcase listings to get your home seen by more buyers.
Get startedList with your own agent
Get your home in front of millions of buyers by listing it on Zillow.
Learn how to do itSell it yourself
Take full control of how buyers see your home on Zillow by listing For Sale by Owner (FSBO).
List your homeWhat's special
Zillow last checked:
Listing updated:
Listed by:
Caroline Starr 847-890-8892,
@properties Christie's International Real Estate
Bought with:
Erin Felten
Keller Williams Thrive
Source: MRED as distributed by MLS GRID,MLS#: 12404734
Facts & features
Interior
Bedrooms & bathrooms
- Bedrooms: 4
- Bathrooms: 3
- Full bathrooms: 3
Rooms
- Room types: Breakfast Room, Recreation Room, Workshop, Storage, Balcony/Porch/Lanai, Enclosed Porch, Den, Foyer
Primary bedroom
- Features: Flooring (Carpet), Window Treatments (All), Bathroom (Full)
- Level: Second
- Area: 234 Square Feet
- Dimensions: 18X13
Bedroom 2
- Features: Flooring (Hardwood), Window Treatments (All)
- Level: Second
- Area: 260 Square Feet
- Dimensions: 13X20
Bedroom 3
- Features: Flooring (Carpet), Window Treatments (All)
- Level: Second
- Area: 288 Square Feet
- Dimensions: 12X24
Bedroom 4
- Features: Flooring (Hardwood), Window Treatments (All)
- Level: Main
- Area: 130 Square Feet
- Dimensions: 13X10
Balcony porch lanai
- Level: Second
- Area: 160 Square Feet
- Dimensions: 8X20
Breakfast room
- Features: Flooring (Hardwood), Window Treatments (All)
- Level: Main
- Area: 30 Square Feet
- Dimensions: 6X5
Den
- Features: Flooring (Hardwood)
- Level: Second
- Area: 108 Square Feet
- Dimensions: 9X12
Dining room
- Features: Flooring (Hardwood), Window Treatments (All)
- Level: Main
- Area: 165 Square Feet
- Dimensions: 11X15
Enclosed porch
- Features: Flooring (Other)
- Level: Main
- Area: 160 Square Feet
- Dimensions: 8X20
Foyer
- Features: Flooring (Hardwood)
- Level: Main
- Area: 81 Square Feet
- Dimensions: 9X9
Kitchen
- Features: Kitchen (Eating Area-Table Space, Island, Pantry-Closet, Breakfast Room, Granite Counters, SolidSurfaceCounter, Updated Kitchen), Flooring (Hardwood), Window Treatments (All)
- Level: Main
- Area: 150 Square Feet
- Dimensions: 15X10
Laundry
- Features: Flooring (Other)
- Level: Basement
- Area: 132 Square Feet
- Dimensions: 12X11
Living room
- Features: Flooring (Hardwood), Window Treatments (All, Curtains/Drapes)
- Level: Main
- Area: 299 Square Feet
- Dimensions: 13X23
Recreation room
- Features: Flooring (Carpet)
- Level: Basement
- Area: 506 Square Feet
- Dimensions: 22X23
Storage
- Features: Flooring (Other)
- Level: Basement
- Area: 154 Square Feet
- Dimensions: 11X14
Other
- Features: Flooring (Other)
- Level: Basement
- Area: 230 Square Feet
- Dimensions: 23X10
Heating
- Natural Gas, Forced Air
Cooling
- Central Air
Appliances
- Included: Range, Microwave, Dishwasher, Refrigerator, Washer, Dryer, Disposal, Stainless Steel Appliance(s), Humidifier
- Laundry: In Unit
Features
- 1st Floor Bedroom, 1st Floor Full Bath, Built-in Features, Center Hall Plan, Separate Dining Room, Pantry, Workshop
- Flooring: Hardwood
- Doors: Storm Door(s), Panel Door(s), 6 Panel Door(s)
- Basement: Finished,Full
- Number of fireplaces: 2
- Fireplace features: Gas Log, Living Room, Basement
Interior area
- Total structure area: 0
- Total interior livable area: 2,592 sqft
Property
Parking
- Total spaces: 2
- Parking features: Asphalt, Garage Door Opener, Yes, Garage Owned, Attached, Garage
- Attached garage spaces: 2
- Has uncovered spaces: Yes
Accessibility
- Accessibility features: No Disability Access
Features
- Stories: 2
- Patio & porch: Deck, Screened
Lot
- Size: 9,825 Square Feet
- Dimensions: 75 X 131
- Features: Wooded, Mature Trees
Details
- Parcel number: 03322280380000
- Special conditions: None
- Other equipment: Ceiling Fan(s), Sump Pump, Backup Sump Pump;
Construction
Type & style
- Home type: SingleFamily
- Property subtype: Single Family Residence
Materials
- Cedar, Wood Siding
- Foundation: Concrete Perimeter
Condition
- New construction: No
- Year built: 1939
Details
- Builder model: 4 BEDROOM, 3 FULL BATH & BASEMENT
Utilities & green energy
- Sewer: Public Sewer
- Water: Lake Michigan
Community & HOA
Community
- Features: Curbs, Street Lights, Street Paved
- Security: Carbon Monoxide Detector(s)
- Subdivision: Scarsdale
HOA
- Services included: None
Location
- Region: Arlington Heights
Financial & listing details
- Price per square foot: $324/sqft
- Tax assessed value: $780,000
- Annual tax amount: $19,719
- Date on market: 6/27/2025
- Listing terms: Conventional
- Ownership: Fee Simple
Price history
| Date | Event | Price |
|---|---|---|
| 7/30/2025 | Sold | $840,000-1.2%$324/sqft |
Source:  MRED as distributed by MLS GRID #12404734 Report a problem MRED as distributed by MLS GRID #12404734 Report a problem | ||
| 7/17/2025 | Pending sale | $849,900$328/sqft |
Source: MRED as distributed by MLS GRID #12404734 Report a problem | ||
| 7/1/2025 | Contingent | $849,900$328/sqft |
Source: MRED as distributed by MLS GRID #12404734 Report a problem | ||
| 6/27/2025 | Price change | $849,900-4.5%$328/sqft |
Source: MRED as distributed by MLS GRID #12404734 Report a problem | ||
| 5/14/2025 | Listed for sale | $890,000$343/sqft |
Source: MRED as distributed by MLS GRID #12342960 Report a problem | ||
Public tax history
| Year | Property taxes | Tax assessment |
|---|---|---|
| 2024 | $20,747 +5.2% | $78,000 |
| 2023 | $19,720 +4.1% | $78,000 |
| 2022 | $18,942 +51.2% | $78,000 +63.8% |
| 2021 | $12,531 +1.7% | $47,622 |
| 2020 | $12,327 +0.1% | $47,622 -10.3% |
| 2019 | $12,319 +9.4% | $53,091 +18.6% |
| 2018 | $11,261 +0.9% | $44,773 |
| 2017 | $11,160 +2.5% | $44,773 |
| 2016 | $10,891 -5.5% | $44,773 +2.9% |
| 2015 | $11,521 +2.8% | $43,514 |
| 2014 | $11,211 +2.9% | $43,514 |
| 2013 | $10,900 -11.1% | $43,514 -15.6% |
| 2012 | $12,259 +5.1% | $51,555 |
| 2011 | $11,667 +19.6% | $51,555 |
| 2010 | $9,759 -4.8% | $51,555 -1.9% |
| 2009 | $10,253 +7.7% | $52,548 -7% |
| 2008 | $9,524 +25.2% | $56,504 |
| 2007 | $7,608 -12.8% | $56,504 +16.2% |
| 2006 | $8,720 +0.5% | $48,614 |
| 2005 | $8,679 +7.2% | $48,614 |
| 2004 | $8,098 +13.1% | $48,614 +35.4% |
| 2003 | $7,158 +12.7% | $35,916 |
| 2002 | $6,353 +9.5% | $35,916 -3.4% |
| 2001 | $5,799 +1.8% | $37,197 +35.1% |
| 2000 | $5,699 | $27,525 |
| 1999 | $5,699 | $27,525 |
Find assessor info on the county website
Neighborhood: Scarsdale
Nearby homes
- $1,081,3004 bd2 ba2k sqft538 S Newbury Pl, Arlington Heights, IL 60005Off Market
- $971,5005 bd2 ba3.2k sqft611 E Fairview St, Arlington Heights, IL 60005Off Market
- $809,8003 bd2 ba1.4k sqft600 E Fairview St, Arlington Heights, IL 60005Off Market
- $1,125,0004 bd3 ba3.1k sqft545 S Bristol Ln, Arlington Heights, IL 60005Sold
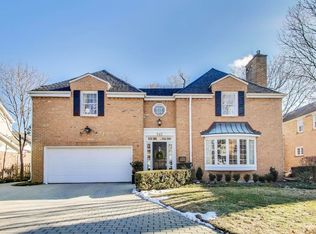
- $950,9004 bd3 ba2.9k sqft595 S Newbury Pl, Arlington Heights, IL 60005Off Market
- $1,538,0004 bd4 ba3.5k sqft608 S Newbury Pl, Arlington Heights, IL 60005Off Market
- $49,500-- bd-- ba-- sqft608 S Newbury Pl, Arlington Heights, IL 60005Off Market
- $1,278,7004 bd3 ba4.2k sqft535 S Bristol Ln, Arlington Heights, IL 60005Off Market
Nearby schools
GreatSchools rating
- 8/10Dryden Elementary SchoolGrades: K-5Distance: 0.3 mi
- 7/10South Middle SchoolGrades: 6-8Distance: 0.6 mi
- 10/10Prospect High SchoolGrades: 9-12Distance: 1.3 mi
Schools provided by the listing agent
- Elementary: Dryden Elementary School
- Middle: South Middle School
- High: Prospect High School
- District: 25
Source: MRED as distributed by MLS GRID. This data may not be complete. We recommend contacting the local school district to confirm school assignments for this home.
Get a cash offer in 3 minutes
Find out how much your home could sell for in as little as 3 minutes with a no-obligation cash offer.
Estimated market value
$1,183,200
Get a cash offer in 3 minutes
Find out how much your home could sell for in as little as 3 minutes with a no-obligation cash offer.
Estimated market value
$1,183,200
- Illinois
- Cook County
- Arlington Heights
- 60005
- Scarsdale
- 610 E Fairview St
Nearby cities
Nearby neighborhoods
Nearby zip codes
Other Arlington Heights Topics
- Apartments for Rent in 60005
- Houses for Sale in 60005
- Houses for Rent in 60005
- 60005 Real Estate
- Arlington Heights Condos
- Houses for Sale in Arlington Heights
- Newest Listings in Arlington Heights
- Arlington Heights Home Values
- Arlington Heights Real Estate Agents
- Arlington Heights Refinance
- Arlington Heights Mortgage Rates
