Take advantage of this excellent opportunity to live in this brand new build home on level lot surrounded by other new and completed homes and several others currently being built. This stunning 2 story new home boasts almost 3,800 sq ft of living space with 5 bedrooms , 4.5 baths including 900 sq ft in the finished lower level, an open floor plan, Stainless Kitchen appliances, commercial gas range, beverage refrigerator, hardwood floors trough out, an en-suite bedroom with its own private bathroom, luxury primary suite on the 2nd floor and Jack and Jil's bedrooms with uniquely designed shared bathroom. Exterior includes LP SmartSide, expert finish trim and siding, partial metal roofing and architectural shingles, covered back porch, and electric car charger outlet in the garage. Top rated Kirkwood schools, very close proximity to old Kirkwood downtown, Farmers market, restaurants, parks, shopping. Additional Rooms: study room/working desk.
Closed
Listed by: Bemiston Realty, LTD • Zilvinas Vaitulevicius • 314-229-7772
Bought with: ReeceNichols Real Estate
Price Unknown
545 S Fillmore Ave, Saint Louis, MO 63122
5beds
3,797sqft
Single Family Residence
Built in 2025
0.28 Acres Lot
$1,485,900 Zestimate®
$--/sqft
$6,561 Estimated rent
Home value
$1,485,900
$1.32M - $1.66M
$6,561/mo
Zestimate® history
Owner options
List your home for rent
$6,561/mo
Rent Zestimate®
Find your next renter with Zillow Rental Manager. Plus, with online applications, you can quickly screen prospective tenants – for free.
$6,561/mo
Rent Zestimate®
Refinance and save
Refinancing to a lower rate could help reduce your monthly payments and save thousands over the life of the loan.
Explore your selling options
Work with a Zillow partner agent
Leverage their expertise and Zillow's premium Showcase listings to get your home seen by more buyers.
Get startedList with your own agent
Get your home in front of millions of buyers by listing it on Zillow.
Learn how to do itSell it yourself
Take full control of how buyers see your home on Zillow by listing For Sale by Owner (FSBO).
List your homeWhat's special
Covered back porchLevel lotOpen floor planBeverage refrigeratorCommercial gas rangeStainless kitchen appliances
Zillow last checked:
Listing updated:
Listed by:
Zilvinas Vaitulevicius 314-229-7772,
Bemiston Realty, LTD,
Ann Vigdorchik 314-993-6400,
Bemiston Realty, LTD
Bought with:
Ben N Rothmel, 2014017085
ReeceNichols Real Estate
Source: MARIS,MLS#: 25076607 Originating MLS: St. Louis Association of REALTORS
Originating MLS: St. Louis Association of REALTORSFacts & features
Interior
Bedrooms & bathrooms
- Bedrooms: 5
- Bathrooms: 5
- Full bathrooms: 4
- 1/2 bathrooms: 1
- Main level bathrooms: 1
Primary bedroom
- Features: Floor Covering: Wood
- Level: Second
- Area: 224
- Dimensions: 16x14
Bedroom 2
- Features: Floor Covering: Wood
- Level: Second
- Area: 168
- Dimensions: 14x12
Bedroom 3
- Features: Floor Covering: Wood
- Level: Second
- Area: 154
- Dimensions: 14x11
Bedroom 4
- Features: Floor Covering: Wood
- Level: Second
- Area: 169
- Dimensions: 13x13
Bedroom 5
- Features: Floor Covering: Luxury Vinyl Plank
- Level: Lower
- Area: 165
- Dimensions: 15x11
Primary bathroom
- Features: Floor Covering: Ceramic Tile
- Level: Second
Bathroom
- Description: Powder room
- Features: Floor Covering: Wood
- Level: Main
Bathroom 3
- Description: in suite bathroom
- Features: Floor Covering: Ceramic Tile
- Level: Second
Bathroom 4
- Features: Floor Covering: Ceramic Tile
- Level: Second
Bathroom 5
- Features: Floor Covering: Ceramic Tile
- Level: Lower
Breakfast room
- Features: Floor Covering: Wood
- Level: Main
- Area: 84
- Dimensions: 12x7
Dining room
- Features: Floor Covering: Wood
- Level: Main
- Area: 208
- Dimensions: 16x13
Game room
- Features: Floor Covering: Luxury Vinyl Plank
- Level: Lower
- Area: 450
- Dimensions: 25x18
Library
- Features: Floor Covering: Wood
- Level: Main
- Area: 49
- Dimensions: 7x7
Living room
- Features: Floor Covering: Wood
- Level: Main
- Area: 228
- Dimensions: 19x12
Heating
- Electric, Forced Air, Natural Gas, Hot Water, Zoned
Cooling
- Ceiling Fan(s), Central Air, Electric, ENERGY STAR Qualified Equipment, Exhaust Fan, Zoned
Appliances
- Included: ENERGY STAR Qualified Appliances, Stainless Steel Appliance(s), ENERGY STAR Qualified Dishwasher, Disposal, Humidifier, Microwave, Free-Standing Gas Range, Vented Exhaust Fan, ENERGY STAR Qualified Water Heater, Gas Water Heater, Bar Fridge
- Laundry: 2nd Floor, Laundry Room, Sink, Upper Level, Washer Hookup
Features
- Breakfast Bar, Breakfast Room, Ceiling Fan(s), Chandelier, Custom Cabinetry, Double Vanity, Entrance Foyer, Kitchen Island, Open Floorplan, Separate Dining, Separate Shower, Soaking Tub, Solid Surface Countertop(s), Walk-In Closet(s), Walk-In Pantry
- Flooring: Ceramic Tile, Combination, Luxury Vinyl, Wood
- Basement: Concrete,Finished,Full,Sleeping Area,Storage Space,Sump Pump
- Number of fireplaces: 1
- Fireplace features: Gas, Gas Log, Gas Starter, Living Room
Interior area
- Total structure area: 3,797
- Total interior livable area: 3,797 sqft
- Finished area above ground: 2,891
- Finished area below ground: 906
Property
Parking
- Total spaces: 2
- Parking features: Garage - Attached
- Attached garage spaces: 2
Features
- Levels: Two
- Has view: Yes
- View description: Neighborhood
Lot
- Size: 0.28 Acres
- Dimensions: 75 x 161
- Features: Back Yard, Corner Lot, Front Yard, Landscaped, Some Trees
Details
- Parcel number: 24M230883
- Special conditions: Standard
- Other equipment: Dehumidifier
Construction
Type & style
- Home type: SingleFamily
- Architectural style: Traditional
- Property subtype: Single Family Residence
Materials
- Batts Insulation, Blown-In Insulation, Board & Batten Siding, Concrete, Frame, Glass, Lap Siding
- Foundation: Concrete Perimeter
- Roof: Architectural Shingle,Metal
Condition
- New Construction
- New construction: Yes
- Year built: 2025
Details
- Builder name: Bemiston Construction
Utilities & green energy
- Electric: Other
- Sewer: Lift System, Public Sewer
- Water: Public
- Utilities for property: Electricity Connected, Natural Gas Connected, Sewer Connected, Water Connected
Green energy
- Energy efficient items: Appliances, HVAC, Lighting, Water Heater, Windows
Community & HOA
Community
- Features: Playground, Sidewalks, Street Lights
- Security: Carbon Monoxide Detector(s), Prewired, Smoke Detector(s)
- Subdivision: High School Place
HOA
- Has HOA: No
Location
- Region: Saint Louis
Financial & listing details
- Tax assessed value: $250,200
- Annual tax amount: $2,856
- Date on market: 11/20/2025
- Cumulative days on market: 47 days
- Listing terms: Cash,Conventional
- Ownership: Private
- Electric utility on property: Yes
- Road surface type: Asphalt
Price history
| Date | Event | Price |
|---|---|---|
| 2/4/2026 | Sold | -- |
Source:  MARIS #25076607 Report a problem MARIS #25076607 Report a problem | ||
| 1/6/2026 | Pending sale | $1,295,000$341/sqft |
Source: MARIS #25076607 Report a problem | ||
| 12/6/2025 | Contingent | $1,295,000$341/sqft |
Source: MARIS #25076607 Report a problem | ||
| 11/20/2025 | Listed for sale | $1,295,000$341/sqft |
Source: MARIS #25076607 Report a problem | ||
| 3/20/2024 | Sold | -- |
Source: Public Record Report a problem | ||
Public tax history
| Year | Property taxes | Tax assessment |
|---|---|---|
| 2025 | $2,694 -5.7% | $47,540 +4.9% |
| 2024 | $2,856 +1.6% | $45,340 |
| 2023 | $2,811 -4% | $45,340 +11.3% |
| 2022 | $2,929 +10.5% | $40,740 |
| 2021 | $2,650 -3.3% | $40,740 +0.5% |
| 2020 | $2,741 +0.9% | $40,550 |
| 2019 | $2,716 | $40,550 +15.5% |
| 2018 | $2,716 | $35,110 |
| 2017 | $2,716 +0.1% | $35,110 +18.9% |
| 2016 | $2,712 +19.6% | $29,530 |
| 2015 | $2,268 | $29,530 +7.8% |
| 2014 | $2,268 +5.5% | $27,400 |
| 2013 | $2,149 | $27,400 +1.4% |
| 2012 | -- | $27,020 |
| 2011 | -- | $27,020 -8.5% |
| 2010 | $2,172 +4.7% | $29,520 |
| 2009 | $2,075 -13% | $29,520 -14.2% |
| 2008 | $2,385 +16.2% | $34,390 |
| 2007 | $2,052 | $34,390 +14% |
| 2006 | $2,052 +4.5% | $30,170 |
| 2005 | $1,964 | $30,170 +50.2% |
| 2003 | -- | $20,080 +10.2% |
| 2002 | $1,284 +21.9% | $18,220 |
| 2001 | $1,054 | $18,220 |
Find assessor info on the county website
Neighborhood: 63122
Nearby homes
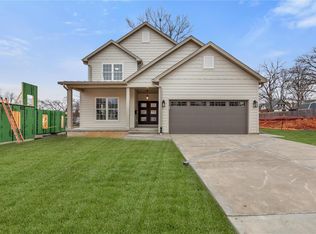
- $--5 bd5 ba3.7k sqft541 S Fillmore Ave, Saint Louis, MO 63122Sold
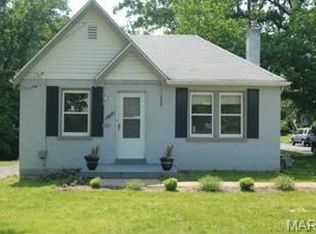
- $217,3002 bd1 ba726 sqft603 S Fillmore Ave, Saint Louis, MO 63122Off Market
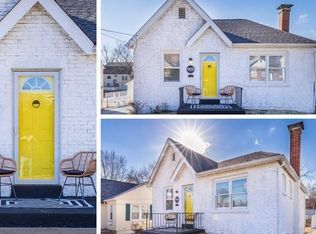
- $--2 bd1 ba728 sqft605 S Fillmore Ave, Saint Louis, MO 63122Sold
- $--3 bd1 ba1.2k sqft537 S Fillmore Ave, Saint Louis, MO 63122Sold
- $313,3002 bd1 ba1.5k sqft538 Angenette Ave, Saint Louis, MO 63122Off Market
- $--2 bd1 ba1.3k sqft609 S Fillmore Ave, Saint Louis, MO 63122Sold
- $235,0003 bd1 ba1.2k sqft610 S Fillmore Ave, Saint Louis, MO 63122Off Market
- $852,7005 bd4 ba2.9k sqft612 S Fillmore Ave, Saint Louis, MO 63122Off Market
Nearby schools
GreatSchools rating
- 8/10F. P. Tillman Elementary SchoolGrades: K-5Distance: 1.6 mi
- 8/10North Kirkwood Middle SchoolGrades: 6-8Distance: 2.1 mi
- 9/10Kirkwood Sr. High SchoolGrades: 9-12Distance: 1.7 mi
Schools provided by the listing agent
- Elementary: F. P. Tillman Elem.
- Middle: North Kirkwood Middle
- High: Kirkwood Sr. High
Source: MARIS. This data may not be complete. We recommend contacting the local school district to confirm school assignments for this home.
Get a cash offer in 3 minutes
Find out how much your home could sell for in as little as 3 minutes with a no-obligation cash offer.
Estimated market value
$1,485,900
Get a cash offer in 3 minutes
Find out how much your home could sell for in as little as 3 minutes with a no-obligation cash offer.
Estimated market value
$1,485,900
- Missouri
- Saint Louis County
- Kirkwood
- 63122
- 545 S Fillmore Ave
