Island paradise behind the gates of the Longboat Key Club Island Side, The Sanctuary offers gracious gated condominium living in a relaxed and tranquil setting. Between a lush golf course and the turquoise waters of the Gulf, the residence being presented is unique in several ways. The original owners had opportunity to select the floor plan and location affording expansive views of the Gulf and the Bay from inside or out (on either of the two covered terraces). Designed with flexible use in mind, a third bath was created. To say the residence has been lightly used would be an understatement. It has only been occupied by original owners who enjoyed it an average of 30 days per year since the building was completed, and of course never leased. Maintained with an open checkbook policy and in pristine condition, one can move right in as it is being offered turnkey furnished. For those who would prefer to update, what a wonderful way to map out your plans while immediately enjoying the special lifestyle offered. All requisite amenities are right at hand. Har-Tru tennis courts, gym, glorious pool/spa, and the desired sandy beach to enjoy with family, take in a spectacular sunset or experience/jog for miles. Only minutes from marinas, restaurants, galleries, shopping, Sarasota’s cultural venues, hospital and airport, yet worlds away as your personal island retreat.
Sold for $2,350,000
$2,350,000
545 Sanctuary Dr APT B605, Longboat Key, FL 34228
3beds
2,580sqft
Condominium
Built in 1991
-- sqft lot
$2,328,000 Zestimate®
$911/sqft
$7,705 Estimated rent
Home value
$2,328,000
$2.12M - $2.56M
$7,705/mo
Zestimate® history
Owner options
List your home for rent
$7,705/mo
Rent Zestimate®
Find your next renter with Zillow Rental Manager. Plus, with online applications, you can quickly screen prospective tenants – for free.
$7,705/mo
Rent Zestimate®
Refinance and save
$18,481/mo
Est. payment
Refinancing to a lower rate could help reduce your monthly payments and save thousands over the life of the loan.
$18,481/mo
Est. payment
Explore your selling options
Work with a Zillow partner agent
Leverage their expertise and Zillow's premium Showcase listings to get your home seen by more buyers.
Get startedList with your own agent
Get your home in front of millions of buyers by listing it on Zillow.
Learn how to do itSell it yourself
Take full control of how buyers see your home on Zillow by listing For Sale by Owner (FSBO).
List your homeWhat's special
Desired sandy beachThird bathTwo covered terraces
Zillow last checked:
Listing updated:
Listed by:
Steve Wexler 941-586-1124,
PREMIER SOTHEBY'S INTERNATIONAL REALTY 941-364-4000
Bought with:
Sylvia Babineau, 3003599
MY REALTY COMPANY
Source: Stellar MLS,MLS#: A4677115 Originating MLS: Sarasota - Manatee
Originating MLS: Sarasota - Manatee
Facts & features
Interior
Bedrooms & bathrooms
- Bedrooms: 3
- Bathrooms: 3
- Full bathrooms: 3
Rooms
- Room types: Breakfast Room Separate, Great Room, Utility Room
Primary bedroom
- Features: Bidet, Dual Sinks, En Suite Bathroom, Tub with Separate Shower Stall, Water Closet/Priv Toilet, Walk-In Closet(s)
- Level: First
- Area: 288 Square Feet
- Dimensions: 16x18
Bedroom 2
- Features: Ceiling Fan(s), Built-in Closet
- Level: First
Bedroom 3
- Features: Ceiling Fan(s), Built-in Closet
- Level: First
- Area: 198 Square Feet
- Dimensions: 18x11
Balcony porch lanai
- Level: First
- Area: 210 Square Feet
- Dimensions: 10x21
Balcony porch lanai
- Level: First
- Area: 260 Square Feet
- Dimensions: 10x26
Great room
- Level: First
- Area: 777 Square Feet
- Dimensions: 21x37
Kitchen
- Features: Ceiling Fan(s), Pantry, Built-in Features
- Level: First
- Area: 187 Square Feet
- Dimensions: 17x11
Heating
- Electric, Zoned
Cooling
- Central Air, Humidity Control, Zoned
Appliances
- Included: Oven, Dishwasher, Disposal, Dryer, Electric Water Heater, Exhaust Fan, Ice Maker, Microwave, Range, Range Hood, Refrigerator, Washer
- Laundry: In Kitchen, Inside
Features
- Ceiling Fan(s), Eating Space In Kitchen, Elevator, L Dining, Living Room/Dining Room Combo, Other, Solid Surface Counters, Split Bedroom, Thermostat, Walk-In Closet(s)
- Flooring: Carpet, Marble, Tile
- Doors: Outdoor Shower, Sliding Doors
- Windows: Aluminum Frames, Blinds, Shades, Window Treatments, Hurricane Shutters
- Has fireplace: No
Interior area
- Total structure area: 3,180
- Total interior livable area: 2,580 sqft
Property
Parking
- Total spaces: 1
- Parking features: Assigned, Circular Driveway, Covered, Deeded, Garage Door Opener, Guest, Portico, Reserved, Under Building
- Attached garage spaces: 1
- Has uncovered spaces: Yes
Features
- Levels: One
- Stories: 1
- Patio & porch: Front Porch, Porch, Rear Porch
- Exterior features: Balcony, Irrigation System, Lighting, Outdoor Shower, Sidewalk, Storage, Tennis Court(s)
- Has private pool: Yes
- Pool features: Deck, Gunite, Heated, In Ground, Lap, Lighting, Outside Bath Access
- Has spa: Yes
- Spa features: Heated, In Ground
- Has view: Yes
- View description: Golf Course, Water, Gulf/Ocean - Full
- Has water view: Yes
- Water view: Water,Gulf/Ocean - Full
- Waterfront features: Beach, Beach Access
- Body of water: GULF
Lot
- Residential vegetation: Mature Landscaping, Trees/Landscaped
Details
- Additional structures: Tennis Court(s)
- Parcel number: 0011084028
- Zoning: MUC2
- Special conditions: None
Construction
Type & style
- Home type: Condo
- Architectural style: Custom
- Property subtype: Condominium
Materials
- Block, Concrete, Stucco
- Foundation: Pillar/Post/Pier
- Roof: Concrete
Condition
- New construction: No
- Year built: 1991
Utilities & green energy
- Sewer: Public Sewer
- Water: Public
- Utilities for property: BB/HS Internet Available, Cable Available, Cable Connected, Electricity Connected, Phone Available, Public, Sewer Connected, Street Lights, Underground Utilities, Water Connected
Community & HOA
Community
- Features: Gated Community - Guard, Golf, Racquetball, Sidewalks, Tennis Court(s)
- Security: Fire Alarm, Fire Sprinkler System, Gated Community, Security Gate, Smoke Detector(s)
- Pet fee: $0 monthly
- Subdivision: SANCTUARY III
HOA
- Has HOA: Yes
- Services included: 24-Hour Guard, Maintenance Structure, Maintenance Grounds, Pool Maintenance, Trash
- HOA fee: $3,160 monthly
Location
- Region: Longboat Key
Financial & listing details
- Price per square foot: $911/sqft
- Tax assessed value: $2,338,400
- Annual tax amount: $28,001
- Date on market: 1/7/2026
- Cumulative days on market: 28 days
- Listing terms: Cash
- Ownership: Condominium
- Total actual rent: 0
- Electric utility on property: Yes
- Road surface type: Brick
Price history
| Date | Event | Price |
|---|---|---|
| 3/2/2026 | Sold | $2,350,000-1.9%$911/sqft |
Source:  Stellar MLS #A4677115 Report a problem Stellar MLS #A4677115 Report a problem | ||
| 2/4/2026 | Pending sale | $2,395,000$928/sqft |
Source: Stellar MLS #A4677115 Report a problem | ||
| 1/7/2026 | Listed for sale | $2,395,000$928/sqft |
Source: Stellar MLS #A4677115 Report a problem | ||
Public tax history
| Year | Property taxes | Tax assessment |
|---|---|---|
| 2025 | $28,001 +6.4% | $1,871,574 +10% |
| 2024 | $26,307 +5% | $1,701,431 +10% |
| 2023 | $25,056 +13.1% | $1,546,755 +10% |
| 2022 | $22,155 +14.4% | $1,406,141 +10% |
| 2021 | $19,370 +10.1% | $1,278,310 +10% |
| 2020 | $17,588 -7.6% | $1,162,100 -10.1% |
| 2019 | $19,044 | $1,292,300 +4.1% |
| 2018 | $19,044 +3.3% | $1,241,500 |
| 2017 | $18,433 -3.1% | $1,241,500 |
| 2016 | $19,016 | $1,241,500 +1.5% |
| 2015 | $19,016 +7.6% | $1,223,200 +22.1% |
| 2014 | $17,675 +17.6% | $1,002,000 |
| 2013 | $15,031 +2.4% | $1,002,000 +0.1% |
| 2012 | $14,681 +3.7% | $1,000,800 +2.2% |
| 2011 | $14,151 -14.2% | $979,500 -11.8% |
| 2010 | $16,493 -18.9% | $1,110,700 -11.6% |
| 2009 | $20,334 | $1,256,000 -13.5% |
| 2008 | $20,334 -11.5% | $1,451,500 -11.6% |
| 2007 | $22,976 | $1,642,600 -3% |
| 2006 | -- | $1,693,400 +11% |
| 2005 | -- | $1,525,590 +11% |
| 2004 | $22,298 +1.4% | $1,374,950 +7% |
| 2003 | $21,981 +13.5% | $1,285,000 +19.7% |
| 2002 | $19,375 +41.1% | $1,073,900 +35% |
| 2001 | $13,732 +7.5% | $795,464 +10% |
| 2000 | $12,768 | $723,149 |
Find assessor info on the county website
Neighborhood: 34228
Nearby homes
- $2,707,2003 bd4 ba3.1k sqft545 Sanctuary Dr APT A201, Longboat Key, FL 34228Off Market
- $2,783,7003 bd4 ba3.3k sqft545 Sanctuary Dr APT A202, Longboat Key, FL 34228Off Market

- $1,496,1003 bd2 ba2.3k sqft545 Sanctuary Dr APT A203, Longboat Key, FL 34228Off Market
- $2,600,0003 bd3 ba3.1k sqft545 Sanctuary Dr APT B204, Longboat Key, FL 34228Sold
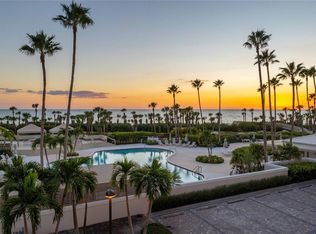
- $1,710,0003 bd3 ba2.3k sqft545 Sanctuary Dr APT B206, Longboat Key, FL 34228Sold
- $3,003,5003 bd2 ba2.5k sqft545 Sanctuary Dr APT A302, Longboat Key, FL 34228Off Market
- $2,495,0003 bd3 ba2.5k sqft545 Sanctuary Dr APT B305, Longboat Key, FL 34228For Sale
- $3,104,6003 bd3 ba2.5k sqft545 Sanctuary Dr APT A402, Longboat Key, FL 34228Off Market
- $1,850,8003 bd3 ba2.3k sqft545 Sanctuary Dr APT B406, Longboat Key, FL 34228Off Market
Nearby schools
GreatSchools rating
- 10/10Southside Elementary SchoolGrades: K-5Distance: 4.3 mi
- 5/10Booker Middle SchoolGrades: 6-8Distance: 4.9 mi
- 3/10Booker High SchoolGrades: 9-12Distance: 4 mi
Schools provided by the listing agent
- Elementary: Southside Elementary
- Middle: Booker Middle
- High: Booker High
Source: Stellar MLS. This data may not be complete. We recommend contacting the local school district to confirm school assignments for this home.
Get a cash offer in 3 minutes
Find out how much your home could sell for in as little as 3 minutes with a no-obligation cash offer.
Estimated market value
$2,328,000
Get a cash offer in 3 minutes
Find out how much your home could sell for in as little as 3 minutes with a no-obligation cash offer.
Estimated market value
$2,328,000
- Florida
- Sarasota County
- Longboat Key
- 34228
- 545 Sanctuary Dr Apartment B605
Nearby cities
Nearby zip codes
Other Longboat Key Topics
