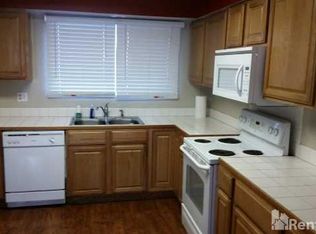
FULL RENOVATED with NEW windows throughout, NEW kitchen and bathroom cabinets with granite countertops, NEW stainless-steel appliances, NEW tub/shower surround, NEW flooring throughout, NEW air conditioner, NEW light fixtures / ceiling fans, NEW plumbing fixtures, and freshly painted. Turnkey and move in ready! Large open layout with the kitchen, dinning / living areas, and half bathroom on the first floor. Two large bedrooms and a spacious bathroom with dual vanity are located on the second floor. In the back of the home is a large private outdoor patio with additional exterior storage. Accessible via the back yard is a covered carport plus additional assigned parking. Central Reno location conveniently located to grocery stores, a shopping mall, and walking distance to Smithrige Elementary School. No hassle living in a park like setting. Easy to show, so schedule a tour today! MUST SEE!!
Active under contract-show
$329,500
545 Smithridge Park, Reno, NV 89502
2beds
1,220sqft
:
Get pre-qualified$2,415/mo
Townhouse
Built in 1970
43 Square Feet Lot
$-- Zestimate®
$270/sqft
$265/mo HOA
What's special
Additional assigned parkingAdditional exterior storageCovered carportLarge private outdoor patioTwo large bedroomsNew stainless-steel appliancesFreshly painted
- 48 days |
- 61 |
- 0 |
Likely to sell faster than
Zillow last checked:
Listing updated:
Listed by:
Chris McCain B.1003301 775-225-1144,
DL Realty
Source: NNRMLS,MLS#: 260008264
Facts & features
Interior
Bedrooms & bathrooms
- Bedrooms: 2
- Bathrooms: 2
- Full bathrooms: 1
- 1/2 bathrooms: 1
Heating
- Baseboard, Electric
Cooling
- Wall/Window Unit(s)
Appliances
- Included: Dishwasher, Dryer, Electric Oven, Electric Range, ENERGY STAR Qualified Appliances, Microwave, Refrigerator, Washer
- Laundry: Cabinets, In Hall, In Unit, Laundry Closet, Washer Hookup
Features
- Ceiling Fan(s)
- Flooring: Carpet, Luxury Vinyl
- Windows: Blinds, Double Pane Windows, Vinyl Frames
- Has fireplace: No
- Common walls with other units/homes: 2+ Common Walls,No One Above,No One Below
Interior area
- Total structure area: 1,220
- Total interior livable area: 1,220 sqft
Property
Parking
- Total spaces: 2
- Parking features: Carport, Detached
- Has carport: Yes
Features
- Levels: Two
- Stories: 2
- Patio & porch: Uncovered, Patio
- Exterior features: None
- Spa features: None
- Fencing: Partial
Lot
- Size: 43 Square Feet
- Features: Common Area, Landscaped, Level, Sprinklers In Front
Details
- Additional structures: Shed(s), Storage
- Parcel number: 02518029
- Zoning: mf30
Construction
Type & style
- Home type: Townhouse
- Property subtype: Townhouse
- Attached to another structure: Yes
Materials
- Brick Veneer, Concrete, Glass, Unknown, Other
- Foundation: Concrete Perimeter
- Roof: Composition,Pitched,Shingle
Condition
- New construction: No
- Year built: 1970
Utilities & green energy
- Sewer: Public Sewer
- Water: Public
- Utilities for property: Cable Connected, Electricity Connected, Internet Connected, Natural Gas Connected, Phone Connected, Sewer Connected, Water Connected, Cellular Coverage
Community & HOA
Community
- Security: Smoke Detector(s)
- Subdivision: Smithridge Park Townhouses 4 Unit 1
HOA
- Has HOA: Yes
- Amenities included: Landscaping, Management, Parking
- Services included: Insurance, Maintenance Grounds, Maintenance Structure, Snow Removal
- HOA fee: $265 monthly
- HOA name: Townhouse South
Location
- Region: Reno
Financial & listing details
- Price per square foot: $270/sqft
- Tax assessed value: $112,247
- Annual tax amount: $825
- Date on market: 6/26/2026
- Cumulative days on market: 49 days
- Listing terms: 1031 Exchange,Cash,Conventional,FHA,VA Loan
Estimated market value
Not available
Estimated sales range
Not available
Not available
Price history
| Date | Event | Price |
|---|---|---|
| 6/29/2026 | Contingent | $329,500$270/sqft |
Source:  NNRMLS #260008264 Report a problem NNRMLS #260008264 Report a problem | ||
| 6/26/2026 | Listed for sale | $329,500+767.1%$270/sqft |
Source: NNRMLS #260008264 Report a problem | ||
| 1/29/2026 | Listing removed | $1,700$1/sqft |
Source: Zillow Rentals Report a problem | ||
| 5/28/2025 | Listed for rent | $1,700+21.9%$1/sqft |
Source: Zillow Rentals Report a problem | ||
| 4/10/2021 | Listing removed | -- |
Source: Zillow Rental Network Premium Report a problem | ||
| 3/24/2021 | Price change | $1,395-6.7%$1/sqft |
Source: Zillow Rental Network Premium Report a problem | ||
| 2/12/2021 | Listed for rent | $1,495$1/sqft |
Source: Zillow Rental Network Premium Report a problem | ||
| 1/27/2021 | Listing removed | -- |
Source: Zillow Rental Network Premium Report a problem | ||
| 11/18/2020 | Listed for rent | $1,495+66.1%$1/sqft |
Source: Mynd Property Management Report a problem | ||
| 1/27/2016 | Listing removed | $900$1/sqft |
Source: Keller Realty, Inc. Report a problem | ||
| 12/30/2015 | Price change | $900-18.2%$1/sqft |
Source: Keller Realty, Inc. Report a problem | ||
| 12/11/2015 | Listed for rent | $1,100$1/sqft |
Source: Keller Realty, Inc. Report a problem | ||
| 6/22/2011 | Sold | $38,000-78%$31/sqft |
Source: Public Record Report a problem | ||
| 9/17/2010 | Sold | $172,807+18.4%$142/sqft |
Source: Public Record Report a problem | ||
| 9/24/2004 | Sold | $146,000+1227.3%$120/sqft |
Source: Public Record Report a problem | ||
| 6/23/1994 | Sold | $11,000$9/sqft |
Source: Public Record Report a problem | ||
Public tax history
| Year | Property taxes | Tax assessment |
|---|---|---|
| 2026 | $825 +7.8% | $39,286 -2.6% |
| 2025 | $765 +8% | $40,334 +4.9% |
| 2024 | $709 +8.1% | $38,462 +7.4% |
| 2023 | $656 +3.1% | $35,798 +24.1% |
| 2022 | $636 +3.5% | $28,846 +24.6% |
| 2021 | $615 +5.1% | $23,147 +7.9% |
| 2020 | $585 -4.9% | $21,444 |
| 2019 | $615 +5.1% | $21,444 +21.3% |
| 2018 | $585 +11.7% | $17,674 +0.2% |
| 2017 | $524 | $17,637 +5.8% |
| 2016 | $524 | $16,669 +5.5% |
| 2015 | $524 +289.1% | $15,800 +6.2% |
| 2014 | $135 -73.3% | $14,884 +12.4% |
| 2013 | $504 | $13,237 |
| 2012 | -- | $13,237 +0.8% |
| 2011 | -- | $13,134 -8.4% |
| 2010 | -- | $14,344 -31% |
| 2009 | -- | $20,775 -7.2% |
| 2008 | -- | $22,386 -11.4% |
| 2007 | -- | $25,271 +25.7% |
| 2006 | -- | $20,101 +5.7% |
| 2005 | -- | $19,020 -1.5% |
| 2004 | -- | $19,300 +5.1% |
| 2003 | -- | $18,360 +0.6% |
| 2002 | -- | $18,249 |
| 2001 | -- | $18,249 |
Find assessor info on the county website
Monthly payment
Est. payment
Payment breakdown
Explore the cost of this home by adjusting the details. Changes won't be saved.Climate risks
Neighborhood: Smithridge
Nearby schools
GreatSchools rating
- 4/10Smithridge Elementary SchoolGrades: PK-5Distance: 0.2 mi
- 1/10Edward L Pine Middle SchoolGrades: 6-8Distance: 0.3 mi
- 7/10Damonte Ranch High SchoolGrades: 9-12Distance: 5.5 mi
Schools provided by the listing agent
- Elementary: Smithridge
- Middle: Pine
- High: Damonte
Source: NNRMLS. This data may not be complete. We recommend contacting the local school district to confirm school assignments for this home.
- $278,7002 bd2 ba1.2k sqft546 Smithridge Park, Reno, NV 89502Off Market
- $285,9002 bd1 ba1.2k sqft544 Smithridge Park, Reno, NV 89502Off Market
- $294,9003 bd1 ba1.2k sqft547 Smithridge Park, Reno, NV 89502Off Market
- $112,5062 bd1 ba1.2k sqft543 Smithridge Park, Reno, NV 89502Off Market
- $256,1002 bd2 ba1.2k sqft548 Smithridge Park, Reno, NV 89502Off Market
- $320,0002 bd2 ba1.2k sqft542 Smithridge Park, Reno, NV 89502Sold
- $306,5002 bd1 ba1.2k sqft549 Smithridge Park, Reno, NV 89502Off Market
- $260,0002 bd2 ba1.2k sqft541 Smithridge Park, Reno, NV 89502For Sale
A local agent can set up tours, give advice and negotiate with sellers.
Similar homes
- $260,0002 bd2 ba1.2k sqft541 Smithridge Park, Reno, NV 89502Active

 MLS ID #260009997, Derek Partridge, Compass. NNRMLS
 - $415,0002 bd3 ba1.1k sqft4310 Loreto Ln, Reno, NV 89502Active
 MLS ID #260007989, Heather Foreman, Gauler Realty, LLC. NNRMLS
 - $309,0002 bd2 ba821 sqft4557 Reggie Rd, Reno, NV 89502Active
 MLS ID #260004880, Lee Stevens, Real Broker LLC. NNRMLS
 - $415,0003 bd3 ba1.2k sqft2180 Stanton Ln, Reno, NV 89502Active
 MLS ID #260007998, Heather Foreman, Gauler Realty, LLC. NNRMLS
 - $324,8002 bd1 ba957 sqft421 14th St, Sparks, NV 89431ActiveMLS ID #260010300, Mike Hays, RE/MAX Gold. NNRMLS
- $349,5502 bd3 ba1.1k sqft350 Dawson Jacob Ln, Reno, NV 89503ActiveMLS ID #260009974, Kelly Wyatt, Keller Williams Group One Inc.. NNRMLS
- $319,0003 bd1 ba1.1k sqft12362 Rocky Mountain St, Reno, NV 89506ActiveMLS ID #260010289, Felisa Cusimano-Martin, Dickson Realty - Sparks. NNRMLS
- $300,0002 bd2 ba1.2k sqft907 Tyler Way, Sparks, NV 89431ActiveMLS ID #260009833, Jaime Moore, Redfin. NNRMLS
- $384,0002 bd3 ba1.2k sqft2650 Plumas St APT 16, Reno, NV 89509ActiveMLS ID #260007054, Mike Smith, RE/MAX Gold. NNRMLS
- $270,0002 bd2 ba1k sqft3095 Lakeside Dr APT 213, Reno, NV 89509ActiveMLS ID #260009412, Linda Christensen, RE/MAX Gold. NNRMLS
- $315,0002 bd2 ba1.3k sqft280 Island Ave APT 403, Reno, NV 89501ActiveMLS ID #260004189, Arturo Rangel, Epique Realty. NNRMLS
- $355,0002 bd3 ba1.3k sqft4641 Kathleen Denise Ln, Reno, NV 89503ActiveMLS ID #260008070, Jake Andronico, TrueNest Properties. NNRMLS
- $200,0002 bd1 ba860 sqft4600 Neil Rd APT 35, Reno, NV 89502ActiveMLS ID #250056226, Kerry Joslyn, Chase International-Damonte. NNRMLS
- $315,0002 bd2 ba1k sqft3230 Wedekind Rd APT 97, Sparks, NV 89431ActiveMLS ID #260008725, Jasson Mendoza, AMRE. NNRMLS
- $305,0003 bd2 ba1.2k sqft2575 Garfield Dr, Sparks, NV 89431ActiveMLS ID #260008071, Johanna Summersett, BHG Drakulich Realty. NNRMLS
- $200,0002 bd1 ba860 sqft4604 Neil Rd #164, Reno, NV 89502ActiveMLS ID #260004751, Kerry Herdt, LPT Realty, LLC. NNRMLS
- $359,0002 bd2 ba1.2k sqft5364 Woods Dr, Sun Valley, NV 89433ActiveMLS ID #260009715, Shane Hendrickson, Epique Realty. NNRMLS
- $385,0003 bd2 ba1.1k sqft8820 Dixon Ln, Reno, NV 89511ActiveMLS ID #260009570, Sarah Russell, Redfin. NNRMLS
- $330,0003 bd3 ba1.4k sqft5670 Lupin Dr, Sun Valley, NV 89433ActiveMLS ID #260007688, Andrea Villarreal, RE/MAX Professionals-Reno. NNRMLS
- $279,0002 bd2 ba869 sqft2564 Garfield Dr, Sparks, NV 89431ActiveMLS ID #260009842, Caroline Gulick, Elevate Realty. NNRMLS
