Welcome home to this charming Five-bedroom, three-bathroom home with 2,870 total square feet, situated on over a quarter acre special lot backing to the High Line Canal Trail on a quiet street. This 1960s 2-story home offers a perfect blend of classic character and updated touches, like granite counters in the kitchen and powder room. Enjoy traditional oak hardwood floors throughout the main and second levels, and cozy up by one of two fireplaces located on the main level and in the mostly-finished basement. The kitchen looks into the expansive backyard and opens to a formal dining room. Upstairs, you will find four spacious bedrooms, a full hallway bathroom, and a primary suite with an attached three-quarter bathroom. The basement offers a non-conforming bedroom and a large living area with a wood-burning fireplace. The laundry and utility room complete the basement level. Step outside into the expansive backyard, where you'll find a private oasis with gated access to the High Line Canal Trail. Whether entertaining guests, exploring the trails, or simply relaxing, the ample outdoor space is perfect for any occasion. The large two-car garage provides ample space for your vehicles with room to spare for extra storage. This property is in the well-established neighborhood of Bel-Vue Heights in Littleton, offering residents a serene suburban lifestyle with easy access to urban amenities. The High Line Canal Trail is a beloved 71-mile trail perfect for walking, jogging, strolling, and biking through scenic natural landscapes.
Sold for $677,000
$677,000
545 W Davies Way, Littleton, CO 80120
5beds
2,870sqft
Single Family Residence
Built in 1963
0.27 Acres Lot
$733,400 Zestimate®
$236/sqft
$3,822 Estimated rent
Home value
$733,400
$689,000 - $785,000
$3,822/mo
Zestimate® history
Owner options
List your home for rent
$3,822/mo
Rent Zestimate®
Find your next renter with Zillow Rental Manager. Plus, with online applications, you can quickly screen prospective tenants – for free.
$3,822/mo
Rent Zestimate®
Refinance and save
$3,889/mo
Est. payment
Refinancing to a lower rate could help reduce your monthly payments and save thousands over the life of the loan.
$3,889/mo
Est. payment
Explore your selling options
Work with a Zillow partner agent
Leverage their expertise and Zillow's premium Showcase listings to get your home seen by more buyers.
Get startedList with your own agent
Get your home in front of millions of buyers by listing it on Zillow.
Learn how to do itSell it yourself
Take full control of how buyers see your home on Zillow by listing For Sale by Owner (FSBO).
List your homeWhat's special
Zillow last checked:
Listing updated:
Listed by:
Seth Jones 303-902-8909 seth.jones@livsothebysrealty.com,
LIV Sotheby's International Realty
Bought with:
Ryan Conover, 40035853
Madison & Company Properties
Source: REcolorado as distributed by MLS GRID,MLS#: 5073457
Facts & features
Interior
Bedrooms & bathrooms
- Bedrooms: 5
- Bathrooms: 3
- Full bathrooms: 1
- 3/4 bathrooms: 1
- 1/2 bathrooms: 1
- Main level bathrooms: 1
Primary bedroom
- Level: Upper
- Area: 210 Square Feet
- Dimensions: 15 x 14
Bedroom
- Level: Upper
- Area: 144 Square Feet
- Dimensions: 12 x 12
Bedroom
- Level: Upper
- Area: 132 Square Feet
- Dimensions: 12 x 11
Bedroom
- Level: Upper
- Area: 195 Square Feet
- Dimensions: 15 x 13
Bedroom
- Description: Non-Conforming
- Level: Basement
- Area: 208 Square Feet
- Dimensions: 13 x 16
Primary bathroom
- Level: Upper
- Area: 36 Square Feet
- Dimensions: 6 x 6
Bathroom
- Level: Main
- Area: 30 Square Feet
- Dimensions: 6 x 5
Bathroom
- Level: Upper
- Area: 45 Square Feet
- Dimensions: 9 x 5
Dining room
- Level: Main
- Area: 143 Square Feet
- Dimensions: 13 x 11
Family room
- Description: Fireplace
- Level: Basement
- Area: 432 Square Feet
- Dimensions: 24 x 18
Kitchen
- Level: Main
- Area: 180 Square Feet
- Dimensions: 12 x 15
Laundry
- Level: Basement
Living room
- Description: Fireplace
- Level: Main
- Area: 325 Square Feet
- Dimensions: 25 x 13
Utility room
- Level: Basement
- Area: 240 Square Feet
- Dimensions: 12 x 20
Heating
- Baseboard
Cooling
- Evaporative Cooling
Appliances
- Included: Dishwasher, Disposal, Dryer, Microwave, Oven, Refrigerator, Self Cleaning Oven, Washer
Features
- Flooring: Carpet, Wood
- Basement: Finished
- Number of fireplaces: 2
- Fireplace features: Basement, Living Room, Wood Burning
Interior area
- Total structure area: 2,870
- Total interior livable area: 2,870 sqft
- Finished area above ground: 1,925
- Finished area below ground: 284
Property
Parking
- Total spaces: 2
- Parking features: Garage - Attached
- Attached garage spaces: 2
Features
- Levels: Two
- Stories: 2
- Patio & porch: Patio
Lot
- Size: 0.27 Acres
- Features: Many Trees
Details
- Parcel number: 032187522
- Special conditions: Standard
Construction
Type & style
- Home type: SingleFamily
- Property subtype: Single Family Residence
Materials
- Frame
- Roof: Composition
Condition
- Year built: 1963
Utilities & green energy
- Sewer: Public Sewer
- Water: Public
- Utilities for property: Cable Available, Electricity Connected, Natural Gas Connected
Community & HOA
Community
- Subdivision: Bel-Vue Heights
HOA
- Has HOA: No
Location
- Region: Littleton
Financial & listing details
- Price per square foot: $236/sqft
- Tax assessed value: $597,800
- Annual tax amount: $3,177
- Date on market: 10/31/2024
- Listing terms: Cash,Conventional
- Exclusions: Any Personal Property And Staging Items
- Ownership: Individual
- Electric utility on property: Yes
Price history
| Date | Event | Price |
|---|---|---|
| 11/25/2024 | Sold | $677,000+5%$236/sqft |
Source:  REcolorado as distributed by MLS GRID #5073457 Report a problem REcolorado as distributed by MLS GRID #5073457 Report a problem | ||
| 11/3/2024 | Pending sale | $645,000$225/sqft |
Source: REcolorado as distributed by MLS GRID #5073457 Report a problem | ||
| 10/31/2024 | Listed for sale | $645,000$225/sqft |
Source: REcolorado as distributed by MLS GRID #5073457 Report a problem | ||
Public tax history
| Year | Property taxes | Tax assessment |
|---|---|---|
| 2025 | $3,397 +6.9% | $37,362 -6.4% |
| 2024 | $3,177 +7.5% | $39,926 -9.3% |
| 2023 | $2,957 +0.3% | $44,033 +22.1% |
| 2022 | $2,948 | $36,071 -2.8% |
| 2021 | -- | $37,108 +15% |
| 2020 | $2,470 +22.3% | $32,254 |
| 2019 | $2,019 | $32,254 +6.2% |
| 2018 | $2,019 +7.9% | $30,384 |
| 2017 | $1,871 | $30,384 +28% |
| 2016 | -- | $23,737 |
| 2015 | -- | $23,737 +20.1% |
| 2014 | -- | $19,765 -9% |
| 2013 | -- | $21,710 |
| 2012 | -- | $21,710 |
| 2011 | $1,814 +12.8% | $21,710 +2.3% |
| 2010 | $1,608 +54.5% | $21,230 |
| 2009 | $1,041 | $21,230 -1.7% |
| 2008 | -- | $21,596 |
| 2007 | -- | $21,596 +5.7% |
| 2006 | -- | $20,441 |
| 2005 | -- | $20,441 +2.7% |
| 2002 | $1,393 +12.2% | $19,900 +22.3% |
| 2001 | $1,241 | $16,270 |
Find assessor info on the county website
Neighborhood: Heritage
Nearby homes
- $693,8004 bd3 ba2.2k sqft535 W Davies Way, Littleton, CO 80120Off Market
- $811,1005 bd4 ba3.1k sqft555 W Davies Way, Littleton, CO 80120Off Market
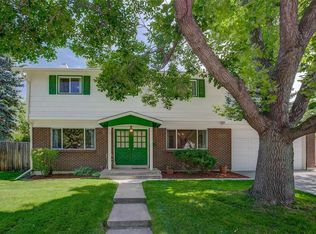
- $649,9004 bd2 ba1.8k sqft546 W Davies Way, Littleton, CO 80120Sold
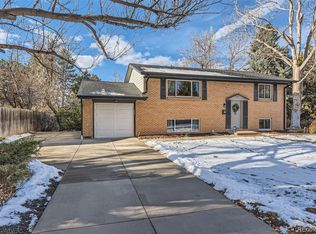
- $655,000-- bd-- ba2.7k sqft525 W Davies Way, Littleton, CO 80120Off Market
- $725,4004 bd3 ba2.8k sqft536 W Davies Way, Littleton, CO 80120Off Market
- $601,1003 bd2 ba1.3k sqft7351 S Delaware St, Littleton, CO 80120Off Market
- $852,3004 bd4 ba3.2k sqft565 W Davies Way, Littleton, CO 80120Off Market
- $626,3005 bd2 ba2.4k sqft566 W Davies Way, Littleton, CO 80120Off Market
Nearby schools
GreatSchools rating
- 8/10Runyon Elementary SchoolGrades: K-5Distance: 0.3 mi
- 7/10Euclid Middle SchoolGrades: 6-8Distance: 0.8 mi
- 9/10Heritage High SchoolGrades: 9-12Distance: 0.6 mi
Schools provided by the listing agent
- Elementary: Runyon
- Middle: Euclid
- High: Heritage
- District: Littleton 6
Source: REcolorado as distributed by MLS GRID. This data may not be complete. We recommend contacting the local school district to confirm school assignments for this home.
Get a cash offer in 3 minutes
Find out how much your home could sell for in as little as 3 minutes with a no-obligation cash offer.
Estimated market value
$733,400
Get a cash offer in 3 minutes
Find out how much your home could sell for in as little as 3 minutes with a no-obligation cash offer.
Estimated market value
$733,400
- Colorado
- Arapahoe County
- Littleton
- 80120
- Heritage
- 545 W Davies Way
Nearby cities
Nearby neighborhoods
Nearby zip codes
Other Littleton Topics
