Beautifully updated home only a short walk to the Highline Canal! Spacious kitchen includes high end stainless steel appliance package, quartz countertops with casual bar top dining space in addition to a formal dining space, custom kitchen cabinets with soft close doors and drawers. Refinished rarely seen Ash hardwood floors and spacious bedrooms. Tastefully updated bathrooms with all new fixtures. Incredible lower level for entertainment, guest spaces and or/office space. Includes wet bar and game room. Expansive new trex deck offers a variety of spaces to relax, unwind or entertain with sunset cocktails. Large yard which is fully fenced in the back. New concrete driveway, off street parking space and sidewalks. Brand new roof with impact resistant shingles saves $ on homeowners insurances and offers protection against the inevitable Colorado hail storms! All new vinyl siding. Furniture in the home is available for purchase. See this asap before it is gone!
Sold for $649,900
$649,900
546 W Davies Way, Littleton, CO 80120
4beds
1,850sqft
Single Family Residence
Built in 1964
10,237 Square Feet Lot
$619,800 Zestimate®
$351/sqft
$2,947 Estimated rent
Home value
$619,800
$576,000 - $669,000
$2,947/mo
Zestimate® history
Owner options
List your home for rent
$2,947/mo
Rent Zestimate®
Find your next renter with Zillow Rental Manager. Plus, with online applications, you can quickly screen prospective tenants – for free.
$2,947/mo
Rent Zestimate®
Refinance and save
$3,769/mo
Est. payment
Refinancing to a lower rate could help reduce your monthly payments and save thousands over the life of the loan.
$3,769/mo
Est. payment
Explore your selling options
Work with a Zillow partner agent
Leverage their expertise and Zillow's premium Showcase listings to get your home seen by more buyers.
Get startedList with your own agent
Get your home in front of millions of buyers by listing it on Zillow.
Learn how to do itSell it yourself
Take full control of how buyers see your home on Zillow by listing For Sale by Owner (FSBO).
List your homeWhat's special
Formal dining spaceExpansive new trex deckNew fixturesOff street parking spaceQuartz countertopsWet barSpacious bedrooms
Zillow last checked:
Listing updated:
Listed by:
Matt Stephens 303-946-0706 mcs80209@yahoo.com,
Synergy Associates Inc
Bought with:
Sean Flanagan, 100104505
Compass - Denver
Source: REcolorado as distributed by MLS GRID,MLS#: 6993670
Facts & features
Interior
Bedrooms & bathrooms
- Bedrooms: 4
- Bathrooms: 2
- Full bathrooms: 1
- 3/4 bathrooms: 1
Bedroom
- Level: Upper
Bedroom
- Level: Upper
Bedroom
- Level: Lower
Bedroom
- Level: Lower
Bathroom
- Level: Upper
Bathroom
- Level: Lower
Dining room
- Level: Upper
Family room
- Level: Lower
Game room
- Level: Lower
Kitchen
- Level: Upper
Laundry
- Level: Lower
Living room
- Level: Upper
Heating
- Forced Air
Cooling
- Central Air
Appliances
- Included: Bar Fridge, Convection Oven, Dishwasher, Disposal, Microwave, Oven, Range, Range Hood, Refrigerator, Self Cleaning Oven, Washer
- Laundry: In Unit
Features
- Flooring: Carpet, Concrete, Tile, Vinyl, Wood
- Windows: Double Pane Windows
- Has basement: No
Interior area
- Total structure area: 1,850
- Total interior livable area: 1,850 sqft
- Finished area above ground: 1,850
Property
Parking
- Total spaces: 2
- Parking features: Concrete
- Attached garage spaces: 1
- Details: Off Street Spaces: 1
Features
- Patio & porch: Deck
- Exterior features: Private Yard, Rain Gutters
Lot
- Size: 10,237 Square Feet
Details
- Parcel number: 032187794
- Special conditions: Standard
Construction
Type & style
- Home type: SingleFamily
- Architectural style: Traditional
- Property subtype: Single Family Residence
Materials
- Block, Frame, Vinyl Siding
- Roof: Composition
Condition
- Updated/Remodeled
- Year built: 1964
Utilities & green energy
- Sewer: Public Sewer
Community & HOA
Community
- Security: Carbon Monoxide Detector(s), Smoke Detector(s)
- Subdivision: Bel-Vue Heights
HOA
- Has HOA: No
Location
- Region: Littleton
Financial & listing details
- Price per square foot: $351/sqft
- Tax assessed value: $467,900
- Annual tax amount: $3,009
- Date on market: 12/13/2024
- Listing terms: 1031 Exchange,Cash,Conventional,FHA,VA Loan
- Exclusions: Personal Property Of Seller. Furniture Negotiable
- Ownership: Agent Owner
Price history
| Date | Event | Price |
|---|---|---|
| 1/15/2025 | Sold | $649,900$351/sqft |
Source:  REcolorado as distributed by MLS GRID #6993670 Report a problem REcolorado as distributed by MLS GRID #6993670 Report a problem | ||
| 12/19/2024 | Pending sale | $649,900$351/sqft |
Source: REcolorado as distributed by MLS GRID #6993670 Report a problem | ||
| 12/12/2024 | Listed for sale | $649,900+42.8%$351/sqft |
Source: REcolorado as distributed by MLS GRID #6993670 Report a problem | ||
| 8/5/2024 | Sold | $455,000-8.1%$246/sqft |
Source: Public Record Report a problem | ||
| 7/25/2024 | Pending sale | $495,000$268/sqft |
Source: REcolorado as distributed by MLS GRID #6152693 Report a problem | ||
| 7/1/2024 | Listed for sale | $495,000$268/sqft |
Source: REcolorado as distributed by MLS GRID #6152693 Report a problem | ||
Public tax history
| Year | Property taxes | Tax assessment |
|---|---|---|
| 2025 | $3,217 +6.9% | $29,244 -7.1% |
| 2024 | $3,009 +9.9% | $31,463 -11.3% |
| 2023 | $2,738 +0.3% | $35,490 +31.6% |
| 2022 | $2,731 | $26,973 -2.8% |
| 2021 | -- | $27,750 +7.2% |
| 2020 | $2,547 +137.4% | $25,890 |
| 2019 | $1,073 | $25,890 +32.6% |
| 2018 | $1,073 +7.9% | $19,519 |
| 2017 | $994 | $19,519 +11% |
| 2016 | -- | $17,592 |
| 2015 | -- | $17,592 +21.9% |
| 2014 | $811 | $14,431 -5.7% |
| 2013 | -- | $15,300 |
| 2012 | -- | $15,300 |
| 2011 | $1,199 +4.1% | $15,300 +0.7% |
| 2010 | $1,152 +136.8% | $15,200 |
| 2009 | $486 | $15,200 +19.3% |
| 2008 | -- | $12,736 |
| 2007 | -- | $12,736 +0.2% |
| 2006 | -- | $12,712 -9.1% |
| 2005 | -- | $13,978 +12.7% |
| 2002 | $868 -1.7% | $12,400 +7.2% |
| 2001 | $883 | $11,570 |
Find assessor info on the county website
Neighborhood: Heritage
Nearby homes
- $628,3005 bd2 ba2.4k sqft566 W Davies Way, Littleton, CO 80120Off Market
- $725,7004 bd3 ba2.8k sqft536 W Davies Way, Littleton, CO 80120Off Market
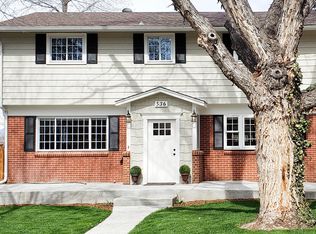
- $669,8004 bd3 ba2.2k sqft586 W Davies Way, Littleton, CO 80120Off Market
- $677,0005 bd3 ba2.8k sqft545 W Davies Way, Littleton, CO 80120Sold
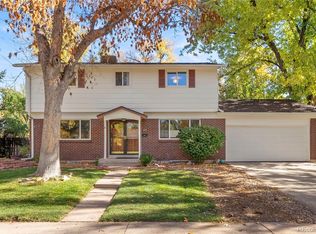
- $814,6005 bd4 ba3.1k sqft555 W Davies Way, Littleton, CO 80120Off Market
- $696,0004 bd3 ba2.2k sqft535 W Davies Way, Littleton, CO 80120Off Market
- $564,5004 bd2 ba1.6k sqft526 W Davies Way, Littleton, CO 80120Off Market
- $705,0005 bd3 ba2.8k sqft606 W Davies Way, Littleton, CO 80120Sold
Nearby schools
GreatSchools rating
- 8/10Runyon Elementary SchoolGrades: K-5Distance: 0.2 mi
- 7/10Euclid Middle SchoolGrades: 6-8Distance: 0.7 mi
- 9/10Heritage High SchoolGrades: 9-12Distance: 0.5 mi
Schools provided by the listing agent
- Elementary: Runyon
- Middle: Euclid
- High: Heritage
- District: Littleton 6
Source: REcolorado as distributed by MLS GRID. This data may not be complete. We recommend contacting the local school district to confirm school assignments for this home.
Get a cash offer in 3 minutes
Find out how much your home could sell for in as little as 3 minutes with a no-obligation cash offer.
Estimated market value
$619,800
Get a cash offer in 3 minutes
Find out how much your home could sell for in as little as 3 minutes with a no-obligation cash offer.
Estimated market value
$619,800
- Colorado
- Arapahoe County
- Littleton
- 80120
- Heritage
- 546 W Davies Way
Nearby cities
Nearby neighborhoods
Nearby zip codes
Other Littleton Topics
