PERFECTION in Patrick Farms! Situated on a spacious golf course lot on a quiet street, 545 Westfield Dr. has been meticulously maintained by its current owners. Step onto the front porch and into the foyer and you'll find an abundance of natural light and beautifully appointed rooms at every turn. To your left, a formal dining room perfect for entertaining on special occasions. Beyond that, an open concept split plan that will please even the pickiest of buyers. The kitchen features granite countertops, a breakfast nook, and plenty of counterspace. In the living room, you'll find a gas fireplace and plenty of windows that provide sweeping views of the landscaped back yard and golf course. On the left side of the home, the master suite features tray ceilings, dual vanities, separate tub and shower, and a large walk-in closet. On the opposite side of the home, there are two secondary bedrooms currently being used as a home office and a man cave. Out back, you'll see a large covered patio perfect for taking in the views of the 11th hole of the golf course. Check this one out before it's too late!
Closed
Price Unknown
545 Westfield Dr, Pearl, MS 39208
3beds
1,850sqft
Residential, Single Family Residence
Built in 2019
0.25 Acres Lot
$321,300 Zestimate®
$--/sqft
$2,076 Estimated rent
Home value
$321,300
$296,000 - $350,000
$2,076/mo
Zestimate® history
Owner options
List your home for rent
$2,076/mo
Rent Zestimate®
Find your next renter with Zillow Rental Manager. Plus, with online applications, you can quickly screen prospective tenants – for free.
$2,076/mo
Rent Zestimate®
Refinance and save
Refinancing to a lower rate could help reduce your monthly payments and save thousands over the life of the loan.
Explore your selling options
Work with a Zillow partner agent
Leverage their expertise and Zillow's premium Showcase listings to get your home seen by more buyers.
Get startedList with your own agent
Get your home in front of millions of buyers by listing it on Zillow.
Learn how to do itSell it yourself
Take full control of how buyers see your home on Zillow by listing For Sale by Owner (FSBO).
List your homeWhat's special
Secondary bedroomsGas fireplaceLarge covered patioOpen concept split planFormal dining roomTray ceilingsMaster suite
Zillow last checked:
Listing updated:
Listed by:
Ben Hill 601-384-6509,
Havard Real Estate Group, LLC
Bought with:
Ashley Boutot, 24287
Keller Williams
Source: MLS United,MLS#: 4112029
Facts & features
Interior
Bedrooms & bathrooms
- Bedrooms: 3
- Bathrooms: 2
- Full bathrooms: 2
Heating
- Central, Fireplace(s)
Cooling
- Ceiling Fan(s), Central Air
Appliances
- Included: Built-In Electric Range, Dishwasher, Disposal, Gas Water Heater, Microwave
- Laundry: Laundry Room
Features
- Double Vanity, Eat-in Kitchen, Granite Counters, Kitchen Island
- Flooring: Concrete
- Has fireplace: Yes
- Fireplace features: Gas Log, Living Room
Interior area
- Total structure area: 1,850
- Total interior livable area: 1,850 sqft
Property
Parking
- Total spaces: 2
- Parking features: Attached
- Attached garage spaces: 2
Features
- Levels: One
- Stories: 1
- Exterior features: Private Yard, Rain Gutters
- Fencing: Fenced
Lot
- Size: 0.25 Acres
- Features: On Golf Course
Details
- Parcel number: G07p00000400370
Construction
Type & style
- Home type: SingleFamily
- Architectural style: Traditional
- Property subtype: Residential, Single Family Residence
Materials
- Brick
- Foundation: Slab
- Roof: Architectural Shingles
Condition
- New construction: No
- Year built: 2019
Utilities & green energy
- Sewer: Public Sewer
- Water: Public
- Utilities for property: Cable Available, Electricity Connected, Natural Gas Connected, Sewer Connected, Water Connected
Community & HOA
Community
- Subdivision: Patrick Farms
HOA
- Has HOA: Yes
- Services included: Accounting/Legal, Pool Service, Other
Location
- Region: Pearl
Financial & listing details
- Tax assessed value: $211,830
- Annual tax amount: $1,443
- Date on market: 5/2/2025
- Electric utility on property: Yes
Price history
| Date | Event | Price |
|---|---|---|
| 6/6/2025 | Sold | -- |
Source: MLS United #4112029 Report a problem | ||
| 5/13/2025 | Pending sale | $319,900$173/sqft |
Source: MLS United #4112029 Report a problem | ||
| 5/2/2025 | Listed for sale | $319,900$173/sqft |
Source: MLS United #4112029 Report a problem | ||
Public tax history
| Year | Property taxes | Tax assessment |
|---|---|---|
| 2025 | $1,464 +1.5% | $21,183 |
| 2024 | $1,443 0% | $21,183 +11.3% |
| 2023 | $1,443 +1.2% | $19,033 |
| 2022 | $1,426 | $19,033 |
| 2021 | $1,426 -30.5% | $19,033 +217.2% |
| 2020 | $2,052 +448.8% | $6,000 |
| 2019 | $374 -50.7% | $6,000 +100% |
| 2018 | $759 +102.9% | $3,000 |
| 2017 | $374 | $3,000 |
| 2016 | $374 +4.2% | $3,000 |
| 2015 | $359 +29% | $3,000 |
| 2014 | $278 | $3,000 |
Find assessor info on the county website
Neighborhood: 39208
Nearby homes
- $--3 bd3 ba2k sqft543 Westfield Dr, Pearl, MS 39208Sold
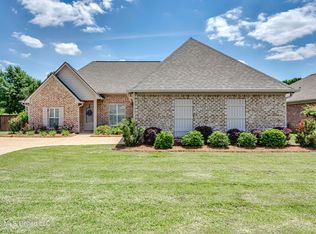
- $347,3004 bd2 ba2.1k sqft601 Westfield Dr, Pearl, MS 39208Off Market
- $303,3003 bd2 ba1.8k sqft597 Westfield Dr, Pearl, MS 39208Off Market
- $312,3004 bd2 ba1.8k sqft589 Westfield Dr, Pearl, MS 39208Off Market
- $409,1003 bd3 ba2.4k sqft547 Westfield Dr, Pearl, MS 39208Off Market
- $289,7003 bd2 ba1.7k sqft544 Westfield Dr, Pearl, MS 39208Off Market
- $292,0004 bd2 ba1.8k sqft546 Westfield Dr, Pearl, MS 39208Off Market
- $304,1003 bd2 ba1.8k sqft588 Westfield Dr, Pearl, MS 39208Off Market
Nearby schools
GreatSchools rating
- 6/10Pearl Upper SchoolGrades: 4-5Distance: 3.3 mi
- 4/10Pearl Junior High SchoolGrades: 6-8Distance: 3.7 mi
- 8/10Pearl High SchoolGrades: 9-12Distance: 2.7 mi
Schools provided by the listing agent
- Elementary: Pearl Lower
- Middle: Pearl
- High: Pearl
Source: MLS United. This data may not be complete. We recommend contacting the local school district to confirm school assignments for this home.
- Mississippi
- Rankin County
- Pearl
- 39208
- 545 Westfield Dr
