Nestled in a quiet Pearl neighborhood overlooking the 11th hole of Patrick Farms, this impeccably maintained 3-bedroom, 2.5-bath home offers timeless style, quality craftsmanship, and thoughtful upgrades throughout. From the moment you arrive, the professionally landscaped yard and inviting curb appeal set the tone for the exceptional care and attention evident at every turn. Tall ceilings and an open floor plan create a spacious, airy atmosphere designed for both comfortable daily living and effortless entertaining. The living room is a standout, anchored by a stunning picture window that frames sweeping golf course views and fills the space with natural light. An antique fireplace mantel adds warmth, charm, and character, while plantation shutters throughout the home enhance its classic, sophisticated appeal. The kitchen beautifully balances luxury and function with custom cabinetry, including lighted glass-front upper cabinets that extend to the ceiling, abundant storage, a pot filler, a drawer microwave, and elevated details rarely found in a typical builder-grade home. A dedicated office with a window provides the ideal work-from-home setting or a quiet private retreat. The spacious primary suite offers a large walk-in closet, dual vanities, a walk-in shower, and a generous soaking tub designed for unwinding at the end of the day. Custom touches continue in the laundry room, where cabinetry is thoughtfully designed for front-loading machines. Additional built-in cabinets and drawers near the garage entry add everyday convenience and exceptional organization. Additional upgrades include a new roof in 2026, an irrigation system, a water filtration system, a leak detection system, and meticulous maintenance that further underscore the home's move-in-ready appeal. Outside, the covered patio invites you to slow down and enjoy peaceful mornings or relaxing evenings listening to the birds singing while overlooking the landscaped backyard and serene golf course setting. As a final lagniappe, this home has been lightly lived in and exceptionally maintained, offering an almost-new feel throughout. With its thoughtful upgrades, impeccable care, and picturesque views, this property offers a lifestyle as inviting as its setting.
Pending
$359,000
543 Westfield Dr, Pearl, MS 39208
3beds
2,006sqft
:
Get pre-qualified$2,206/mo
Residential, Single Family Residence
Built in 2018
0.25 Acres Lot
$353,100 Zestimate®
$179/sqft
$17/mo HOA
What's special
Serene golf course settingPot fillerProfessionally landscaped yardPicturesque viewsLandscaped backyardAntique fireplace mantelOpen floor plan
- 74 days |
- 18 |
- 0 |
Zillow last checked:
Listing updated:
Listed by:
Quint Withers 601-366-6698,
Ann Prewitt and Associates 601-898-0663
Source: MLS United,MLS#: 4149264
Facts & features
Interior
Bedrooms & bathrooms
- Bedrooms: 3
- Bathrooms: 3
- Full bathrooms: 2
- 1/2 bathrooms: 1
Office
- Description: Dedicated Office With Window
- Level: Main
Heating
- Central, Natural Gas
Cooling
- Ceiling Fan(s), Central Air, Gas
Appliances
- Included: Dishwasher, Disposal, Double Oven, Free-Standing Refrigerator, Microwave, Range Hood, Stainless Steel Appliance(s), Tankless Water Heater, Water Purifier, Water Purifier Owned
- Laundry: Electric Dryer Hookup, Laundry Room, Washer Hookup, Other
Features
- Built-in Features, Ceiling Fan(s), Crown Molding, Double Vanity, High Ceilings, High Speed Internet, Kitchen Island, Open Floorplan, Recessed Lighting, Soaking Tub, Stone Counters, Tray Ceiling(s), Other
- Flooring: Vinyl
- Doors: Dead Bolt Lock(s)
- Windows: Plantation Shutters
- Has fireplace: Yes
- Fireplace features: Living Room
Interior area
- Total structure area: 2,006
- Total interior livable area: 2,006 sqft
Video & virtual tour
Property
Parking
- Total spaces: 2
- Parking features: Attached, Driveway, Paved, Direct Access, Concrete
- Attached garage spaces: 2
- Has uncovered spaces: Yes
Features
- Levels: One
- Stories: 1
- Exterior features: Rain Gutters
- Fencing: Back Yard,Gate,Wood,Other,Fenced
- Waterfront features: None
Lot
- Size: 0.25 Acres
- Features: City Lot, Front Yard, On Golf Course, Sprinklers In Front, Sprinklers In Rear
Details
- Parcel number: G07p00000400380
- Zoning description: Single Family Residential
Construction
Type & style
- Home type: SingleFamily
- Architectural style: Traditional
- Property subtype: Residential, Single Family Residence
Materials
- Brick Veneer
- Foundation: Slab
- Roof: Architectural Shingles
Condition
- Move In Ready
- New construction: No
- Year built: 2018
Utilities & green energy
- Sewer: Public Sewer
- Water: Public
- Utilities for property: Cable Available, Electricity Connected, Natural Gas Connected, Sewer Connected, Water Connected, Fiber to the House
Community & HOA
Community
- Features: Curbs, Golf, Pool, Street Lights
- Security: Security System
- Subdivision: Patrick Farms
HOA
- Has HOA: Yes
- Services included: Pool Service
- HOA fee: $50 quarterly
Location
- Region: Pearl
Financial & listing details
- Price per square foot: $179/sqft
- Tax assessed value: $233,010
- Annual tax amount: $2,957
- Date on market: 5/14/2026
- Electric utility on property: Yes
Estimated market value
$353,100
$335,000 - $371,000
$2,374/mo
Price history
| Date | Event | Price |
|---|---|---|
| 5/29/2026 | Pending sale | $359,000$179/sqft |
Source: MLS United #4149264 Report a problem | ||
| 5/14/2026 | Listed for sale | $359,000$179/sqft |
Source: MLS United #4149264 Report a problem | ||
Public tax history
| Year | Property taxes | Tax assessment |
|---|---|---|
| 2025 | $2,957 -32.3% | $23,301 -33.3% |
| 2024 | $4,371 +11.8% | $34,952 +11.8% |
| 2023 | $3,910 +1.2% | $31,263 |
| 2022 | $3,863 | $31,263 |
| 2021 | $3,863 | $31,263 +11.8% |
| 2020 | $3,863 +417.3% | $27,969 |
| 2019 | $747 -78.9% | $27,969 +366.2% |
| 2018 | $3,533 +847.6% | $6,000 +100% |
| 2017 | $373 | $3,000 |
| 2016 | $373 +3.9% | $3,000 |
| 2015 | $359 +29% | $3,000 |
| 2014 | $278 | $3,000 |
Find assessor info on the county website
Monthly payment
Est. payment
Payment breakdown
Explore the cost of this home by adjusting the details. Changes won't be saved.Climate risks
Neighborhood: 39208
Nearby schools
GreatSchools rating
- 6/10Pearl Upper SchoolGrades: 4-5Distance: 3.3 mi
- 4/10Pearl Junior High SchoolGrades: 6-8Distance: 3.7 mi
- 8/10Pearl High SchoolGrades: 9-12Distance: 2.7 mi
Schools provided by the listing agent
- Elementary: Pearl Lower
- Middle: Pearl
- High: Pearl
Source: MLS United. This data may not be complete. We recommend contacting the local school district to confirm school assignments for this home.
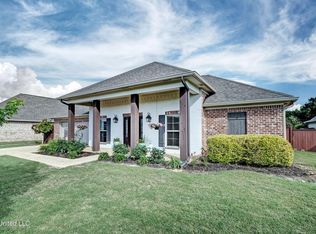
- $--3 bd2 ba1.8k sqft545 Westfield Dr, Pearl, MS 39208Sold
- $351,7004 bd2 ba2.1k sqft601 Westfield Dr, Pearl, MS 39208Off Market
- $306,0003 bd2 ba1.8k sqft597 Westfield Dr, Pearl, MS 39208Off Market
- $314,1004 bd2 ba1.8k sqft589 Westfield Dr, Pearl, MS 39208Off Market
- $336,4003 bd2 ba2.2k sqft539 Westfield Dr, Pearl, MS 39208Off Market
- $415,5003 bd3 ba2.4k sqft547 Westfield Dr, Pearl, MS 39208Off Market
- $291,2004 bd2 ba1.8k sqft542 Westfield Dr, Pearl, MS 39208Off Market
- $290,4003 bd2 ba1.7k sqft544 Westfield Dr, Pearl, MS 39208Off Market
A local agent can set up tours, give advice and negotiate with sellers.
A local lender can help you make sure your offer is ready when you are.
Similar homes
- $325,0004 bd2 ba2.1k sqft121 Deer Run, Pearl, MS 39208For Sale
 MLS ID #4153435, Holly Pace, Keller Williams. MLS United
 - $260,0003 bd2 ba1.4k sqft651 Post Oak Pl, Pearl, MS 39208For Sale
 MLS ID #4155463, Josh Williamson, Hopper Properties. MLS United
 - $236,0003 bd2 ba1.3k sqft217 White Oak Pl, Pearl, MS 39208For Sale
 MLS ID #4156541, Heath Morgigno, EXIT Realty Collective. MLS United
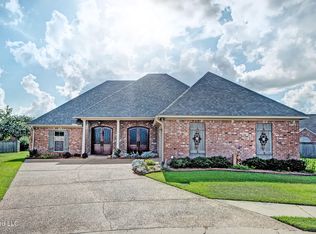
 - $355,0004 bd3 ba2.1k sqft210 Tradition Cv, Flowood, MS 39232For Sale
 MLS ID #4155587, Daniel Ward, RE/MAX Connection. MLS United
 - $379,9004 bd3 ba2.2k sqft202 Belle Oak Dr, Brandon, MS 39042For SaleMLS ID #4145455, Holly Pace, Keller Williams. MLS United
- $289,9003 bd2 ba1.7k sqft554 Birchwood Blvd, Pearl, MS 39208For SaleMLS ID #4144863, MoeTheBuilderRealtor Chowdhury, NuWay Realty MS. MLS United
- $369,9004 bd3 ba2.1k sqft607 Wild Horse Ln, Brandon, MS 39042For SaleMLS ID #4152771, Drew Jackson, Havard Real Estate Group, LLC. MLS United
- $215,5004 bd2 ba1.3k sqft227 Village Cv, Pearl, MS 39208For SaleMLS ID #4149741, Edwayne F Hutton, Local Real Estate. MLS United
- $329,5004 bd2 ba1.9k sqft148 Provonce Park, Brandon, MS 39042For SaleMLS ID #4153625, Ben Hill, Havard Real Estate Group, LLC. MLS United
- $339,0003 bd2 ba1.8k sqft122 Jasmine Cove Dr, Brandon, MS 39042For SaleMLS ID #4155488, David B Easterling, Hopper Properties. MLS United
- $214,9003 bd3 ba1.3k sqft252 Marilyn Dr, Pearl, MS 39208For SaleMLS ID #4151437, Thomas Cothren, Dream Home Properties. MLS United
- $364,9003 bd2 ba2.1k sqft504 E Park St, Canton, MS 39046For SaleMLS ID #4155495, Teresa Jackson, Buck Commander. MLS United
- $359,9004 bd3 ba2.1k sqft117 Sweetbriar Dr, Canton, MS 39046For SaleMLS ID #4148892, Shellye Barnes, Front Gate Realty LLC. MLS United
- $384,9004 bd3 ba2.1k sqft910 Abundance Xing, Flowood, MS 39232For SaleMLS ID #4152548, Katie Warren, Buck Commander. MLS United
- $334,9003 bd2 ba1.9k sqft878 Long Leaf Cir, Brandon, MS 39042For SaleMLS ID #4147630, April McKee, McKee Realty, Inc.. MLS United
- $350,0003 bd2 ba2.3k sqft607 Willow Court Cir, Brandon, MS 39047For SaleMLS ID #4145958, Mary Ann Roper, Hopper Properties. MLS United
- $399,9004 bd4 ba2.4k sqft501 Asbury Lane Dr, Brandon, MS 39042For SaleMLS ID #4136831, Holly Pace, Keller Williams. MLS United
- $299,9003 bd2 ba2.3k sqft9 Treeway Dr, Brandon, MS 39042For SaleMLS ID #4153396, Beth Stevens, Turn Key Properties, LLC. MLS United
- $342,5004 bd3 ba2.4k sqft245 Mackey Dr, Madison, MS 39110For SaleMLS ID #4156491, Jessica Elkins, Weichert, Realtors - Innovations. MLS United
- $399,0005 bd3 ba2.8k sqft2023 Matthews Dr, Richland, MS 39218For SaleMLS ID #4149252, Karen Bryant, Hopper Properties. MLS United
