The Mary Kenney Collection is an exclusive cul-de-sac community of 10 newly constructed single-family homes in West Medford, ideally located along the sought-after Winchester line. These homes seamlessly combine luxury, modern design, and inviting charm. Each property features an oversized two-car garage, a grand foyer, and a flexible first-level space perfect for a home theater, gym, or guest suite. The main living area offers a bright, open-concept design with oversized windows, direct patio access, a wet bar, a powder room, an office, and a state-of-the-art chef’s kitchen with custom cabinetry, premium appliances, and a walk-in pantry. The upper level includes four bedrooms, highlighted by a stunning primary suite with a walk-in closet, a spa-inspired three-piece bathroom, and a private balcony.
Sold for $1,850,000
$1,850,000
545 Winthrop St Lot 2, Medford, MA 02155
4beds
3,700sqft
Single Family Residence
Built in 2025
10,124 Square Feet Lot
$-- Zestimate®
$500/sqft
$-- Estimated rent
Home value
Not available
Estimated sales range
Not available
Not available
Zestimate® history
Owner options
List your home for rent
Find your next renter with Zillow Rental Manager. Plus, with online applications, you can quickly screen prospective tenants – for free.
Refinance and save
$11,632/mo
Est. payment
Refinancing to a lower rate could help reduce your monthly payments and save thousands over the life of the loan.
$11,632/mo
Est. payment
Explore your selling options
Work with a Zillow partner agent
Leverage their expertise and Zillow's premium Showcase listings to get your home seen by more buyers.
Get startedList with your own agent
Get your home in front of millions of buyers by listing it on Zillow.
Learn how to do itSell it yourself
Take full control of how buyers see your home on Zillow by listing For Sale by Owner (FSBO).
List your homeWhat's special
Zillow last checked:
Listing updated:
Listed by:
The Legacy Group 617-888-1217,
EVO Real Estate Group, LLC 617-517-9755
Bought with:
Skambas Realty Group
Compass
Source: MLS PIN,MLS#: 73325760
Facts & features
Interior
Bedrooms & bathrooms
- Bedrooms: 4
- Bathrooms: 5
- Full bathrooms: 4
- 1/2 bathrooms: 1
Primary bedroom
- Features: Bathroom - Full, Walk-In Closet(s), Balcony - Exterior, Double Vanity, Recessed Lighting, Lighting - Sconce
- Level: Second
Bedroom 2
- Features: Bathroom - Full, Closet, Recessed Lighting
- Level: Second
Bedroom 3
- Features: Closet, Recessed Lighting
- Level: Second
Bedroom 4
- Features: Closet, Recessed Lighting
- Level: Second
Primary bathroom
- Features: Yes
Bathroom 1
- Features: Bathroom - Full, Bathroom - With Tub & Shower, Soaking Tub
- Level: Second
Bathroom 2
- Features: Bathroom - Full, Bathroom - With Tub, Recessed Lighting
- Level: Second
Bathroom 3
- Features: Bathroom - Half
- Level: First
Dining room
- Features: Open Floorplan, Recessed Lighting
- Level: First
Family room
- Features: Recessed Lighting
- Level: Basement
Kitchen
- Features: Pantry, Countertops - Upgraded, Kitchen Island, Open Floorplan, Recessed Lighting, Stainless Steel Appliances
- Level: Main,First
Living room
- Features: Flooring - Hardwood, Wet Bar, Exterior Access, Open Floorplan, Recessed Lighting, Lighting - Overhead
- Level: Main,First
Heating
- Central, Electric, Air Source Heat Pumps (ASHP)
Cooling
- Central Air, Air Source Heat Pumps (ASHP)
Appliances
- Included: Electric Water Heater, Range, Oven, Dishwasher, Disposal, Microwave, Refrigerator, Freezer, ENERGY STAR Qualified Refrigerator, ENERGY STAR Qualified Dishwasher, Rangetop - ENERGY STAR
- Laundry: Second Floor, Electric Dryer Hookup
Features
- Bathroom - Full, Bathroom, Wet Bar
- Flooring: Wood, Tile
- Doors: Insulated Doors
- Windows: Insulated Windows
- Has basement: No
- Number of fireplaces: 1
- Fireplace features: Dining Room, Living Room
Interior area
- Total structure area: 3,700
- Total interior livable area: 3,700 sqft
- Finished area above ground: 3,700
Property
Parking
- Total spaces: 4
- Parking features: Attached, Shared Driveway, Off Street
- Attached garage spaces: 2
- Uncovered spaces: 2
Features
- Patio & porch: Patio
- Exterior features: Patio, Balcony, Professional Landscaping, Stone Wall
Lot
- Size: 10,124 Square Feet
- Features: Cul-De-Sac
Details
- Zoning: Res
Construction
Type & style
- Home type: SingleFamily
- Architectural style: Contemporary
- Property subtype: Single Family Residence
Materials
- Frame, Cement Board
- Foundation: Concrete Perimeter
- Roof: Shingle,Metal
Condition
- Year built: 2025
Utilities & green energy
- Electric: Circuit Breakers, 200+ Amp Service
- Sewer: Public Sewer
- Water: Public
- Utilities for property: for Electric Range, for Electric Oven, for Electric Dryer
Green energy
- Energy efficient items: Thermostat
Community & HOA
Community
- Features: Public Transportation, Shopping, Tennis Court(s), Park, Walk/Jog Trails, Medical Facility, Bike Path, Conservation Area, Highway Access, House of Worship, Private School, Public School, T-Station, University
HOA
- Has HOA: No
Location
- Region: Medford
Financial & listing details
- Price per square foot: $500/sqft
- Date on market: 1/11/2026
Price history
| Date | Event | Price |
|---|---|---|
| 3/7/2025 | Sold | $1,850,000$500/sqft |
Source: MLS PIN #73325760 Report a problem | ||
Public tax history
Tax history is unavailable.
Neighborhood: 02155
Nearby homes
- $1,799,9004 bd5 ba3.7k sqft545 Winthrop St LOT 3, Medford, MA 02155Sold
- $1,900,0004 bd5 ba3.7k sqft545 Winthrop St LOT 7, Medford, MA 02155Pending

- $1,799,9004 bd5 ba3.7k sqft545 Winthrop St #6, Medford, MA 02155New Construction
- $1,750,0004 bd5 ba3.7k sqft545 Winthrop St LOT D, Medford, MA 02155Sold
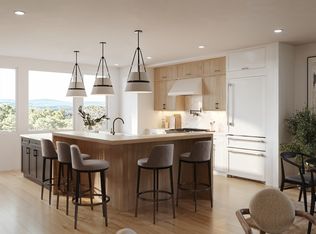
- $1,112,0003 bd2 ba1.9k sqft81 Lorraine Rd, Medford, MA 02155Off Market
- $2,179,8004 bd5 ba3.7k sqft7 Mary Kenny Way, Medford, MA 02155Off Market
- $2,134,2004 bd5 ba3.7k sqft14 Mary Kenny Way, Medford, MA 02155Off Market
- $2,104,5004 bd5 ba3.7k sqft10 Mary Kenny Way, Medford, MA 02155Off Market
Nearby schools
GreatSchools rating
- 7/10Brooks SchoolGrades: PK-5Distance: 0.5 mi
- 6/10Andrews Middle SchoolGrades: 6-8Distance: 2 mi
- 5/10Medford High SchoolGrades: PK,9-12Distance: 0.2 mi


Get pre-qualified for a loan
At Zillow Home Loans, we can pre-qualify you in as little as 5 minutes with no impact to your credit score.An equal housing lender. NMLS #10287.
- Massachusetts
- Middlesex County
- Medford
- 02155
- 545 Winthrop St Lot 2
Nearby cities
Nearby zip codes
Other Medford Topics
