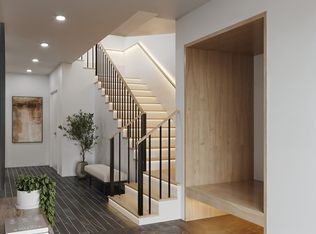

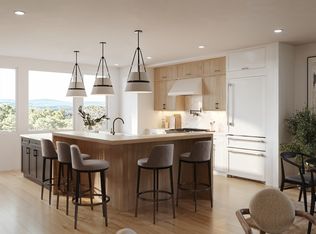
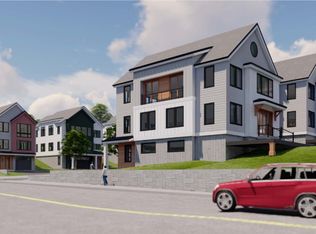
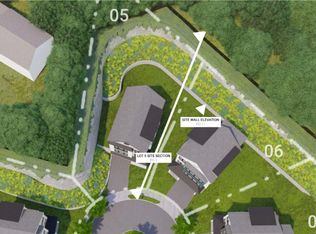
40% reserved, only 1 home left in Phase 1. Customize your dream home and secure instant equity with Phase 1 pricing $100K below Phase 2! Introducing The Mary Kenney Collection, an exclusive cul-de-sac community of 10 new construction single family homes nestled in West Medford on the highly sought-after Winchester line. Embodying a refined blend of luxury, modern design & welcoming charm you're greeted by an oversized 2 car garage, an impressive foyer & a flex space well suited for a movie theatre, gym or guest suite on the 1st level. As you ascend you’ll find an expansive open concept floorplan drenched in natural light with oversized windows & direct access to the patio, a wet bar, powder, office & the state-of-the-art chef’s kitchen boasting custom cabinetry, top-of-the-line appliances & a walk-in pantry. The top level hosts 3 beds including a junior sutie and the primary suite complete with a walk-in closet, a 3 piece spa-like bath & a balcony.
Pending
Price increase: $115K (7/10)
$1,900,000
545 Winthrop St Lot 7, Medford, MA 02155
4beds
3,700sqft
Single Family Residence
Built in 2025
10,045 Square Feet Lot
$-- Zestimate®
$514/sqft
$-- HOA
What's special
Expansive open concept floorplanFlex spacePrimary suiteWalk-in pantryImpressive foyerCustom cabinetryWet bar
- 5 days |
- 6 |
- 0 |
Zillow last checked:
Listing updated:
Listed by:
The Legacy Group 617-888-1217,
Serhant 617-250-0559
Source: MLS PIN,MLS#: 73374433
Facts & features
Interior
Bedrooms & bathrooms
- Bedrooms: 4
- Bathrooms: 5
- Full bathrooms: 4
- 1/2 bathrooms: 1
- Main level bathrooms: 1
Primary bedroom
- Features: Bathroom - Full, Bathroom - Double Vanity/Sink, Walk-In Closet(s), Balcony / Deck, Exterior Access
- Level: Second
Bedroom 2
- Features: Closet
- Level: Second
Bedroom 3
- Features: Closet
- Level: Second
Bedroom 4
- Features: Bathroom - Full, Closet
- Level: Second
Primary bathroom
- Features: Yes
Bathroom 1
- Features: Bathroom - Full
- Level: Basement
Bathroom 2
- Features: Bathroom - Half
- Level: Main,First
Bathroom 3
- Features: Bathroom - Full, Bathroom - With Tub & Shower, Double Vanity
- Level: Second
Dining room
- Features: Open Floorplan
- Level: First
Kitchen
- Features: Kitchen Island, Open Floorplan
- Level: Main,First
Living room
- Features: Exterior Access, Open Floorplan
- Level: First
Office
- Level: Main
Heating
- Electric, Air Source Heat Pumps (ASHP)
Cooling
- Air Source Heat Pumps (ASHP)
Appliances
- Included: Electric Water Heater, Range, Oven, Dishwasher, Disposal, Microwave, Refrigerator, Freezer, Washer, Dryer, ENERGY STAR Qualified Refrigerator, Wine Refrigerator, ENERGY STAR Qualified Dishwasher, ENERGY STAR Qualified Washer, Range Hood, Cooktop, Rangetop - ENERGY STAR
- Laundry: Second Floor, Electric Dryer Hookup, Washer Hookup
Features
- Bathroom - Full, Office, Bathroom, Wet Bar
- Flooring: Wood, Tile
- Doors: Insulated Doors
- Windows: Insulated Windows
- Has basement: No
- Number of fireplaces: 1
- Fireplace features: Living Room
Interior area
- Total structure area: 3,700
- Total interior livable area: 3,700 sqft
- Finished area above ground: 3,700
Property
Parking
- Total spaces: 4
- Parking features: Attached, Garage Door Opener, Garage Faces Side, Oversized, Paved Drive, Off Street, Paved
- Attached garage spaces: 2
- Uncovered spaces: 2
Features
- Patio & porch: Patio
- Exterior features: Patio, Balcony, Professional Landscaping, Stone Wall
Lot
- Size: 10,045 Square Feet
- Features: Cul-De-Sac, Sloped
Details
- Zoning: Res
Construction
Type & style
- Home type: SingleFamily
- Architectural style: Colonial,Contemporary
- Property subtype: Single Family Residence
Materials
- Frame, Cement Board
- Foundation: Concrete Perimeter
- Roof: Shingle,Metal
Condition
- Year built: 2025
Details
- Warranty included: Yes
Utilities & green energy
- Electric: Circuit Breakers, 200+ Amp Service
- Sewer: Public Sewer
- Water: Public
- Utilities for property: for Electric Range, for Electric Oven, for Electric Dryer, Washer Hookup
Green energy
- Energy efficient items: Thermostat
Community & HOA
Community
- Features: Public Transportation, Shopping, Tennis Court(s), Park, Walk/Jog Trails, Golf, Medical Facility, Bike Path, Conservation Area, Highway Access, Private School, Public School, T-Station, University
HOA
- Has HOA: No
Location
- Region: Medford
Financial & listing details
- Price per square foot: $514/sqft
- Date on market: 7/10/2026
- Road surface type: Paved
Estimated market value
Not available
Estimated sales range
Not available
Not available
Price history
| Date | Event | Price |
|---|---|---|
| 7/10/2026 | Pending sale | $1,900,000+6.4%$514/sqft |
Source: MLS PIN #73374433 Report a problem | ||
| 5/14/2025 | Listed for sale | $1,785,000$482/sqft |
Source: MLS PIN #73374433 Report a problem | ||
Public tax history
Tax history is unavailable.
Monthly payment
Est. payment
Payment breakdown
Explore the cost of this home by adjusting the details. Changes won't be saved.Climate risks
Neighborhood: 02155
Nearby schools
GreatSchools rating
- 6/10Brooks SchoolGrades: PK-5Distance: 0.5 mi
- 5/10Andrews Middle SchoolGrades: 6-8Distance: 2 mi
- 5/10Medford High SchoolGrades: PK,9-12Distance: 0.2 mi
- $1,799,9004 bd5 ba3.7k sqft545 Winthrop St LOT 3, Medford, MA 02155Sold
- $1,850,0004 bd5 ba3.7k sqft545 Winthrop St LOT 2, Medford, MA 02155Sold
- $1,799,9004 bd5 ba3.7k sqft545 Winthrop St #6, Medford, MA 02155New Construction
- $1,750,0004 bd5 ba3.7k sqft545 Winthrop St LOT D, Medford, MA 02155Sold
- $1,112,0003 bd2 ba1.9k sqft81 Lorraine Rd, Medford, MA 02155Off Market
- $2,114,3004 bd5 ba3.7k sqft7 Mary Kenny Way, Medford, MA 02155Off Market
- $2,064,5004 bd5 ba3.7k sqft14 Mary Kenny Way, Medford, MA 02155Off Market
- $2,038,6004 bd5 ba3.7k sqft10 Mary Kenny Way, Medford, MA 02155Off Market
A local agent can set up tours, give advice and negotiate with sellers.
A local lender can help you make sure your offer is ready when you are.
Similar homes
- $1,900,0004 bd5 ba3.7k sqft545 Winthrop St Lot 10, Medford, MA 02155New Construction
 The Legacy Group
 - $1,799,9004 bd5 ba3.7k sqft545 Winthrop St #6, Medford, MA 02155New ConstructionMLS PIN
- $1,649,9004 bd5 ba3k sqft545 Winthrop St Lot 5, Medford, MA 02155New Construction
 The Legacy Group
 - $1,899,9005 bd4 ba3.5k sqft38 Hillcroft Rd, Waltham, MA 02452For Sale
 MLS ID #73546084, Dave DiGregorio, Coldwell Banker Realty - Waltham. MLS PIN
 - $1,950,0004 bd5 ba4.2k sqft70 Walker St, Newtonville, MA 02460For SaleMLS ID #73547635, Rose Hall, Blue Ocean Realty, LLC. MLS PIN
- $2,205,0004 bd5 ba2.5k sqft196 Prospect St, Cambridge, MA 02139For SaleMLS ID #73548183, Nathan Long, Coldwell Banker Realty - Cambridge. MLS PIN
- $1,499,9005 bd5 ba3.8k sqft57 Myrtle St, Medford, MA 02155For SaleMLS ID #73518581, The Legacy Group, Serhant. MLS PIN
- from $1,649,9004 bd5 ba3.7k sqftSingle Family Plan, Mary Kenney, Medford, MA 02155New ConstructionThe Legacy Group
- $1,649,0004 bd3 ba2.4k sqft75 Prescott St, Newton, MA 02460For SaleMLS ID #73547870, The Denman Group, eXp Realty LLC - Corporate Office. MLS PIN
- $1,450,0004 bd4 ba2.8k sqft37 Cotting St #37, Medford, MA 02155For SaleMLS ID #73536810, The Synergy Group, The Synergy Group. MLS PIN
- $1,945,0004 bd4 ba3.9k sqft712 Watertown St #712, Newtonville, MA 02460For SaleMLS ID #73546722, Allison Blank, Compass. MLS PIN
- $1,999,0004 bd4 ba2.2k sqft95 Griswold St #95, Cambridge, MA 02138For SaleMLS ID #73543892, The Linder-Simao Sales Solutions Team, Prestige Property Solutions, Inc.. MLS PIN
- $1,649,0004 bd3 ba2.4k sqft75 Prescott St #3, Newtonville, MA 02460For SaleMLS ID #73548100, The Denman Group, eXp Realty LLC - Corporate Office. MLS PIN
- $1,399,9004 bd4 ba2.7k sqft327 Alewife Brook Pkwy #B, Somerville, MA 02144For SaleMLS ID #73548128, The Steve Bremis Team, Steve Bremis Realty Group. MLS PIN
- $1,449,9004 bd5 ba2.5k sqft325-325A Alewife Brook Pkwy #A, Somerville, MA 02144For SaleMLS ID #73548051, The Steve Bremis Team, Steve Bremis Realty Group. MLS PIN
- $1,749,9004 bd5 ba4.1k sqft5 Haven Ln, Wayland, MA 01778For SaleMLS ID #73517233, Yasmim Garcia, Darwin Associates. MLS PIN
- $1,494,9004 bd2 ba2.1k sqft29-1 Prichard Ave, Somerville, MA 02144For SaleMLS ID #73547546, The Steve Bremis Team, Steve Bremis Realty Group. MLS PIN
- $1,499,9004 bd4 ba3.7k sqft7 Clover Hill Dr, Chelmsford, MA 01824For SaleMLS ID #73546383, The Lucci Witte Team, William Raveis R.E. & Home Services. MLS PIN
- $1,997,0005 bd5 ba4.1k sqft18 Josselyn Pl #18, Newton Highlands, MA 02461For SaleMLS ID #73476331, Waypoint Realty Group, Coldwell Banker Realty - Boston. MLS PIN
- $1,750,0005 bd5 ba3.1k sqft356 Linwood Ave, Newtonville, MA 02460For SaleMLS ID #73519752, Matt Montgomery Group, Compass. MLS PIN
