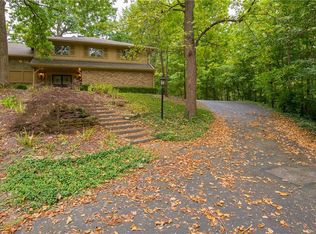
Experience the tranquility and beauty of this unique Gated Brendonwood property and make it your own private haven. Welcome to your dream home nestled on a spectacular 2.6-acre lot overlooking the beautiful Fall Creek Greenway, Fall Creek and the rapids of Fall Creek. This exceptional property combines the beauty of nature with the comforts of modern living. Upon entering this stunning 4 bedroom home, you'll be greeted by the beautiful, newly refinished hardwood floors and freshly painted interior that flows seamlessly throughout the main living areas. The spacious kitchen is a chef's delight, equipped with high-end appliances, ample counter space, and custom cabinetry, perfect for preparing gourmet meals while enjoying views of the lush green surroundings. Relax and unwind with friends and cocktails on one of the two screened porches or decks overlooking the Fall Creek Greenway, offering a perfect retreat. An one-of-a-kind feature of this property is the wonderfully crafted two-level log cabin, spanning 720 sq/ft providing a rustic escape. This versatile space can serve as a guest house, home office, or a serene studio. The meticulously landscaped yard is a gardener's paradise, complete with your own potter's shed. The property is adorned with exquisite stonework and elegant gates, adding to its charm and character, providing a sense of privacy and security. Whether you are looking to entertain guests or find your own private sanctuary, this home offers it all. So many Incredible updates have been made to this wonderful home please refer to the attached supplement for details. Don't miss this rare opportunity to own a slice of paradise overlooking Fall Creek and enjoying all the amenities the Brendonwood neighborhood has to offer. Pool, pickleball, tennis, 9 hole regulation golf course, basketball court and trails throughout the neighborhood.
Sold
$915,000
5450 E 56th St, Indianapolis, IN 46226
4beds
5,323sqft
Residential, Single Family Residence
Built in 1933
2.56 Acres Lot
$997,200 Zestimate®
$172/sqft
$2,956 Estimated rent
Home value
$997,200
$937,000 - $1.07M
$2,956/mo
Zestimate® history
Owner options
List your home for rent
$2,956/mo
Rent Zestimate®
Find your next renter with Zillow Rental Manager. Plus, with online applications, you can quickly screen prospective tenants – for free.
$2,956/mo
Rent Zestimate®
Refinance and save
$7,488/mo
Est. payment
Refinancing to a lower rate could help reduce your monthly payments and save thousands over the life of the loan.
$7,488/mo
Est. payment
Explore your selling options
Work with a Zillow partner agent
Leverage their expertise and Zillow's premium Showcase listings to get your home seen by more buyers.
Get startedList with your own agent
Get your home in front of millions of buyers by listing it on Zillow.
Learn how to do itSell it yourself
Take full control of how buyers see your home on Zillow by listing For Sale by Owner (FSBO).
List your homeWhat's special
Zillow last checked:
Listing updated:
Listed by:
Robbin Edwards 317-508-1806,
Encore Sotheby's International,
Erin Wilson 317-270-2125
Bought with:
Nathan Smith
Highgarden Real Estate
Source: MIBOR as distributed by MLS GRID,MLS#: 21983896
Facts & features
Interior
Bedrooms & bathrooms
- Bedrooms: 4
- Bathrooms: 3
- Full bathrooms: 2
- 1/2 bathrooms: 1
- Main level bathrooms: 1
Primary bedroom
- Features: Carpet
- Level: Upper
- Area: 260 Square Feet
- Dimensions: 20x13
Bedroom 2
- Features: Hardwood
- Level: Upper
- Area: 288 Square Feet
- Dimensions: 18x16
Bedroom 3
- Features: Carpet
- Level: Upper
- Area: 143 Square Feet
- Dimensions: 13x11
Bedroom 4
- Features: Hardwood
- Level: Upper
- Area: 100 Square Feet
- Dimensions: 10x10
Breakfast room
- Features: Hardwood
- Level: Main
- Area: 130 Square Feet
- Dimensions: 13x10
Dining room
- Features: Hardwood
- Level: Main
- Area: 144 Square Feet
- Dimensions: 12x12
Family room
- Features: Hardwood
- Level: Main
- Area: 224 Square Feet
- Dimensions: 16x14
Kitchen
- Features: Hardwood
- Level: Main
- Area: 170 Square Feet
- Dimensions: 17x10
Laundry
- Features: Tile-Ceramic
- Level: Main
- Area: 132 Square Feet
- Dimensions: 12x11
Living room
- Features: Hardwood
- Level: Main
- Area: 624 Square Feet
- Dimensions: 26x24
Play room
- Features: Tile-Ceramic
- Level: Basement
- Area: 352 Square Feet
- Dimensions: 22x16
Sitting room
- Features: Carpet
- Level: Upper
- Area: 132 Square Feet
- Dimensions: 12x11
Heating
- Forced Air
Cooling
- Has cooling: Yes
Appliances
- Included: Dishwasher, Disposal, Microwave, Gas Oven, Refrigerator, Gas Water Heater, Water Softener Owned
Features
- Bookcases, High Ceilings, Walk-In Closet(s), Hardwood Floors, Ceiling Fan(s), Entrance Foyer, High Speed Internet
- Flooring: Hardwood
- Windows: Wood Frames
- Basement: Finished
- Number of fireplaces: 1
- Fireplace features: Family Room, Gas Log, Living Room, Wood Burning
Interior area
- Total structure area: 5,323
- Total interior livable area: 5,323 sqft
- Finished area below ground: 1,772
Property
Parking
- Total spaces: 3
- Parking features: Attached, Garage Door Opener, Storage
- Attached garage spaces: 3
- Details: Garage Parking Other(Floor Drain)
Features
- Levels: Two
- Stories: 2
- Patio & porch: Deck, Screened
- Exterior features: Fire Pit, Sprinkler System
- Has view: Yes
- View description: Creek/Stream, Trees/Woods
- Has water view: Yes
- Water view: Creek/Stream
Lot
- Size: 2.56 Acres
- Features: Mature Trees, Trees-Small (Under 20 Ft), Wooded
Details
- Additional structures: Outbuilding, Storage
- Parcel number: 490703120024000400
- Horse amenities: None
Construction
Type & style
- Home type: SingleFamily
- Architectural style: Traditional
- Property subtype: Residential, Single Family Residence
Materials
- Cedar
- Foundation: Block
Condition
- New construction: No
- Year built: 1933
Utilities & green energy
- Water: Private Well
Community & HOA
Community
- Security: Security Alarm Paid
- Subdivision: Brendonwood
HOA
- Has HOA: Yes
- Amenities included: Pool
- Services included: Association Home Owners, Clubhouse, Golf, Insurance, Maintenance, ParkPlayground, Security, Snow Removal, Tennis Court(s)
- HOA fee: $1,780 quarterly
Location
- Region: Indianapolis
Financial & listing details
- Price per square foot: $172/sqft
- Tax assessed value: $898,900
- Annual tax amount: $7,356
- Date on market: 6/21/2024
- Cumulative days on market: 4 days
Price history
| Date | Event | Price |
|---|---|---|
| 7/30/2024 | Sold | $915,000$172/sqft |
Source:  MIBOR as distributed by MLS GRID #21983896 Report a problem MIBOR as distributed by MLS GRID #21983896 Report a problem | ||
| 6/24/2024 | Pending sale | $915,000$172/sqft |
Source: MIBOR as distributed by MLS GRID #21983896 Report a problem | ||
| 6/21/2024 | Listed for sale | $915,000+83%$172/sqft |
Source: MIBOR as distributed by MLS GRID #21983896 Report a problem | ||
| 11/18/2016 | Sold | $500,000+3.1%$94/sqft |
Source: MIBOR as distributed by MLS GRID #21392520 Report a problem | ||
| 10/7/2016 | Price change | $484,900-4.9%$91/sqft |
Source: McNulty Real Estate Services, #21392520 Report a problem | ||
| 4/12/2016 | Pending sale | $509,900$96/sqft |
Source: McNulty Real Estate Services, #21392520 Report a problem | ||
| 3/15/2016 | Price change | $509,900-2.9%$96/sqft |
Source: McNulty Real Estate Services, #21392520 Report a problem | ||
| 2/9/2016 | Price change | $524,900-4.5%$99/sqft |
Source: McNulty Real Estate Services, #21392520 Report a problem | ||
| 1/9/2016 | Listed for sale | $549,900+175%$103/sqft |
Source: McNulty Real Estate Services, #21392520 Report a problem | ||
| 12/29/2015 | Sold | $200,000-65.2%$38/sqft |
Source: Public Record Report a problem | ||
| 10/2/2015 | Price change | $575,000-3.4%$108/sqft |
Source: CENTURY 21 Scheetz #21369146 Report a problem | ||
| 8/7/2015 | Price change | $595,000-7.8%$112/sqft |
Source: CENTURY 21 Scheetz #21369146 Report a problem | ||
| 6/20/2015 | Price change | $645,000-7.2%$121/sqft |
Source: McNulty Real Estate Services, #21337748 Report a problem | ||
| 5/7/2015 | Price change | $695,000-4.1%$131/sqft |
Source: McNulty Real Estate Services, #21337748 Report a problem | ||
| 4/27/2015 | Price change | $724,900-3.3%$136/sqft |
Source: McNulty Real Estate Services, #21337748 Report a problem | ||
| 2/25/2015 | Listed for sale | $749,900+86.3%$141/sqft |
Source: McNulty Real Estate Services, #21337748 Report a problem | ||
| 1/18/2002 | Sold | $402,500$76/sqft |
Source: MIBOR as distributed by MLS GRID #2146091 Report a problem | ||
Public tax history
| Year | Property taxes | Tax assessment |
|---|---|---|
| 2025 | $7,042 -0.9% | $898,900 +47.4% |
| 2024 | $7,103 +4% | $609,900 -0.1% |
| 2023 | $6,831 +28.4% | $610,800 +6% |
| 2022 | $5,319 -3% | $576,300 +33.8% |
| 2021 | $5,482 -36.5% | $430,800 -3.6% |
| 2020 | $8,632 +91.7% | $446,900 +5% |
| 2019 | $4,502 -0.3% | $425,800 +2.8% |
| 2018 | $4,517 -6.9% | $414,200 +0.7% |
| 2017 | $4,853 +3.3% | $411,400 -4% |
| 2016 | $4,699 +1.4% | $428,500 -0.5% |
| 2014 | $4,635 -5.1% | $430,700 -6.5% |
| 2013 | $4,886 | $460,400 +1.3% |
| 2012 | $4,886 | $454,500 +3.5% |
| 2011 | -- | $439,300 -0.1% |
| 2010 | $4,746 +1.1% | $439,800 |
| 2009 | $4,697 | $439,800 -6.4% |
| 2007 | -- | $470,100 -3.3% |
| 2006 | -- | $486,000 +66.3% |
| 2005 | -- | $292,300 |
| 2004 | -- | $292,300 -8.1% |
| 2003 | -- | $317,900 +204.2% |
| 2002 | -- | $104,500 +200% |
| 2001 | -- | $34,830 |
| 2000 | -- | $34,830 |
Find assessor info on the county website
Neighborhood: Brendonwood
Nearby homes
- $446,900-- bd3 ba3k sqft5554 Overbrook Cir, Indianapolis, IN 46226Off Market
- $909,700-- bd2 ba3.2k sqft5500 E 56th St, Indianapolis, IN 46226Off Market
- $460,0006 bd6 ba6.4k sqft5533 Overbrook Cir, Indianapolis, IN 46226Sold

- $504,8006 bd5 ba3k sqft5411 E 56th St, Indianapolis, IN 46226Off Market
- $50,000-- bd-- ba-- sqft5533 Overbrook Cir, Indianapolis, IN 46226Sold
- $50,0000.36 Acres5531 Overbrook Cir, Indianapolis, IN 46226Sold
- $659,4003 bd3 ba4.1k sqft5350 E 56th St, Indianapolis, IN 46226Off Market
- $454,400-- bd2 ba3.3k sqft5536 Overbrook Cir, Indianapolis, IN 46226Off Market
Nearby schools
GreatSchools rating
- 3/10Skiles Test Elementary SchoolGrades: PK-6Distance: 2.3 mi
- 3/10Belzer Middle SchoolGrades: 7-8Distance: 2 mi
- 3/10Lawrence Central High SchoolGrades: 9-12Distance: 2 mi
Get a cash offer in 3 minutes
Find out how much your home could sell for in as little as 3 minutes with a no-obligation cash offer.
Estimated market value
$997,200
Get a cash offer in 3 minutes
Find out how much your home could sell for in as little as 3 minutes with a no-obligation cash offer.
Estimated market value
$997,200
- Indiana
- Marion County
- Indianapolis
- 46226
- Brendonwood
- 5450 E 56th St
Nearby cities
Nearby neighborhoods
Nearby zip codes
Other Indianapolis Topics
