You know walking though this house, when built in 1969 no expense was spared- marble counters in bathrooms, high end wood trim in den/library- not just one but two huge rooms with masonry fireplaces, finished basement with above ground widows, concrete swimming pool, 3 car garage, 5 bedrooms and 3 full baths on upper floor, Maids room on Main floor. This house was meant for luxurious living and gracious entertaining- it could be that way again with some work. Current owners have done the heavy lifting and begun a total renovation- new HVAC, wiring, plumbing, drywall, interior paint, new light fixtures. Definitely some work left to do, but priced accordingly for a 4,446 sq. ft. house in this condition. Adjacent lot 202 to the S negotiable.
Sold
$460,000
5533 Overbrook Cir, Indianapolis, IN 46226
6beds
6,414sqft
Residential, Single Family Residence
Built in 1969
0.89 Acres Lot
$545,500 Zestimate®
$72/sqft
$4,465 Estimated rent
Home value
$545,500
$485,000 - $616,000
$4,465/mo
Zestimate® history
Owner options
List your home for rent
$4,465/mo
Rent Zestimate®
Find your next renter with Zillow Rental Manager. Plus, with online applications, you can quickly screen prospective tenants – for free.
$4,465/mo
Rent Zestimate®
Refinance and save
$3,029/mo
Est. payment
Refinancing to a lower rate could help reduce your monthly payments and save thousands over the life of the loan.
$3,029/mo
Est. payment
Explore your selling options
Work with a Zillow partner agent
Leverage their expertise and Zillow's premium Showcase listings to get your home seen by more buyers.
Get startedList with your own agent
Get your home in front of millions of buyers by listing it on Zillow.
Learn how to do itSell it yourself
Take full control of how buyers see your home on Zillow by listing For Sale by Owner (FSBO).
List your homeWhat's special
High end wood trimMaids roomInterior paintHuge roomsNew light fixturesNew hvacMasonry fireplaces
Zillow last checked:
Listing updated:
Listed by:
Gary Angstadt 317-627-6652,
CENTURY 21 Scheetz,
Scott Lindsay,
CENTURY 21 Scheetz
Bought with:
James Fox
Daniels Real Estate
Source: MIBOR as distributed by MLS GRID,MLS#: 21927795
Facts & features
Interior
Bedrooms & bathrooms
- Bedrooms: 6
- Bathrooms: 6
- Full bathrooms: 3
- 1/2 bathrooms: 3
- Main level bathrooms: 2
- Main level bedrooms: 1
Primary bedroom
- Features: Vinyl Plank
- Level: Upper
- Area: 260 Square Feet
- Dimensions: 20 x 13
Bedroom 2
- Features: Vinyl Plank
- Level: Upper
- Area: 168 Square Feet
- Dimensions: 14 x 12
Bedroom 3
- Features: Vinyl Plank
- Level: Upper
- Area: 165 Square Feet
- Dimensions: 15 x 11
Bedroom 4
- Features: Vinyl Plank
- Level: Upper
- Area: 176 Square Feet
- Dimensions: 16 x 11
Bedroom 5
- Features: Vinyl Plank
- Level: Upper
- Area: 195 Square Feet
- Dimensions: 15 x 13
Other
- Features: Vinyl Plank
- Level: Main
- Area: 99 Square Feet
- Dimensions: 11 x 9
Bonus room
- Features: Other
- Level: Basement
- Area: 315 Square Feet
- Dimensions: 21 x 15
Bonus room
- Features: Other
- Level: Basement
- Area: 240 Square Feet
- Dimensions: 20 x 12
Breakfast room
- Features: Vinyl Plank
- Level: Main
- Area: 140 Square Feet
- Dimensions: 14 x 10
Dining room
- Features: Vinyl Plank
- Level: Main
- Area: 192 Square Feet
- Dimensions: 16 x 12
Family room
- Features: Vinyl Plank
- Level: Main
- Area: 300 Square Feet
- Dimensions: 20 x 15
Guest room
- Features: Vinyl Plank
- Level: Main
- Area: 156 Square Feet
- Dimensions: 13 x 12
Kitchen
- Features: Vinyl Plank
- Level: Main
- Area: 154 Square Feet
- Dimensions: 14 x 11
Library
- Features: Vinyl Plank
- Level: Main
- Area: 132 Square Feet
- Dimensions: 12 x 11
Living room
- Features: Vinyl Plank
- Level: Main
- Area: 315 Square Feet
- Dimensions: 21 x 15
Sun room
- Features: Other
- Level: Upper
- Area: 180 Square Feet
- Dimensions: 15 x 12
Heating
- Forced Air
Cooling
- Has cooling: Yes
Appliances
- Included: Gas Cooktop, Dishwasher, Electric Water Heater, Disposal, Double Oven
Features
- Bookcases, Entrance Foyer, High Speed Internet
- Basement: Daylight
- Number of fireplaces: 2
- Fireplace features: Family Room, Living Room, Masonry
Interior area
- Total structure area: 6,414
- Total interior livable area: 6,414 sqft
- Finished area below ground: 1,732
Property
Parking
- Total spaces: 3
- Parking features: Attached
- Attached garage spaces: 3
Features
- Levels: Three Or More
Lot
- Size: 0.89 Acres
- Features: Cul-De-Sac, Irregular Lot
Details
- Parcel number: 490710114001000401
- Horse amenities: None
Construction
Type & style
- Home type: SingleFamily
- Architectural style: Traditional
- Property subtype: Residential, Single Family Residence
Materials
- Brick, Cedar
- Foundation: Block
Condition
- New construction: No
- Year built: 1969
Utilities & green energy
- Water: Municipal/City
Community & HOA
Community
- Subdivision: Brendonridge
HOA
- Has HOA: No
Location
- Region: Indianapolis
Financial & listing details
- Price per square foot: $72/sqft
- Tax assessed value: $533,500
- Annual tax amount: $3,832
- Date on market: 9/29/2023
- Cumulative days on market: 33 days
Price history
| Date | Event | Price |
|---|---|---|
| 1/26/2024 | Sold | $460,000-7.8%$72/sqft |
Source:  MIBOR as distributed by MLS GRID #21927795 Report a problem MIBOR as distributed by MLS GRID #21927795 Report a problem | ||
| 12/27/2023 | Pending sale | $499,000$78/sqft |
Source: MIBOR as distributed by MLS GRID #21927795 Report a problem | ||
| 10/18/2023 | Price change | $499,000-16.8%$78/sqft |
Source: MIBOR as distributed by MLS GRID #21927795 Report a problem | ||
| 9/29/2023 | Listed for sale | $600,000$94/sqft |
Source: MIBOR as distributed by MLS GRID #21927795 Report a problem | ||
Public tax history
| Year | Property taxes | Tax assessment |
|---|---|---|
| 2025 | $7,799 -33% | $533,500 -16.8% |
| 2024 | $11,634 +109.6% | $641,500 +31.2% |
| 2023 | $5,550 +41.8% | $489,100 +9.1% |
| 2022 | $3,915 +2.1% | $448,200 +37.6% |
| 2021 | $3,832 -8.2% | $325,800 +2.5% |
| 2020 | $4,177 -16.6% | $317,700 -6.3% |
| 2019 | $5,007 -8.6% | $339,000 +8.3% |
| 2018 | $5,478 +63.2% | $313,000 +1.1% |
| 2017 | $3,357 +4.2% | $309,600 +2.9% |
| 2016 | $3,223 +2.9% | $301,000 +7.2% |
| 2014 | $3,133 -1.4% | $280,700 |
| 2013 | $3,178 | $280,700 +2.8% |
| 2012 | $3,178 | $273,100 -2% |
| 2011 | -- | $278,600 -0.5% |
| 2010 | $3,063 -1.7% | $280,000 |
| 2009 | $3,116 | $280,000 |
Find assessor info on the county website
Neighborhood: Brendonwood
Nearby homes
- $50,000-- bd-- ba-- sqft5533 Overbrook Cir, Indianapolis, IN 46226Sold
- $436,600-- bd3 ba3k sqft5554 Overbrook Cir, Indianapolis, IN 46226Off Market
- $50,0000.36 acres5531 Overbrook Cir, Indianapolis, IN 46226Sold
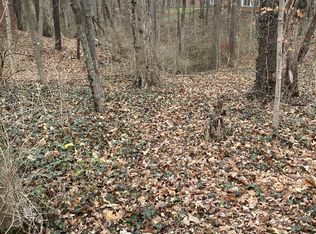
- $358,100-- bd1 ba3.3k sqft5521 Overbrook Cir, Indianapolis, IN 46226Off Market
- $18,100-- bd-- ba-- sqft5521 Overbrook Cir, Indianapolis, IN 46226Off Market
- $372,100-- bd1 ba2.7k sqft5556 Surrey Hill Cir, Indianapolis, IN 46226Off Market
- $443,400-- bd2 ba3.3k sqft5536 Overbrook Cir, Indianapolis, IN 46226Off Market
- $915,0004 bd3 ba5.3k sqft5450 E 56th St, Indianapolis, IN 46226Sold
Nearby schools
GreatSchools rating
- 3/10Robert Lee Frost School 106Grades: PK-5Distance: 0.4 mi
- 3/10Broad Ripple Middle School - An IB World SchoolGrades: 6-8Distance: 3.5 mi
- 5/10Shortridge High SchoolGrades: 9-12Distance: 5 mi
Schools provided by the listing agent
- Middle: Greendale Middle School
- High: Lawrenceburg High School
Source: MIBOR as distributed by MLS GRID. This data may not be complete. We recommend contacting the local school district to confirm school assignments for this home.
Get a cash offer in 3 minutes
Find out how much your home could sell for in as little as 3 minutes with a no-obligation cash offer.
Estimated market value
$545,500
Get a cash offer in 3 minutes
Find out how much your home could sell for in as little as 3 minutes with a no-obligation cash offer.
Estimated market value
$545,500
- Indiana
- Marion County
- Indianapolis
- 46226
- Brendonwood
- 5533 Overbrook Cir
