Skip main navigation
Sold
  • $239,900

    5450 Pillory Way, Indianapolis, IN 46254

    3beds
    1,530sqft
    Residential, Single Family Residence
    Built in 1990
    0.32 Acres Lot
    $257,300 Zestimate®
    $157/sqft
    $1,828 Estimated rent

    Home value

    $257,300

    $242,000 - $275,000

    $1,828/mo

    Zestimate® history
    Loading
    Loading...

    Owner options

    List your home for rent

    $1,828/mo

    Rent Zestimate®

    Find your next renter with Zillow Rental Manager. Plus, with online applications, you can quickly screen prospective tenants – for free.

    Learn more

    $1,828/mo

    Rent Zestimate®

    Refinance and save

    $1,756/mo

    Est. payment

    Refinancing to a lower rate could help reduce your monthly payments and save thousands over the life of the loan.

    See today's rates

    $1,756/mo

    Est. payment

    Explore your selling options

    Work with a Zillow partner agent

    Leverage their expertise and Zillow's premium Showcase listings to get your home seen by more buyers.

    Get started

    List with your own agent

    Get your home in front of millions of buyers by listing it on Zillow.

    Learn how to do it

    Sell it yourself

    Take full control of how buyers see your home on Zillow by listing For Sale by Owner (FSBO).

    List your home

    What's special

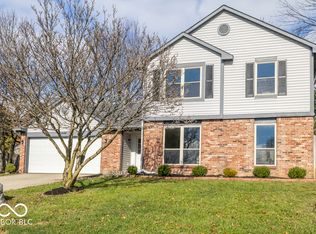
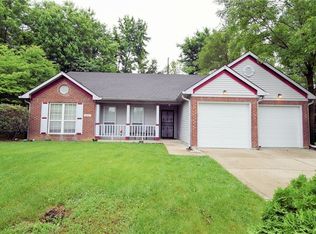
    Welcome to this charming three-bedroom, two-bath ranch home that seamlessly blends comfort and style. This delightful residence has undergone recent updates, featuring a fresh coat of interior paint and the addition of luxurious vinyl plank flooring, creating a modern and inviting atmosphere. Step into the heart of the home, where a spacious vaulted great room awaits. Imagine cozy evenings by the beautiful brick wood-burning fireplace, creating a warm ambiance perfect for the colder winter nights. The vaulted ceilings add an airy feel, providing a sense of openness and comfort. The well-appointed kitchen, with all-new appliances replaced in 2022, is ready to accommodate your culinary needs. For more formal dining occasions, the adjacent dining room beckons, with sliding glass doors that open up to a cement patio. Step outside and relish in the tranquility of your private fenced yard. This outdoor space is perfect for entertaining guests, enjoying a morning coffee, or simply unwinding in your own peaceful oasis.

    Zillow last checked:

    Listing updated:

    Listing Provided by:

    Shaquenta Purdie 317-525-2300,

    Carpenter, REALTORS®,

    Shaquenta Purdie,

    Carpenter, REALTORS®

    Bought with:

    Marcia Souers

    eXp Realty, LLC

    Source: MIBOR as distributed by MLS GRID,MLS#: 21961352MLS Logo

    Facts & features

    Interior

    Bedrooms & bathrooms
    • Bedrooms: 3
    • Bathrooms: 2
    • Full bathrooms: 2
    • Main level bathrooms: 2
    • Main level bedrooms: 3
    Primary bedroom
    • Features: Laminate Hardwood
    • Level: Main
    • Area: 182 Square Feet
    • Dimensions: 14x13
    Bedroom 2
    • Features: Laminate Hardwood
    • Level: Main
    • Area: 132 Square Feet
    • Dimensions: 12x11
    Bedroom 3
    • Features: Laminate Hardwood
    • Level: Main
    • Area: 110 Square Feet
    • Dimensions: 11x10
    Dining room
    • Features: Laminate Hardwood
    • Level: Main
    • Area: 132 Square Feet
    • Dimensions: 12x11
    Great room
    • Features: Laminate Hardwood
    • Level: Main
    • Area: 306 Square Feet
    • Dimensions: 18X17
    Kitchen
    • Features: Vinyl
    • Level: Main
    • Area: 154 Square Feet
    • Dimensions: 14x11
    Laundry
    • Features: Vinyl
    • Level: Main
    • Area: 40 Square Feet
    • Dimensions: 5x8
    Heating
    • Heat Pump
    Cooling
    • Has cooling: Yes
    Appliances
    • Included: Electric Cooktop, Dishwasher, Dryer, Electric Water Heater, Disposal, Microwave, Electric Oven, Refrigerator, Washer
    • Laundry: Laundry Room, Main Level
    Features
    • Attic Access, Vaulted Ceiling(s), Entrance Foyer, Eat-in Kitchen, Pantry
    • Has basement: No
    • Attic: Access Only
    • Number of fireplaces: 1
    • Fireplace features: Great Room
    Interior area
    • Total structure area: 1,530
    • Total interior livable area: 1,530 sqft

    Property

    Parking
    • Total spaces: 2
    • Parking features: Attached
    • Attached garage spaces: 2
    Features
    • Levels: One
    • Stories: 1
    • Patio & porch: Patio
    • Fencing: Fenced,Fence Full Rear,Privacy
    Lot
    • Size: 0.32 Acres
    • Features: Access, Storm Sewer, Mature Trees
    Details
    • Parcel number: 490501136052000600
    • Horse amenities: None

    Construction

    Type & style
    • Home type: SingleFamily
    • Architectural style: Ranch
    • Property subtype: Residential, Single Family Residence
    Materials
    • Vinyl With Brick
    • Foundation: Slab
    Condition
    • New construction: No
    • Year built: 1990

    Utilities & green energy

    • Water: Municipal/City

    Community & neighborhood

    Location
    • Region: Indianapolis
    • Subdivision: Liberty Creek

    HOA & financial

    HOA
    • Has HOA: Yes
    • HOA fee: $179 semi-annually
    • Amenities included: Clubhouse, Management, Park, Playground, Pool, Snow Removal, Tennis Court(s)
    • Services included: Clubhouse, Entrance Common, ParkPlayground, Management, Snow Removal, Tennis Court(s)

    Price history

    DateEventPrice
    11/15/2024Sold$239,900$157/sqft
    Source: MIBOR as distributed by MLS GRID #21961352 Report a problem
    9/30/2024Pending sale$239,900$157/sqft
    Source: MIBOR as distributed by MLS GRID #21961352 Report a problem
    9/27/2024Listed for sale$239,900+135.2%$157/sqft
    Source: MIBOR as distributed by MLS GRID #21961352 Report a problem
    5/10/2013Sold$102,000-2.8%$67/sqft
    Source: MIBOR as distributed by MLS GRID #21183786 Report a problem
    3/26/2013Pending sale$104,900$69/sqft
    Source: RE/MAX Centerstone #21183786 Report a problem
    6/26/2012Listed for sale$104,900$69/sqft
    Source: RE/MAX Centerstone #21183786 Report a problem
    10/21/2011Listing removed$104,900$69/sqft
    Source: RE/MAX Centerstone #2955238 Report a problem
    6/25/2011Price change$104,900-4.5%$69/sqft
    Source: RE/MAX Centerstone #2955238 Report a problem
    4/14/2011Price change$109,900-4.4%$72/sqft
    Source: RE/MAX Centerstone #2955238 Report a problem
    3/22/2011Price change$114,900-4.2%$75/sqft
    Source: RE/MAX Centerstone #2955238 Report a problem
    2/24/2011Listed for sale$119,900+99.8%$78/sqft
    Source: RE/MAX Centerstone #2955238 Report a problem
    4/30/2009Sold$60,000-38.8%$39/sqft
    Source: MIBOR as distributed by MLS GRID #2900279 Report a problem
    10/10/2008Sold$98,100$64/sqft
    Source: Public Record Report a problem

    Public tax history

    YearProperty taxesTax assessment
    2025$2,605 +38.5%$248,300 +6.7%
    2024$1,881 +0.2%$232,800 +23.8%
    2023$1,877 +15.3%$188,100 +0.2%
    2022$1,628 +8.5%$187,700 +15.3%
    2021$1,501 +4.7%$162,800 +8.5%
    2020$1,433 +8.8%$150,100 +4.7%
    2019$1,317 +2.1%$143,300 +8.8%
    2018$1,290 -0.7%$131,700 +4.7%
    2017$1,300 +6%$125,800 +4%
    2016$1,226 +9.8%$121,000 +7%
    2014$1,116 +24.4%$113,100 +2.6%
    2013$897 $110,200 +0.8%
    2012$897 $109,300 -0.3%
    2011-- $109,600
    2010$801 +11.6%$109,600 +4.4%
    2009$718 $105,000 -12.9%
    2007-- $120,500 -0.8%
    2006-- $121,500 +8.2%
    2005-- $112,300
    2004-- $112,300
    2003-- $112,300 +62.8%
    2002-- $69,000 +200%
    2001-- $23,000
    2000-- $23,000

    Find assessor info on the county website

    Neighborhood: Snacks-Guion Creek

    Nearby schools

    GreatSchools rating
    Get a cash offer in 3 minutes
    Find out how much your home could sell for in as little as 3 minutes with a no-obligation cash offer.
    Estimated market value
    $257,300
    Get a cash offer in 3 minutes
    Find out how much your home could sell for in as little as 3 minutes with a no-obligation cash offer.
    Estimated market value
    $257,300