Skip main navigation
Sold
  • $275,000

    5440 Pillory Way, Indianapolis, IN 46254

    3beds
    1,644sqft
    Residential, Single Family Residence
    Built in 1992
    0.34 Acres Lot
    $285,000 Zestimate®
    $167/sqft
    $1,828 Estimated rent

    Home value

    $285,000

    $271,000 - $299,000

    $1,828/mo

    Zestimate® history
    Loading
    Loading...

    Owner options

    List your home for rent

    $1,828/mo

    Rent Zestimate®

    Find your next renter with Zillow Rental Manager. Plus, with online applications, you can quickly screen prospective tenants – for free.

    Learn more

    $1,828/mo

    Rent Zestimate®

    Refinance and save

    $1,954/mo

    Est. payment

    Refinancing to a lower rate could help reduce your monthly payments and save thousands over the life of the loan.

    See today's rates

    $1,954/mo

    Est. payment

    Explore your selling options

    Work with a Zillow partner agent

    Leverage their expertise and Zillow's premium Showcase listings to get your home seen by more buyers.

    Get started

    List with your own agent

    Get your home in front of millions of buyers by listing it on Zillow.

    Learn how to do it

    Sell it yourself

    Take full control of how buyers see your home on Zillow by listing For Sale by Owner (FSBO).

    List your home

    What's special

    Cozy fireplaceLarge deckPlush carpetingAll-new stainless steel appliancesNew light fixturesExpansive yard
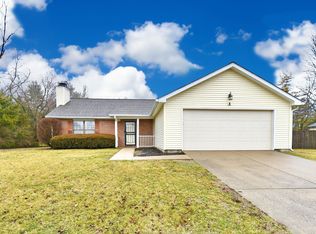
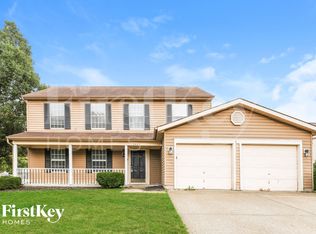
    Welcome to this beautifully updated 2-story home, offering the perfect blend of comfort and style. With 3 bedrooms and 2.5 bathrooms, this home provides ample space for your family to grow and enjoy. Step inside to discover recent upgrades throughout, including brand new luxury vinyl plank flooring and plush carpeting that enhance the home's fresh, modern appeal. The entire home has been freshly painted, and new light fixtures bring an added touch of elegance to every room. The kitchen features all-new stainless steel appliances, making meal prep a breeze, while the open living area is centered around a cozy fireplace - perfect for relaxing evenings. Outside, the large deck provides an ideal space for entertaining or unwinding, and the expansive yard offers endless possibilities for outdoor activities. Additional highlights include a 2-car garage for your convenience and storage needs. With all these updates, this home is move-in ready and waiting for you to make it your own.

    Zillow last checked:

    Listing updated:

    Listing Provided by:

    Lindsay Adams 928-304-2028,

    Pillario Property Management LLC

    Bought with:

    Yolanda Mason

    Home Care Realty

    Source: MIBOR as distributed by MLS GRID,MLS#: 22010778MLS Logo

    Facts & features

    Interior

    Bedrooms & bathrooms
    • Bedrooms: 3
    • Bathrooms: 3
    • Full bathrooms: 2
    • 1/2 bathrooms: 1
    • Main level bathrooms: 1
    Primary bedroom
    • Features: Carpet
    • Level: Upper
    • Area: 216 Square Feet
    • Dimensions: 12x18
    Bedroom 2
    • Features: Carpet
    • Level: Upper
    • Area: 144 Square Feet
    • Dimensions: 12x12
    Bedroom 3
    • Features: Carpet
    • Level: Upper
    • Area: 108 Square Feet
    • Dimensions: 09x12
    Breakfast room
    • Features: Vinyl Plank
    • Level: Main
    • Area: 90 Square Feet
    • Dimensions: 09x10
    Family room
    • Features: Vinyl Plank
    • Level: Main
    • Area: 224 Square Feet
    • Dimensions: 14x16
    Kitchen
    • Features: Vinyl Plank
    • Level: Main
    • Area: 120 Square Feet
    • Dimensions: 10x12
    Living room
    • Features: Vinyl Plank
    • Level: Main
    • Area: 276 Square Feet
    • Dimensions: 12x23
    Heating
    • Forced Air
    Cooling
    • Has cooling: Yes
    Appliances
    • Included: Dishwasher, Disposal, Microwave, Electric Oven, Refrigerator
    Features
    • Attic Access, Walk-In Closet(s), Ceiling Fan(s), Eat-in Kitchen, Entrance Foyer, Pantry
    • Windows: Screens, Wood Frames
    • Has basement: No
    • Attic: Access Only
    • Number of fireplaces: 1
    • Fireplace features: Family Room, Gas Starter
    Interior area
    • Total structure area: 1,644
    • Total interior livable area: 1,644 sqft

    Property

    Parking
    • Total spaces: 2
    • Parking features: Attached
    • Attached garage spaces: 2
    Features
    • Levels: Two
    • Stories: 2
    • Patio & porch: Deck, Covered
    • Fencing: Fenced,Fence Full Rear,Privacy
    Lot
    • Size: 0.34 Acres
    • Features: Sidewalks, Mature Trees
    Details
    • Additional structures: Storage
    • Parcel number: 490501136053000600
    • Horse amenities: None

    Construction

    Type & style
    • Home type: SingleFamily
    • Architectural style: Traditional
    • Property subtype: Residential, Single Family Residence
    Materials
    • Brick, Vinyl Siding
    • Foundation: Slab
    Condition
    • New construction: No
    • Year built: 1992

    Utilities & green energy

    • Water: Municipal/City

    Community & neighborhood

    Location
    • Region: Indianapolis
    • Subdivision: Liberty Creek

    HOA & financial

    HOA
    • Has HOA: Yes
    • HOA fee: $255 annually
    • Amenities included: Pool
    • Services included: Clubhouse, Maintenance, Snow Removal
    • Association phone: 317-541-0000

    Price history

    DateEventPrice
    1/13/2025Sold$275,000+0%$167/sqft
    Source: MIBOR as distributed by MLS GRID #22010778 Report a problem
    11/11/2024Pending sale$274,900$167/sqft
    Source: MIBOR as distributed by MLS GRID #22010778 Report a problem
    11/9/2024Listed for sale$274,900+42.4%$167/sqft
    Source: MIBOR as distributed by MLS GRID #22010778 Report a problem
    10/11/2024Sold$193,000+21.8%$117/sqft
    Source: Public Record Report a problem
    8/9/2019Sold$158,500-2.5%$96/sqft
    Source: MIBOR as distributed by MLS GRID #21651481 Report a problem
    7/6/2019Pending sale$162,500$99/sqft
    Source: Carpenter Realtors, Inc. #21651481 Report a problem
    7/1/2019Listed for sale$162,500+31%$99/sqft
    Source: Carpenter, REALTORS� #21651481 Report a problem
    7/15/2002Sold$124,000$75/sqft
    Source: MIBOR as distributed by MLS GRID #2217529 Report a problem

    Public tax history

    YearProperty taxesTax assessment
    2025$2,867 +39.4%$269,500 +5.4%
    2024$2,057 -3.3%$255,600 +24.4%
    2023$2,128 +15.4%$205,400 -3.3%
    2022$1,844 +11.2%$212,500 +15.2%
    2021$1,658 +4.8%$184,400 +11.2%
    2020$1,582 -45.5%$165,800 +4.8%
    2019$2,902 +0.8%$158,200 +9%
    2018$2,878 +2.4%$145,100 +2%
    2017$2,811 +3.6%$142,300 +4%
    2016$2,714 +8.1%$136,800 +9%
    2014$2,510 +125.9%$125,500 +2.6%
    2013$1,111 $122,300 -1%
    2012$1,111 $123,500 +1.1%
    2011-- $122,100
    2010$968 +11.1%$122,100 +4.5%
    2009$871 $116,800 -13.4%
    2007-- $134,800 -0.8%
    2006-- $135,900 +8.5%
    2005-- $125,300
    2004-- $125,300
    2003-- $125,300 +54.5%
    2002-- $81,100 +200%
    2001-- $27,030
    2000-- $27,030

    Find assessor info on the county website

    Neighborhood: Snacks-Guion Creek

    Nearby schools

    GreatSchools rating
    Get a cash offer in 3 minutes
    Find out how much your home could sell for in as little as 3 minutes with a no-obligation cash offer.
    Estimated market value
    $285,000
    Get a cash offer in 3 minutes
    Find out how much your home could sell for in as little as 3 minutes with a no-obligation cash offer.
    Estimated market value
    $285,000