Discover this beautifully updated tri-level home that's been lovingly refreshed from top to bottom. With four bedrooms and two full bathrooms, there's plenty of space for everyone to spread out and find their perfect spot. The upper level houses three comfortable bedrooms, while the lower level offers a cozy family room and fourth bedroom – ideal for guests, teens, or that home office you've been dreaming about. Recent updates make this home truly move-in ready. The kitchen sparkles with brand-new appliances and freshly refinished hardwood floors that gleam underfoot. Upstairs, fresh paint creates a crisp, clean atmosphere throughout. The main bathroom has been completely transformed with a new tub and flooring that gives it a new, fresh feeling. Quality improvements include new siding, roofing, select windows, and a reliable furnace, ensuring comfort and peace of mind for years to come. Located conveniently close to schools, dining, and shopping, this home perfectly balances modern updates with practical living.
Sold for $252,000
Street View
$252,000
5450 Pocono Dr, Loves Park, IL 61111
4beds
1,680sqft
Single Family Residence
Built in 1998
8,276 Square Feet Lot
$267,000 Zestimate®
$150/sqft
$2,293 Estimated rent
Home value
$267,000
$238,000 - $302,000
$2,293/mo
Zestimate® history
Owner options
List your home for rent
$2,293/mo
Rent Zestimate®
Find your next renter with Zillow Rental Manager. Plus, with online applications, you can quickly screen prospective tenants – for free.
$2,293/mo
Rent Zestimate®
Refinance and save
$1,866/mo
Est. payment
Refinancing to a lower rate could help reduce your monthly payments and save thousands over the life of the loan.
$1,866/mo
Est. payment
Explore your selling options
Work with a Zillow partner agent
Leverage their expertise and Zillow's premium Showcase listings to get your home seen by more buyers.
Get startedList with your own agent
Get your home in front of millions of buyers by listing it on Zillow.
Learn how to do itSell it yourself
Take full control of how buyers see your home on Zillow by listing For Sale by Owner (FSBO).
List your homeWhat's special
Beautifully updated tri-level homeCrisp clean atmosphereCozy family roomFresh paintReliable furnaceSelect windowsFreshly refinished hardwood floors
Zillow last checked:
Listing updated:
Listed by:
Philip Toldo 815-742-9098,
Black Castle Properties
Bought with:
Julie Humpal, 471.020727
Re/Max Property Source
Source: NorthWest Illinois Alliance of REALTORS®,MLS#: 202506799
Facts & features
Interior
Bedrooms & bathrooms
- Bedrooms: 4
- Bathrooms: 2
- Full bathrooms: 2
Primary bedroom
- Level: Upper
- Area: 164.4
- Dimensions: 13.7 x 12
Bedroom 2
- Level: Upper
- Area: 107
- Dimensions: 10.7 x 10
Bedroom 3
- Level: Upper
- Area: 97.2
- Dimensions: 10.8 x 9
Bedroom 4
- Level: Lower
- Area: 132
- Dimensions: 12 x 11
Dining room
- Level: Main
Family room
- Level: Lower
- Area: 281.93
- Dimensions: 23.3 x 12.1
Kitchen
- Level: Main
- Area: 180
- Dimensions: 20 x 9
Living room
- Level: Main
- Area: 215.38
- Dimensions: 17.8 x 12.1
Heating
- Forced Air, Natural Gas
Cooling
- Central Air
Appliances
- Included: Dishwasher, Dryer, Microwave, Refrigerator, Stove/Cooktop, Washer, Water Softener, Gas Water Heater
- Laundry: In Basement
Features
- Basement: Full
- Has fireplace: No
Interior area
- Total structure area: 1,680
- Total interior livable area: 1,680 sqft
- Finished area above ground: 1,680
- Finished area below ground: 0
Property
Parking
- Total spaces: 2
- Parking features: Attached, Garage Door Opener
- Garage spaces: 2
Features
- Levels: Tri/Quad/Multi-Level
- Patio & porch: Deck
Lot
- Size: 8,276 Square Feet
- Features: City/Town
Details
- Parcel number: 0821330023
Construction
Type & style
- Home type: SingleFamily
- Property subtype: Single Family Residence
Materials
- Vinyl
- Roof: Shingle
Condition
- Year built: 1998
Utilities & green energy
- Electric: Circuit Breakers
- Sewer: City/Community
- Water: City/Community
Community & HOA
Community
- Subdivision: IL
Location
- Region: Loves Park
Financial & listing details
- Price per square foot: $150/sqft
- Tax assessed value: $186,807
- Annual tax amount: $4,654
- Price range: $252K - $252K
- Date on market: 11/1/2025
- Cumulative days on market: 55 days
- Ownership: Fee Simple
Price history
| Date | Event | Price |
|---|---|---|
| 1/30/2026 | Sold | $252,000-1.1%$150/sqft |
Source:  NorthWest Illinois Alliance of REALTORS® #202506799 Report a problem NorthWest Illinois Alliance of REALTORS® #202506799 Report a problem | ||
| 12/26/2025 | Pending sale | $254,900$152/sqft |
Source: NorthWest Illinois Alliance of REALTORS® #202506799 Report a problem | ||
| 11/17/2025 | Price change | $254,900-1.9%$152/sqft |
Source: NorthWest Illinois Alliance of REALTORS® #202506799 Report a problem | ||
| 11/1/2025 | Listed for sale | $259,900+95.4%$155/sqft |
Source: NorthWest Illinois Alliance of REALTORS® #202506799 Report a problem | ||
| 8/2/2005 | Sold | $133,000+9%$79/sqft |
Source: Public Record Report a problem | ||
| 1/8/2002 | Sold | $122,000+31.7%$73/sqft |
Source: Public Record Report a problem | ||
| 5/26/1999 | Sold | $92,666$55/sqft |
Source: Public Record Report a problem | ||
Public tax history
| Year | Property taxes | Tax assessment |
|---|---|---|
| 2024 | $4,654 +5.3% | $62,269 +12.6% |
| 2023 | $4,418 +2% | $55,301 +9.6% |
| 2022 | $4,332 | $50,439 +7.5% |
| 2021 | -- | $46,911 +5% |
| 2020 | $3,758 -2.4% | $44,686 +4.4% |
| 2019 | $3,849 -6.2% | $42,803 +3.4% |
| 2018 | $4,106 -13.5% | $41,400 +2.8% |
| 2017 | $4,748 | $40,264 +2% |
| 2016 | $4,748 +43.7% | $39,463 +1.8% |
| 2015 | $3,303 -1.2% | $38,773 |
| 2014 | $3,343 +1.3% | $38,773 -19.5% |
| 2009 | $3,302 | $48,187 +7.8% |
| 2007 | -- | $44,700 +3.8% |
| 2006 | -- | $43,055 +3.2% |
| 2005 | -- | $41,728 +5.6% |
| 2004 | -- | $39,528 +6% |
| 2003 | -- | $37,279 +8.4% |
| 2001 | -- | $34,379 +15.6% |
| 2000 | -- | $29,747 |
Find assessor info on the county website
Neighborhood: 61111
Nearby homes
- $243,2003 bd3 ba1.2k sqft5462 Pocono Dr, Loves Park, IL 61111Off Market
- $274,5003 bd3 ba1.2k sqft5438 Pocono Dr, Loves Park, IL 61111Off Market
- $271,8003 bd2 ba1.9k sqft5449 Talladega Dr, Loves Park, IL 61111Off Market
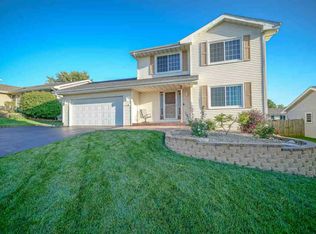
- $270,7003 bd2 ba1.2k sqft5451 Talladega Dr, Loves Park, IL 61111Off Market
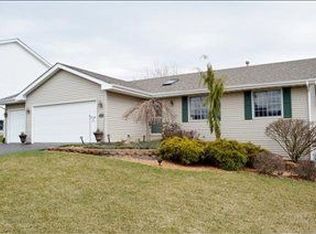
- $260,6004 bd2 ba1.2k sqft5427 Talladega Dr, Loves Park, IL 61111Off Market
- $229,7003 bd1 ba1.4k sqft5474 Pocono Dr, Loves Park, IL 61111Off Market
- $258,3003 bd2 ba1.3k sqft5426 Pocono Dr, Loves Park, IL 61111Off Market
- $262,3003 bd2 ba1.3k sqft5451 Pocono Dr, Loves Park, IL 61111Sold
Nearby schools
GreatSchools rating
- 3/10Rock Cut Elementary SchoolGrades: 1-5Distance: 1.5 mi
- 5/10Harlem Middle SchoolGrades: 6-8Distance: 3.2 mi
- 4/10Harlem High SchoolGrades: 9-12Distance: 0.7 mi
Schools provided by the listing agent
- Elementary: Rock Cut Elementary
- Middle: Harlem Jr
- High: Harlem High School
- District: Harlem 122
Source: NorthWest Illinois Alliance of REALTORS®. This data may not be complete. We recommend contacting the local school district to confirm school assignments for this home.


Get pre-qualified for a loan
At Zillow Home Loans, we can pre-qualify you in as little as 5 minutes with no impact to your credit score.An equal housing lender. NMLS #10287.
- Illinois
- Winnebago County
- Loves Park
- 61111
- 5450 Pocono Dr
Nearby cities
Nearby zip codes
Other Loves Park Topics
