Absolutely stunning and meticulously maintained two story home in the rolling hills of Loves Park's Hart Farm Neighborhood. Perched high on Pocono Drive this 3 bed 2 bath features an impressive amount of updates and incredible curb appeal. Pulling into the driveway, you will notice the impeccable stamped concrete apron that wraps around to the very inviting front porch entrance to the home. As you enter, a very bright and inviting living room awaits with new and comfortable carpet. As you move through the home, the spacious kitchen and dining areas offer plenty of space for entertaining and family with the main floor laundry and a half bath conveniently located nearby. The upper level features a large primary bedroom and two additional spacious bedrooms all with fresh carpet throughout. The full renovated bath upstairs offers a stunning double vanity with white quartz counters, chrome faucets and beautiful tile work throughout. The two car garage features insulated and finished walls and spotless epoxy flooring. As you move into the fully fenced in back yard of the residence, there is plenty of room for entertaining whether it is on the deck overlooking the yard or cozying up next to a fire on the flawless stamped concrete patio, there is no work to be had here. The brand new 10x12 shed offers plenty of storage for outdoor toys, tools, and anything you can think of. Come check out this truly turnkey home today! Schedule a private showing to view your next home!
Sold for $262,300
$262,300
5451 Pocono Dr, Loves Park, IL 61111
3beds
1,352sqft
Single Family Residence
Built in 1998
8,276 Square Feet Lot
$264,500 Zestimate®
$194/sqft
$2,059 Estimated rent
Home value
$264,500
$241,000 - $291,000
$2,059/mo
Zestimate® history
Owner options
List your home for rent
$2,059/mo
Rent Zestimate®
Find your next renter with Zillow Rental Manager. Plus, with online applications, you can quickly screen prospective tenants – for free.
$2,059/mo
Rent Zestimate®
Refinance and save
$1,953/mo
Est. payment
Refinancing to a lower rate could help reduce your monthly payments and save thousands over the life of the loan.
$1,953/mo
Est. payment
Explore your selling options
Work with a Zillow partner agent
Leverage their expertise and Zillow's premium Showcase listings to get your home seen by more buyers.
Get startedList with your own agent
Get your home in front of millions of buyers by listing it on Zillow.
Learn how to do itSell it yourself
Take full control of how buyers see your home on Zillow by listing For Sale by Owner (FSBO).
List your homeWhat's special
Two additional spacious bedroomsFull renovated bath upstairsNew and comfortable carpetIncredible curb appealInviting front porch entranceMain floor laundryFresh carpet throughout
Zillow last checked:
Listing updated:
Listed by:
Daniel Monaco 779-970-6239,
Exit Realty Redefined Maurer Group
Bought with:
Kendra Monroe, 475178361
Keller Williams Realty Signature
Source: NorthWest Illinois Alliance of REALTORS®,MLS#: 202602803
Facts & features
Interior
Bedrooms & bathrooms
- Bedrooms: 3
- Bathrooms: 2
- Full bathrooms: 1
- 1/2 bathrooms: 1
- Main level bathrooms: 1
Primary bedroom
- Level: Upper
- Area: 184.8
- Dimensions: 16.8 x 11
Bedroom 2
- Level: Upper
- Area: 95.4
- Dimensions: 10.6 x 9
Bedroom 3
- Level: Upper
- Area: 160
- Dimensions: 12.8 x 12.5
Dining room
- Level: Main
- Area: 88
- Dimensions: 11 x 8
Kitchen
- Level: Main
- Area: 143
- Dimensions: 13 x 11
Living room
- Level: Main
- Area: 229.5
- Dimensions: 17 x 13.5
Heating
- Forced Air, Natural Gas
Cooling
- Central Air
Appliances
- Included: Dishwasher, Microwave, Refrigerator, Stove/Cooktop, Water Softener, Gas Water Heater
- Laundry: Main Level
Features
- Solid Surface Counters
- Windows: Window Treatments
- Basement: Full,Sump Pump
- Has fireplace: No
- Fireplace features: Fire-Pit/Fireplace
Interior area
- Total structure area: 1,352
- Total interior livable area: 1,352 sqft
- Finished area above ground: 1,352
- Finished area below ground: 0
Property
Parking
- Total spaces: 2
- Parking features: Asphalt, Attached, Garage Door Opener
- Garage spaces: 2
Features
- Levels: Two
- Stories: 2
- Patio & porch: Deck, Patio, Patio-Stamp Concrete
- Fencing: Fenced
Lot
- Size: 8,276 Square Feet
- Features: City/Town, Subdivided
Details
- Additional structures: Garden Shed, Shed(s)
- Parcel number: 0821379013
Construction
Type & style
- Home type: SingleFamily
- Property subtype: Single Family Residence
Materials
- Siding, Vinyl
- Roof: Shingle
Condition
- Year built: 1998
Utilities & green energy
- Electric: Circuit Breakers
- Sewer: City/Community
- Water: City/Community
Community & HOA
Community
- Subdivision: IL
Location
- Region: Loves Park
Financial & listing details
- Price per square foot: $194/sqft
- Tax assessed value: $188,886
- Annual tax amount: $5,036
- Date on market: 5/15/2026
- Cumulative days on market: 3 days
- Ownership: Fee Simple
- Road surface type: Hard Surface Road
Price history
| Date | Event | Price |
|---|---|---|
| 6/18/2026 | Sold | $262,300+7.1%$194/sqft |
Source:  NorthWest Illinois Alliance of REALTORS® #202602803 Report a problem NorthWest Illinois Alliance of REALTORS® #202602803 Report a problem | ||
| 5/18/2026 | Pending sale | $245,000$181/sqft |
Source: NorthWest Illinois Alliance of REALTORS® #202602803 Report a problem | ||
| 5/15/2026 | Listed for sale | $245,000+84.2%$181/sqft |
Source: NorthWest Illinois Alliance of REALTORS® #202602803 Report a problem | ||
| 7/12/2019 | Sold | $133,000-4.9%$98/sqft |
Source: NorthWest Illinois Alliance of REALTORS® #201902294 Report a problem | ||
| 6/9/2019 | Pending sale | $139,900$103/sqft |
Source: CENTURY 21 Affiliated #201902294 Report a problem | ||
| 5/6/2019 | Listed for sale | $139,900+1.4%$103/sqft |
Source: CENTURY 21 Affiliated #10369220 Report a problem | ||
| 9/4/2018 | Listing removed | $138,000$102/sqft |
Source: Gambino Realtors #201803106 Report a problem | ||
| 8/10/2018 | Price change | $138,000-2.8%$102/sqft |
Source: Gambino Realtors #201803106 Report a problem | ||
| 6/4/2018 | Listed for sale | $142,000+29.1%$105/sqft |
Source: Gambino Realtors #201803106 Report a problem | ||
| 7/15/2016 | Sold | $110,000-15.3%$81/sqft |
Source: Public Record Report a problem | ||
| 6/24/2016 | Pending sale | $129,900$96/sqft |
Source: RE/MAX Valley, Realtors #09218466 Report a problem | ||
| 5/6/2016 | Listed for sale | $129,900+26.4%$96/sqft |
Source: Homepath Report a problem | ||
| 3/21/2016 | Sold | $102,800-20%$76/sqft |
Source: Public Record Report a problem | ||
| 7/15/2005 | Sold | $128,500+44.4%$95/sqft |
Source: Public Record Report a problem | ||
| 6/22/1998 | Sold | $89,000$66/sqft |
Source: Public Record Report a problem | ||
Public tax history
| Year | Property taxes | Tax assessment |
|---|---|---|
| 2024 | $4,711 +5.3% | $62,962 +12.6% |
| 2023 | $4,473 +2% | $55,917 +9.6% |
| 2022 | $4,386 | $51,001 +7.5% |
| 2021 | -- | $47,434 +5% |
| 2020 | $3,807 -2.4% | $45,184 +4.4% |
| 2019 | $3,899 -6.3% | $43,280 +3.4% |
| 2018 | $4,159 -6.5% | $41,861 +2.8% |
| 2017 | $4,447 | $40,713 +11% |
| 2016 | $4,447 +21.9% | $36,667 -6.5% |
| 2015 | $3,647 -8.8% | $39,205 |
| 2014 | $3,997 +7.4% | $39,205 -19.5% |
| 2009 | $3,722 | $48,724 +12.8% |
| 2007 | -- | $43,204 +4.3% |
| 2006 | -- | $41,416 +3.2% |
| 2005 | -- | $40,140 +10% |
| 2004 | -- | $36,478 +7% |
| 2003 | -- | $34,085 +4.9% |
| 2001 | -- | $32,496 +2.5% |
| 2000 | -- | $31,716 |
| 1999 | -- | -- |
Find assessor info on the county website
Neighborhood: 61111
Nearby homes
- $255,0004 bd2 ba2.1k sqft5439 Pocono Dr, Loves Park, IL 61111Sold
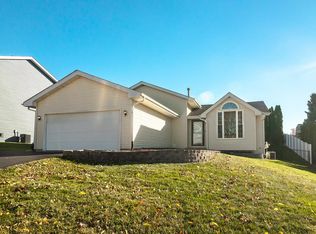
- $242,9003 bd1 ba1.3k sqft5463 Pocono Dr, Loves Park, IL 61111Off Market
- $287,2003 bd3 ba2k sqft5425 Pocono Dr, Loves Park, IL 61111Off Market

- $246,8003 bd2 ba1.3k sqft5475 Pocono Dr, Loves Park, IL 61111Off Market
- $252,0004 bd2 ba1.6k sqft5450 Pocono Dr, Loves Park, IL 61111Sold
- $277,7003 bd3 ba1.2k sqft5438 Pocono Dr, Loves Park, IL 61111Off Market
- $270,0004 bd3 ba2.2k sqft5362 Painted Pony Ln, Loves Park, IL 61111Sold
- $286,1004 bd3 ba1.3k sqft5370 Painted Pony Ln, Loves Park, IL 61111Off Market
Nearby schools
GreatSchools rating
- 3/10Rock Cut Elementary SchoolGrades: 1-5Distance: 1.5 mi
- 5/10Harlem Middle SchoolGrades: 6-8Distance: 3.1 mi
- 4/10Harlem High SchoolGrades: 9-12Distance: 0.7 mi
Schools provided by the listing agent
- Elementary: Rock Cut Elementary
- Middle: Harlem Jr
- High: Harlem High School
- District: Harlem 122
Source: NorthWest Illinois Alliance of REALTORS®. This data may not be complete. We recommend contacting the local school district to confirm school assignments for this home.


Get pre-qualified for a loan
At Zillow Home Loans, we can pre-qualify you in as little as 5 minutes with no impact to your credit score.An equal housing lender. NMLS #10287.
- Illinois
- Winnebago County
- Loves Park
- 61111
- 5451 Pocono Dr
Nearby cities
Nearby zip codes
Other Loves Park Topics
