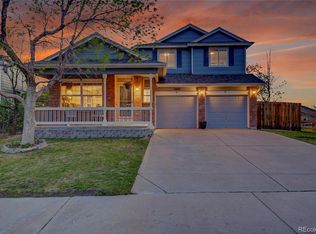
This updated 4-bedroom, 3-bath home is ideally located in the established Saddle Rock Ridge community. With nearly 2,000 square feet of finished living space, this home offers a perfect balance of function and flair—whether you're working from home, hosting friends, or just enjoying a quiet night in. Vaulted ceilings and rich LVP flooring set the tone from the moment you enter. The updated kitchen features stainless steel appliances, quartz countertops, and a modern tile backsplash. The private primary suite features a spacious en-suite bath with double sinks and a generous walk-in closet. All upper bedrooms have ceiling fans, and the finished portion of the basement offers a spacious bedroom or bonus space for your favorite hobbies or a cozy movie night setup. A perfect location that sides to a walking path and located within the highly regarded Cherry Creek School District, this home comes complete with a washer, dryer, and even a garage fridge—all included for added convenience. Close to schools, parks, and everyday essentials, wonderful home to put down roots and make it your own. Back on the market due to the Buyers financial situation that changed.
Sold for $530,000
$530,000
5450 S Valdai Street, Aurora, CO 80015
4beds
1,943sqft
Single Family Residence
Built in 2000
6,534 Square Feet Lot
$522,600 Zestimate®
$273/sqft
$3,115 Estimated rent
Home value
$522,600
$491,000 - $559,000
$3,115/mo
Zestimate® history
Owner options
List your home for rent
$3,115/mo
Rent Zestimate®
Find your next renter with Zillow Rental Manager. Plus, with online applications, you can quickly screen prospective tenants – for free.
$3,115/mo
Rent Zestimate®
Refinance and save
$3,530/mo
Est. payment
Refinancing to a lower rate could help reduce your monthly payments and save thousands over the life of the loan.
$3,530/mo
Est. payment
Explore your selling options
Work with a Zillow partner agent
Leverage their expertise and Zillow's premium Showcase listings to get your home seen by more buyers.
Get startedList with your own agent
Get your home in front of millions of buyers by listing it on Zillow.
Learn how to do itSell it yourself
Take full control of how buyers see your home on Zillow by listing For Sale by Owner (FSBO).
List your homeWhat's special
Modern tile backsplashPrivate primary suiteSpacious en-suite bathVaulted ceilingsStainless steel appliancesQuartz countertopsUpdated kitchen
Zillow last checked:
Listing updated:
Listed by:
Ann Purcell 720-227-6000 purcellrealty@gmail.com,
RE/MAX Leaders
Bought with:
Rim Daly, 100082818
HomeSmart
Source: REcolorado as distributed by MLS GRID,MLS#: 8513684
Facts & features
Interior
Bedrooms & bathrooms
- Bedrooms: 4
- Bathrooms: 3
- Full bathrooms: 1
- 3/4 bathrooms: 1
- 1/2 bathrooms: 1
Bedroom
- Description: Private Primary Suite With Walk In Closet And Attached Bath
- Features: Primary Suite
- Level: Upper
- Area: 162.4 Square Feet
- Dimensions: 11.6 x 14
Bedroom
- Description: Egress Window And Closet Or Bonus Room
- Level: Basement
Bedroom
- Level: Upper
Bedroom
- Level: Upper
Bathroom
- Level: Lower
Bathroom
- Description: Large With Double Sinks
- Features: Primary Suite
- Level: Upper
Bathroom
- Level: Upper
Family room
- Description: Spacious
- Level: Lower
- Area: 243.2 Square Feet
- Dimensions: 12.8 x 19
Kitchen
- Description: Updated With Beautiful Quartz Countertops, Tile Backsplash & Stainless Steel Appliances (Refrigerator Included)
- Level: Main
- Area: 112 Square Feet
- Dimensions: 8 x 14
Laundry
- Description: Washer & Dryer Are Included
- Level: Lower
Living room
- Description: Vaulted And Bright
- Level: Main
- Area: 117 Square Feet
- Dimensions: 9 x 13
Heating
- Forced Air
Cooling
- Central Air
Appliances
- Included: Dishwasher, Disposal, Dryer, Microwave, Range, Refrigerator, Washer
Features
- Ceiling Fan(s), Eat-in Kitchen, Open Floorplan, Primary Suite, Quartz Counters, Smoke Free, Vaulted Ceiling(s), Walk-In Closet(s)
- Flooring: Carpet, Laminate
- Basement: Crawl Space,Finished,Partial
Interior area
- Total structure area: 1,943
- Total interior livable area: 1,943 sqft
- Finished area above ground: 1,540
- Finished area below ground: 403
Property
Parking
- Total spaces: 2
- Parking features: Garage - Attached
- Attached garage spaces: 2
Features
- Levels: Multi/Split
- Patio & porch: Front Porch, Patio
- Fencing: Full
Lot
- Size: 6,534 Square Feet
- Features: Greenbelt, Level, Sprinklers In Front, Sprinklers In Rear
Details
- Parcel number: 033935659
- Special conditions: Standard
Construction
Type & style
- Home type: SingleFamily
- Property subtype: Single Family Residence
Materials
- Frame
- Roof: Composition
Condition
- Year built: 2000
Utilities & green energy
- Sewer: Public Sewer
Community & HOA
Community
- Subdivision: Saddle Rock Ridge
HOA
- Has HOA: Yes
- Services included: Maintenance Grounds, Trash
- HOA fee: $402 semi-annually
- HOA name: Westwind Management
- HOA phone: 303-369-1800
Location
- Region: Aurora
Financial & listing details
- Price per square foot: $273/sqft
- Tax assessed value: $545,800
- Annual tax amount: $4,015
- Date on market: 2/8/2026
- Listing terms: Cash,Conventional,FHA,VA Loan
- Exclusions: Yard Art, Children Playhouse And Small Trampoline Are Negotiable
- Ownership: Individual
Price history
| Date | Event | Price |
|---|---|---|
| 5/1/2026 | Sold | $530,000+1.9%$273/sqft |
Source:  REcolorado as distributed by MLS GRID #8513684 Report a problem REcolorado as distributed by MLS GRID #8513684 Report a problem | ||
| 3/23/2026 | Pending sale | $520,000$268/sqft |
Source: REcolorado as distributed by MLS GRID #8513684 Report a problem | ||
| 3/6/2026 | Listed for sale | $520,000$268/sqft |
Source: REcolorado as distributed by MLS GRID #8513684 Report a problem | ||
| 2/26/2026 | Pending sale | $520,000$268/sqft |
Source: REcolorado as distributed by MLS GRID #8513684 Report a problem | ||
| 2/8/2026 | Listed for sale | $520,000+9.5%$268/sqft |
Source: REcolorado as distributed by MLS GRID #8513684 Report a problem | ||
| 3/23/2021 | Sold | $475,000+5.8%$244/sqft |
Source: Public Record Report a problem | ||
| 2/27/2021 | Pending sale | $449,000$231/sqft |
Source: HomeSmart #8778854 Report a problem | ||
| 2/27/2021 | Listed for sale | $449,000+111.8%$231/sqft |
Source: HomeSmart #8778854 Report a problem | ||
| 2/18/2018 | Listing removed | $2,195$1/sqft |
Source: Owner Report a problem | ||
| 2/6/2018 | Price change | $2,195-4.6%$1/sqft |
Source: Owner Report a problem | ||
| 2/1/2018 | Listed for rent | $2,300$1/sqft |
Source: Owner Report a problem | ||
| 3/29/2010 | Sold | $212,000-1.4%$109/sqft |
Source: Public Record Report a problem | ||
| 2/16/2010 | Listed for sale | $215,000-3.6%$111/sqft |
Source: Emilio Alba #851417 Report a problem | ||
| 7/22/2004 | Sold | $223,000+36.2%$115/sqft |
Source: Public Record Report a problem | ||
| 6/22/2000 | Sold | $163,720$84/sqft |
Source: Public Record Report a problem | ||
Public tax history
| Year | Property taxes | Tax assessment |
|---|---|---|
| 2025 | $4,015 +11.3% | $34,113 -2.4% |
| 2024 | $3,607 +15.6% | $34,947 -10.4% |
| 2023 | $3,120 -1.6% | $39,007 +44.3% |
| 2022 | $3,171 | $27,029 -3.7% |
| 2021 | -- | $28,057 +2.7% |
| 2020 | $3,111 +11.5% | $27,328 |
| 2019 | $2,789 | $27,328 +19.2% |
| 2018 | $2,789 +1.5% | $22,918 |
| 2017 | $2,749 | $22,918 +12.5% |
| 2016 | -- | $20,369 |
| 2015 | -- | $20,369 +23.6% |
| 2014 | $2,483 +13.7% | $16,485 +1.1% |
| 2013 | $2,184 | $16,300 |
| 2012 | -- | $16,300 |
| 2011 | $2,133 +3% | $16,300 -4.6% |
| 2010 | $2,071 -8% | $17,090 |
| 2009 | $2,250 | $17,090 -7.7% |
| 2008 | -- | $18,515 |
| 2007 | -- | $18,515 +7% |
| 2006 | -- | $17,297 |
| 2005 | -- | $17,297 +14.5% |
| 2002 | $1,815 +176.3% | $15,100 +189.3% |
| 2001 | $657 | $5,220 |
Find assessor info on the county website
Neighborhood: 80015
Nearby homes
- $522,6003 bd2 ba1.7k sqft5470 S Valdai St, Aurora, CO 80015Off Market
- $572,6004 bd3 ba2.9k sqft5448 S Valdai St, Aurora, CO 80015Off Market
- $577,0004 bd3 ba3.8k sqft5457 S Valdai St, Aurora, CO 80015Sold
- $531,1004 bd3 ba1.7k sqft5478 S Valdai St, Aurora, CO 80015Off Market
- $604,9003 bd3 ba3.1k sqft5459 S Valdai St, Aurora, CO 80015Off Market
- $560,3003 bd3 ba2k sqft5477 S Valdai St, Aurora, CO 80015Off Market
- $513,5003 bd3 ba1.5k sqft5440 S Valdai St, Aurora, CO 80015Off Market
- $529,3004 bd3 ba1.7k sqft5461 S Versailles St, Aurora, CO 80015Off Market
Nearby schools
GreatSchools rating
- 5/10Antelope Ridge Elementary SchoolGrades: PK-5Distance: 0.2 mi
- 4/10Thunder Ridge Middle SchoolGrades: 6-8Distance: 0.8 mi
- 9/10Eaglecrest High SchoolGrades: 9-12Distance: 0.9 mi
Schools provided by the listing agent
- Elementary: Antelope Ridge
- Middle: Thunder Ridge
- High: Eaglecrest
- District: Cherry Creek 5
Source: REcolorado as distributed by MLS GRID. This data may not be complete. We recommend contacting the local school district to confirm school assignments for this home.
Get a cash offer in 3 minutes
Find out how much your home could sell for in as little as 3 minutes with a no-obligation cash offer.
Estimated market value
$522,600
Get a cash offer in 3 minutes
Find out how much your home could sell for in as little as 3 minutes with a no-obligation cash offer.
Estimated market value
$522,600
- Colorado
- Arapahoe County
- Aurora
- 80015
- 5450 S Valdai Street
Nearby cities
Nearby neighborhoods
Nearby zip codes
Other Aurora Topics
