Welcome to your stunning, move-in-ready two-story home, perched on an oversized lot with unobstructed mountain views and direct access to scenic open-space trails. Feel the pride of ownership from the moment you arrive, as this home has been cherished by both its original and current owners, both of whom were Cherry Creek Schools crossing guards, a small example of what makes this community truly special. Inside, you’ll discover soaring ceilings and sun-filled living areas. While evenings can be enjoyed in the family room with a gas fireplace, or gather around the bright, open kitchen with a charming dinette nook. Brand-new wood laminate flooring and carpet (installed 2024) bring a fresh, modern touch to the home. A flexible fourth room serves perfectly as a bedroom, home office, or serene retreat. Upstairs, find an expansive 15x15 loft where French doors open to a private deck, offering must-see views of the mountains and the downtown skyline at sunset. The primary suite features a beautiful bay window, a large 5-piece bath with a jetted tub, and a huge walk-in closet. Two more bedrooms and another full bath complete the spacious second level. Other must-have features include a new roof (installed June 2025), oversized garage with a built-in workspace, and a full-size, garden-level basement that serves as a blank canvas, awaiting your vision or providing ample storage space, with Radon mitigation system installed. An active and friendly community with grocery stores and the Southlands Mall just minutes away, tons of walking trails and parks, everything you need and want is right here; now with a $20,000 head start!
Sold for $577,000
$577,000
5457 S Valdai Street, Aurora, CO 80015
4beds
3,838sqft
Single Family Residence
Built in 1999
7,928 Square Feet Lot
$557,700 Zestimate®
$150/sqft
$3,622 Estimated rent
Home value
$557,700
$519,000 - $597,000
$3,622/mo
Zestimate® history
Owner options
List your home for rent
$3,622/mo
Rent Zestimate®
Find your next renter with Zillow Rental Manager. Plus, with online applications, you can quickly screen prospective tenants – for free.
$3,622/mo
Rent Zestimate®
Refinance and save
$4,115/mo
Est. payment
Refinancing to a lower rate could help reduce your monthly payments and save thousands over the life of the loan.
$4,115/mo
Est. payment
Explore your selling options
Work with a Zillow partner agent
Leverage their expertise and Zillow's premium Showcase listings to get your home seen by more buyers.
Get startedList with your own agent
Get your home in front of millions of buyers by listing it on Zillow.
Learn how to do itSell it yourself
Take full control of how buyers see your home on Zillow by listing For Sale by Owner (FSBO).
List your homeWhat's special
Gas fireplaceMountain viewsPrivate deckUnobstructed mountain viewsPrimary suiteFrench doorsFlexible fourth room
Zillow last checked:
Listing updated:
Listed by:
Mike Gold 303-666-6500 mike@mikejgold.com,
RE/MAX Alliance
Bought with:
Carl Ballard, 40037096
EXIT Realty DTC, Cherry Creek, Pikes Peak.
Source: REcolorado as distributed by MLS GRID,MLS#: 4260286
Facts & features
Interior
Bedrooms & bathrooms
- Bedrooms: 4
- Bathrooms: 3
- Full bathrooms: 2
- 1/2 bathrooms: 1
- Main level bathrooms: 1
- Main level bedrooms: 1
Primary bedroom
- Description: Carpet
- Level: Upper
- Area: 204 Square Feet
- Dimensions: 12 x 17
Bedroom
- Description: Carpet
- Level: Main
- Area: 117 Square Feet
- Dimensions: 9 x 13
Bedroom
- Description: Carpet
- Level: Upper
- Area: 154 Square Feet
- Dimensions: 11 x 14
Bedroom
- Description: Carpet
- Level: Upper
- Area: 143 Square Feet
- Dimensions: 11 x 13
Primary bathroom
- Description: Laminate
- Level: Upper
- Area: 117 Square Feet
- Dimensions: 9 x 13
Bathroom
- Description: Laminate
- Level: Main
- Area: 25 Square Feet
- Dimensions: 5 x 5
Bathroom
- Description: Laminate
- Level: Upper
- Area: 45 Square Feet
- Dimensions: 5 x 9
Dining room
- Description: Carpet
- Level: Main
- Area: 170 Square Feet
- Dimensions: 10 x 17
Family room
- Description: Laminate
- Level: Main
- Area: 240 Square Feet
- Dimensions: 15 x 16
Kitchen
- Description: Laminate
- Level: Main
- Area: 168 Square Feet
- Dimensions: 12 x 14
Living room
- Description: Carpet
- Level: Main
- Area: 154 Square Feet
- Dimensions: 11 x 14
Loft
- Description: Carpet
- Level: Upper
- Area: 240 Square Feet
- Dimensions: 15 x 16
Heating
- Forced Air
Cooling
- Central Air
Appliances
- Included: Dishwasher, Microwave, Oven, Range
Features
- Ceiling Fan(s), Five Piece Bath, Kitchen Island, Open Floorplan, Primary Suite, Smoke Free, Vaulted Ceiling(s), Walk-In Closet(s)
- Flooring: Carpet, Laminate
- Windows: Double Pane Windows
- Basement: Full
- Number of fireplaces: 1
- Fireplace features: Family Room
Interior area
- Total structure area: 3,838
- Total interior livable area: 3,838 sqft
- Finished area above ground: 2,680
- Finished area below ground: 0
Property
Parking
- Total spaces: 2
- Parking features: Garage - Attached
- Attached garage spaces: 2
Features
- Levels: Two
- Stories: 2
- Patio & porch: Covered, Deck, Front Porch
- Exterior features: Private Yard
- Fencing: Full
Lot
- Size: 7,928 Square Feet
- Features: Greenbelt, Landscaped, Near Public Transit, Sprinklers In Front, Sprinklers In Rear
Details
- Parcel number: 033935241
- Special conditions: Standard
Construction
Type & style
- Home type: SingleFamily
- Architectural style: Traditional
- Property subtype: Single Family Residence
Materials
- Brick, Frame, Wood Siding
- Roof: Composition
Condition
- Year built: 1999
Details
- Warranty included: Yes
Utilities & green energy
- Sewer: Public Sewer
- Water: Public
Community & HOA
Community
- Subdivision: Saddle Rock Ridge
HOA
- Has HOA: Yes
- Services included: Maintenance Grounds, Recycling, Trash
- HOA fee: $800 annually
- HOA name: Saddlerock Ridge
- HOA phone: 303-369-1800
Location
- Region: Aurora
Financial & listing details
- Price per square foot: $150/sqft
- Tax assessed value: $651,000
- Annual tax amount: $4,806
- Date on market: 5/22/2025
- Listing terms: Cash,Conventional,FHA,VA Loan
- Exclusions: Seller's Personal Property. Refrigerators And Chest Freezer In Garage & Basement
- Ownership: Individual
Price history
| Date | Event | Price |
|---|---|---|
| 8/1/2025 | Sold | $577,000-0.3%$150/sqft |
Source:  REcolorado as distributed by MLS GRID #4260286 Report a problem REcolorado as distributed by MLS GRID #4260286 Report a problem | ||
| 7/21/2025 | Pending sale | $579,000$151/sqft |
Source: REcolorado as distributed by MLS GRID #4260286 Report a problem | ||
| 7/9/2025 | Price change | $579,000-3.3%$151/sqft |
Source: REcolorado as distributed by MLS GRID #4260286 Report a problem | ||
| 6/19/2025 | Price change | $599,000-3.2%$156/sqft |
Source: REcolorado as distributed by MLS GRID #4260286 Report a problem | ||
| 5/29/2025 | Listed for sale | $619,000$161/sqft |
Source: REcolorado as distributed by MLS GRID #4260286 Report a problem | ||
| 5/28/2025 | Pending sale | $619,000$161/sqft |
Source: REcolorado as distributed by MLS GRID #4260286 Report a problem | ||
| 5/22/2025 | Listed for sale | $619,000+3.2%$161/sqft |
Source: REcolorado as distributed by MLS GRID #4260286 Report a problem | ||
| 8/5/2021 | Sold | $600,000+9.1%$156/sqft |
Source: Public Record Report a problem | ||
| 7/4/2021 | Pending sale | $550,000$143/sqft |
Source:  RE/MAX International #8200883 Report a problem RE/MAX International #8200883 Report a problem | ||
| 7/1/2021 | Listed for sale | $550,000+87.1%$143/sqft |
Source: RE/MAX International #8200883 Report a problem | ||
| 10/1/2002 | Sold | $294,000+26.5%$77/sqft |
Source: Public Record Report a problem | ||
| 12/30/1999 | Sold | $232,385$61/sqft |
Source: Public Record Report a problem | ||
Public tax history
| Year | Property taxes | Tax assessment |
|---|---|---|
| 2025 | $4,806 +11.3% | $40,688 -2.5% |
| 2024 | $4,318 +17.7% | $41,741 -9% |
| 2023 | $3,669 +26.1% | $45,866 +44.8% |
| 2022 | $2,909 | $31,679 -2.8% |
| 2021 | -- | $32,590 +3.3% |
| 2020 | $2,811 +14.5% | $31,546 |
| 2019 | $2,456 | $31,546 +16.4% |
| 2018 | $2,456 +1.5% | $27,101 |
| 2017 | $2,420 | $27,101 +6.6% |
| 2016 | -- | $25,432 |
| 2015 | -- | $25,432 +17.9% |
| 2014 | $2,162 +17.8% | $21,564 -5.7% |
| 2013 | $1,836 | $22,870 |
| 2012 | -- | $22,870 |
| 2011 | $2,807 +3% | $22,870 +1.6% |
| 2010 | $2,725 -8.9% | $22,500 |
| 2009 | $2,993 | $22,500 -8.7% |
| 2008 | -- | $24,644 |
| 2007 | -- | $24,644 +6.6% |
| 2006 | -- | $23,108 |
| 2005 | -- | $23,108 +5.5% |
| 2002 | $2,634 +3.5% | $21,910 +8.4% |
| 2001 | $2,545 | $20,220 |
Find assessor info on the county website
Neighborhood: 80015
Nearby homes
- $608,1003 bd3 ba3.1k sqft5459 S Valdai St, Aurora, CO 80015Off Market
- $572,5003 bd4 ba2.5k sqft5449 S Valdai St, Aurora, CO 80015Off Market
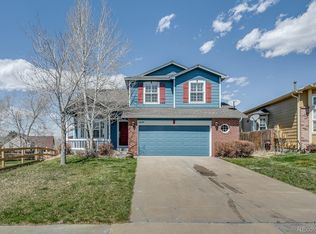
- $609,0005 bd4 ba2.6k sqft5462 S Valdai Way, Aurora, CO 80015Sold
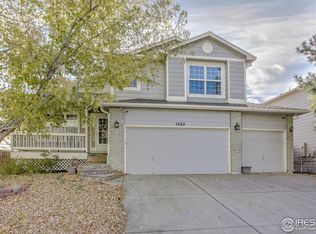
- $506,8003 bd3 ba1.5k sqft5456 S Valdai Way, Aurora, CO 80015Off Market
- $530,0004 bd3 ba1.9k sqft5450 S Valdai St, Aurora, CO 80015Sold
- $564,0003 bd3 ba2k sqft5477 S Valdai St, Aurora, CO 80015Off Market
- $680,0006 bd5 ba4k sqft5447 S Valdai St, Aurora, CO 80015Off Market
- $535,0004 bd3 ba1.9k sqft5452 S Valdai Way, Aurora, CO 80015Sold
Nearby schools
GreatSchools rating
- 5/10Antelope Ridge Elementary SchoolGrades: PK-5Distance: 0.1 mi
- 4/10Thunder Ridge Middle SchoolGrades: 6-8Distance: 0.8 mi
- 9/10Eaglecrest High SchoolGrades: 9-12Distance: 0.8 mi
Schools provided by the listing agent
- Elementary: Antelope Ridge
- Middle: Thunder Ridge
- High: Eaglecrest
- District: Cherry Creek 5
Source: REcolorado as distributed by MLS GRID. This data may not be complete. We recommend contacting the local school district to confirm school assignments for this home.
Get a cash offer in 3 minutes
Find out how much your home could sell for in as little as 3 minutes with a no-obligation cash offer.
Estimated market value
$557,700
Get a cash offer in 3 minutes
Find out how much your home could sell for in as little as 3 minutes with a no-obligation cash offer.
Estimated market value
$557,700
- Colorado
- Arapahoe County
- Aurora
- 80015
- 5457 S Valdai Street
Nearby cities
Nearby neighborhoods
Nearby zip codes
Other Aurora Topics
