Rarely does a home in this prime location come available, and this one proves the right home in the right place does exist. Step inside to soaring vaulted ceilings and a bright open layout set the tone for a home that’s been thoughtfully updated throughout, with wood grain vinyl flooring flowing through the foyer, living room, kitchen, family room, and upstairs hallway. The kitchen delivers with professionally painted cabinetry, herringbone marble backsplash, floating wood shelves, concrete counters, a double oven, and a full suite of stainless steel appliances including a new refrigerator in 2025, all flowing seamlessly into the eat-in dining area and family room. Upstairs, the primary suite features a walk-in closet and an updated en-suite bathroom with a new vanity and quartz counter. Two additional spacious bedrooms and a full bathroom are just down the hall. The finished basement adds an optional fourth bedroom that could otherwise be used as a home office, gym, or flex space. Step outside and you’ll find a spacious lot and a greenbelt right next door with trails leading to the park and Antelope Ridge Elementary. The backyard is private, peaceful, and uniquely Colorado with a pergola strung with lights, a full outdoor lounge, fire-pit, and garden beds made for warm summer nights and lazy weekend mornings. The attached two-car garage completes the package and includes a built-in office space that can stay or be removed at the buyer’s request. Additional notable features include: new furnace, water heater, refrigerator, and radon mitigation system all in 2025, new roof in 2023, and an Ecobee smart thermostat and Ring doorbell...The big stuff is done. For qualified buyers, an assumable VA loan at 3.125% makes this opportunity even more compelling. Cherry Creek schools, Southlands, C-470, two reservoirs, and a golf course all minutes away, greenbelt trails right next door The only thing left to do is move in!
Sold for $535,000
$535,000
5452 S Valdai Way, Aurora, CO 80015
4beds
1,923sqft
Single Family Residence
Built in 2000
6,098 Square Feet Lot
$534,800 Zestimate®
$278/sqft
$3,028 Estimated rent
Home value
$534,800
$503,000 - $567,000
$3,028/mo
Zestimate® history
Owner options
List your home for rent
$3,028/mo
Rent Zestimate®
Find your next renter with Zillow Rental Manager. Plus, with online applications, you can quickly screen prospective tenants – for free.
$3,028/mo
Rent Zestimate®
Refinance and save
$3,568/mo
Est. payment
Refinancing to a lower rate could help reduce your monthly payments and save thousands over the life of the loan.
$3,568/mo
Est. payment
Explore your selling options
Work with a Zillow partner agent
Leverage their expertise and Zillow's premium Showcase listings to get your home seen by more buyers.
Get startedList with your own agent
Get your home in front of millions of buyers by listing it on Zillow.
Learn how to do itSell it yourself
Take full control of how buyers see your home on Zillow by listing For Sale by Owner (FSBO).
List your homeWhat's special
Zillow last checked:
Listing updated:
Listed by:
Keleigh M Thompson 720-394-3084,
Realty One Group Premier
Bought with:
Zach Otten, 100026889
Real Broker, LLC DBA Real
Source: REcolorado as distributed by MLS GRID,MLS#: 5193075
Facts & features
Interior
Bedrooms & bathrooms
- Bedrooms: 4
- Bathrooms: 3
- Full bathrooms: 1
- 3/4 bathrooms: 1
- 1/2 bathrooms: 1
Bedroom
- Level: Basement
Bedroom
- Features: Primary Suite
- Level: Upper
Bedroom
- Level: Upper
Bedroom
- Level: Upper
Bathroom
- Features: Primary Suite
- Level: Upper
Bathroom
- Level: Upper
Bathroom
- Level: Basement
Dining room
- Level: Main
Family room
- Level: Lower
Kitchen
- Level: Main
Laundry
- Level: Basement
Living room
- Level: Main
Heating
- Forced Air
Cooling
- Central Air
Appliances
- Included: Dishwasher, Disposal, Dryer, Gas Water Heater, Microwave, Oven, Range, Refrigerator, Washer
Features
- Ceiling Fan(s), Concrete Counters, Eat-in Kitchen, Entrance Foyer, Granite Counters, High Ceilings, Open Floorplan, Primary Suite, Quartz Counters, Radon Mitigation System, Smart Thermostat, Smoke Free, Walk-In Closet(s)
- Flooring: Carpet, Tile, Vinyl
- Windows: Bay Window(s), Double Pane Windows, Window Coverings, Window Treatments
- Basement: Finished
Interior area
- Total structure area: 1,923
- Total interior livable area: 1,923 sqft
- Finished area above ground: 1,491
- Finished area below ground: 432
Property
Parking
- Total spaces: 2
- Parking features: Concrete, Lighted
- Attached garage spaces: 2
Features
- Levels: Tri-Level
- Patio & porch: Deck, Patio
- Exterior features: Garden, Lighting, Private Yard, Rain Gutters
- Fencing: Full
Lot
- Size: 6,098 Square Feet
- Features: Greenbelt, Irrigated, Level, Rolling Slope
- Residential vegetation: Grassed, Mixed
Details
- Parcel number: 033935233
- Special conditions: Standard
Construction
Type & style
- Home type: SingleFamily
- Architectural style: Traditional
- Property subtype: Single Family Residence
Materials
- Brick, Frame, Wood Siding
- Roof: Composition
Condition
- Updated/Remodeled
- Year built: 2000
Utilities & green energy
- Sewer: Public Sewer
- Water: Public
- Utilities for property: Natural Gas Available
Community & HOA
Community
- Security: Carbon Monoxide Detector(s), Radon Detector, Video Doorbell
- Subdivision: Saddle Rock Ridge
HOA
- Has HOA: Yes
- Services included: Maintenance Grounds, Trash
- HOA fee: $402 semi-annually
- HOA name: Westwind Management
- HOA phone: 303-369-1800
Location
- Region: Aurora
Financial & listing details
- Price per square foot: $278/sqft
- Tax assessed value: $548,900
- Annual tax amount: $4,302
- Date on market: 5/22/2026
- Listing terms: Cash,Conventional,FHA,VA Loan
- Exclusions: Deep Freezer In The Garage, Sauna And Plunge Tub (Negotiable), All Personal Property
- Ownership: Individual
- Electric utility on property: Yes
- Road surface type: Paved
Price history
| Date | Event | Price |
|---|---|---|
| 7/6/2026 | Sold | $535,000+1.9%$278/sqft |
Source:  REcolorado as distributed by MLS GRID #5193075 Report a problem REcolorado as distributed by MLS GRID #5193075 Report a problem | ||
| 5/28/2026 | Pending sale | $525,000$273/sqft |
Source: REcolorado as distributed by MLS GRID #5193075 Report a problem | ||
| 5/22/2026 | Listed for sale | $525,000+24.4%$273/sqft |
Source: REcolorado as distributed by MLS GRID #5193075 Report a problem | ||
| 11/10/2020 | Sold | $422,000+1.7%$219/sqft |
Source: Public Record Report a problem | ||
| 9/29/2020 | Pending sale | $415,000$216/sqft |
Source: Redfin Corporation #5501591 Report a problem | ||
| 9/25/2020 | Listed for sale | $415,000+95.8%$216/sqft |
Source: Redfin Corporation #5501591 Report a problem | ||
| 10/13/2005 | Sold | $212,000+33.2%$110/sqft |
Source: Public Record Report a problem | ||
| 8/11/2000 | Sold | $159,141$83/sqft |
Source: Public Record Report a problem | ||
Public tax history
| Year | Property taxes | Tax assessment |
|---|---|---|
| 2025 | $4,011 +11.3% | $34,306 -1.7% |
| 2024 | $3,603 +15.1% | $34,907 -10.4% |
| 2023 | $3,131 +2.8% | $38,966 +43.7% |
| 2022 | $3,045 | $27,119 +0.8% |
| 2021 | -- | $26,913 +3.4% |
| 2020 | $2,175 +16.2% | $26,034 |
| 2019 | $1,872 | $26,034 +16.4% |
| 2018 | $1,872 -30.3% | $22,363 |
| 2017 | $2,684 | $22,363 +15.5% |
| 2016 | -- | $19,359 |
| 2015 | -- | $19,359 +25.4% |
| 2014 | $2,363 +15.3% | $15,442 -2.2% |
| 2013 | $2,050 | $15,790 |
| 2012 | -- | $15,790 |
| 2011 | $2,024 +3.8% | $15,790 -2.5% |
| 2010 | $1,949 -7.8% | $16,190 |
| 2009 | $2,114 | $16,190 -7.5% |
| 2008 | -- | $17,496 |
| 2007 | -- | $17,496 +3.8% |
| 2006 | -- | $16,852 |
| 2005 | -- | $16,852 +20.9% |
| 2002 | $1,676 +155.1% | $13,940 +167% |
| 2001 | $657 | $5,220 |
Find assessor info on the county website
Neighborhood: 80015
Nearby homes
- $506,8003 bd3 ba1.5k sqft5456 S Valdai Way, Aurora, CO 80015Off Market
- $584,0003 bd3 ba2.3k sqft5442 S Valdai Way, Aurora, CO 80015Off Market
- $609,0005 bd4 ba2.6k sqft5462 S Valdai Way, Aurora, CO 80015Sold
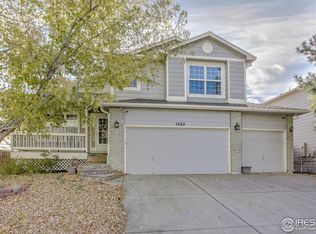
- $556,3004 bd3 ba1.7k sqft5451 S Valdai Way, Aurora, CO 80015Off Market

- $506,5003 bd3 ba1.5k sqft5443 S Valdai Way, Aurora, CO 80015Off Market
- $577,0004 bd3 ba3.8k sqft5457 S Valdai St, Aurora, CO 80015Sold
- $549,3003 bd3 ba1.8k sqft5453 S Valdai Way, Aurora, CO 80015Off Market
- $612,4005 bd4 ba2.6k sqft5434 S Valdai Way, Aurora, CO 80015Off Market
Nearby schools
GreatSchools rating
- 5/10Antelope Ridge Elementary SchoolGrades: PK-5Distance: 0.1 mi
- 4/10Thunder Ridge Middle SchoolGrades: 6-8Distance: 0.8 mi
- 9/10Eaglecrest High SchoolGrades: 9-12Distance: 0.8 mi
Schools provided by the listing agent
- Elementary: Antelope Ridge
- Middle: Thunder Ridge
- High: Cherokee Trail
- District: Cherry Creek 5
Source: REcolorado as distributed by MLS GRID. This data may not be complete. We recommend contacting the local school district to confirm school assignments for this home.
Get a cash offer in 3 minutes
Find out how much your home could sell for in as little as 3 minutes with a no-obligation cash offer.
Estimated market value
$534,800
Get a cash offer in 3 minutes
Find out how much your home could sell for in as little as 3 minutes with a no-obligation cash offer.
Estimated market value
$534,800
- Colorado
- Arapahoe County
- Aurora
- 80015
- 5452 S Valdai Way
Nearby cities
Nearby neighborhoods
Nearby zip codes
Other Aurora Topics
