Skip main navigation
Sold
  • $305,500

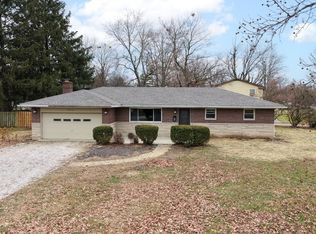
    5451 Daniel Dr, Indianapolis, IN 46226

    4beds
    2,330sqft
    Residential, Single Family Residence
    Built in 1961
    0.46 Acres Lot
    $308,400 Zestimate®
    $131/sqft
    $2,146 Estimated rent

    Home value

    $308,400

    $290,000 - $330,000

    $2,146/mo

    Zestimate® history
    Loading
    Loading...

    Owner options

    List your home for rent

    $2,146/mo

    Rent Zestimate®

    Find your next renter with Zillow Rental Manager. Plus, with online applications, you can quickly screen prospective tenants – for free.

    Learn more

    $2,146/mo

    Rent Zestimate®

    Refinance and save

    $1,905/mo

    Est. payment

    Refinancing to a lower rate could help reduce your monthly payments and save thousands over the life of the loan.

    See today's rates

    $1,905/mo

    Est. payment

    Explore your selling options

    Work with a Zillow partner agent

    Leverage their expertise and Zillow's premium Showcase listings to get your home seen by more buyers.

    Get started

    List with your own agent

    Get your home in front of millions of buyers by listing it on Zillow.

    Learn how to do it

    Sell it yourself

    Take full control of how buyers see your home on Zillow by listing For Sale by Owner (FSBO).

    List your home

    What's special

    Modern updatesCharming wood-burning fireplaceOutdoor entertainmentModern cabinetryPrivate bedroomQuartz countertopsSpacious family room
    Welcome Home to this Beautifully Renovated, split-level home on .46 Acres! Home features 4 Bedrooms, 2.5 bathrooms, a 2-car garage and a Sunroom filled with natural light. Home offers the perfect blend of modern updates, thoughtful design, and comfortable living. Step inside to discover a bright and airy interior, highlighted by multiple living spaces ideal for both relaxing and entertaining. The heart of the home is the fully renovated kitchen, which boasts modern cabinetry, quartz countertops, a kitchen island, and stainless-steel appliances. Enjoy peace of mind with major upgrades already completed, including newer HVAC, windows, flooring, roof, and backwater valve -making this home move-in ready with minimal maintenance for years to come. The lower level features a spacious family room with charming wood-burning fireplace, creating a warm and inviting atmosphere. This level also includes a private bedroom, a half bathroom, and a laundry room, making it ideal for guests, in-laws, or a comfortable home office. Step outside to a large backyard, perfect for outdoor entertainment, gardening, or simply enjoying time with family and friends. Located in a convenient area with easy access to I-465 and downtown Indianapolis, this home offers both tranquility and accessibility. All appliances, including the washer and dryer, are included with the sale. Schedule a showing today and make this house your new home!

    Zillow last checked:

    Listing updated:

    Listed by:

    Goldie Scales 912-571-5965,

    The Modglin Group

    Bought with:

    Kari Serak

    F.C. Tucker Company

    Source: MIBOR as distributed by MLS GRID,MLS#: 22052033MLS Logo

    Facts & features

    Interior

    Bedrooms & bathrooms
    • Bedrooms: 4
    • Bathrooms: 3
    • Full bathrooms: 2
    • 1/2 bathrooms: 1
    Primary bedroom
    • Level: Upper
    • Area: 180 Square Feet
    • Dimensions: 12x15
    Family room
    • Level: Basement
    • Area: 253 Square Feet
    • Dimensions: 23x11
    Great room
    • Level: Main
    • Area: 216 Square Feet
    • Dimensions: 12x18
    Kitchen
    • Level: Main
    • Area: 198 Square Feet
    • Dimensions: 22x9
    Utility room
    • Level: Basement
    • Area: 45 Square Feet
    • Dimensions: 9x5
    Heating
    • Natural Gas
    Cooling
    • Central Air
    Appliances
    • Included: Electric Cooktop, Dishwasher, Dryer, Gas Water Heater, MicroHood, Electric Oven, Refrigerator, Washer
    • Laundry: In Unit
    Features
    • Attic Pull Down Stairs, Kitchen Island, Eat-in Kitchen
    • Has basement: Yes
    • Attic: Pull Down Stairs
    • Number of fireplaces: 1
    • Fireplace features: Wood Burning
    Interior area
    • Total structure area: 2,330
    • Total interior livable area: 2,330 sqft
    • Finished area below ground: 560

    Property

    Parking
    • Total spaces: 2
    • Parking features: Attached
    • Attached garage spaces: 2
    Features
    • Levels: Multi/Split
    Lot
    • Size: 0.46 Acres
    Details
    • Parcel number: 490711111049000401
    • Horse amenities: None

    Construction

    Type & style
    • Home type: SingleFamily
    • Property subtype: Residential, Single Family Residence
    Materials
    • Brick
    • Foundation: Block
    Condition
    • New construction: No
    • Year built: 1961

    Utilities & green energy

    • Water: Public

    Community & HOA

    Community
    • Subdivision: Brendon Park
    HOA
    • Has HOA: No
    Location
    • Region: Indianapolis

    Financial & listing details

    • Price per square foot: $131/sqft
    • Tax assessed value: $288,100
    • Annual tax amount: $3,346
    • Date on market: 7/28/2025
    • Cumulative days on market: 155 days

    Price history

    DateEventPrice
    2/9/2026Sold$305,500-1.6%$131/sqft
    Source: MIBOR as distributed by MLS GRID #22052033 Report a problem
    1/6/2026Pending sale$310,500$133/sqft
    Source: MIBOR as distributed by MLS GRID #22052033 Report a problem
    10/19/2025Price change$310,500-2.9%$133/sqft
    Source: MIBOR as distributed by MLS GRID #22052033 Report a problem
    8/29/2025Price change$319,900-1.5%$137/sqft
    Source: MIBOR as distributed by MLS GRID #22052033 Report a problem
    7/28/2025Listed for sale$324,900+14.4%$139/sqft
    Source: MIBOR as distributed by MLS GRID #22052033 Report a problem
    4/18/2023Sold$284,000-1.7%$122/sqft
    Source: MIBOR as distributed by MLS GRID #21899105 Report a problem
    3/16/2023Pending sale$289,000$124/sqft
    Source: MIBOR as distributed by MLS GRID #21899105 Report a problem
    3/8/2023Price change$289,000-1%$124/sqft
    Source: MIBOR as distributed by MLS GRID #21899105 Report a problem
    2/8/2023Pending sale$292,000$125/sqft
    Source: MIBOR as distributed by MLS GRID #21899105 Report a problem
    2/6/2023Price change$292,000-1%$125/sqft
    Source: MIBOR as distributed by MLS GRID #21899105 Report a problem
    1/14/2023Listed for sale$295,000+82.7%$127/sqft
    Source: MIBOR as distributed by MLS GRID #21899105 Report a problem
    9/12/2022Sold$161,500-14.6%$69/sqft
    Source: Public Record Report a problem
    8/1/2022Listed for sale$189,000$81/sqft
    Source: Owner Report a problem
    6/30/2022Listing removed--
    Source: Owner Report a problem
    6/27/2022Listed for sale$189,000$81/sqft
    Source: Owner Report a problem

    Public tax history

    YearProperty taxesTax assessment
    2025$3,346 +58.4%$288,100 +2.7%
    2024$2,112 -48.9%$280,400 +54.6%
    2023$4,132 +17.4%$181,400 +3.7%
    2022$3,518 +11.3%$175,000 +14.8%
    2021$3,161 +0.6%$152,500 +11.7%
    2020$3,142 +10.4%$136,500 +2.6%
    2019$2,847 -23.3%$133,100 +10.9%
    2018$3,712 +38.1%$120,000 +4.2%
    2017$2,688 -0.2%$115,200 -7.5%
    2016$2,694 +7.2%$124,500 +6.9%
    2014$2,514 +6%$116,500 +7.6%
    2013$2,371 $108,300 +2.2%
    2012$2,371 $106,000 -2.8%
    2011-- $109,000
    2010$2,264 -2.4%$109,000
    2009$2,319 $109,000 -10%
    2007-- $121,100 +0.7%
    2006-- $120,300 +11.3%
    2005-- $108,100
    2004-- $108,100
    2003-- $108,100 +78.4%
    2002-- $60,600 +200%
    2001-- $20,200
    2000-- $20,200
    Find assessor info on the county website

    Neighborhood: Brendonwood

    Nearby schools

    GreatSchools rating
    Get a cash offer in 3 minutes
    Find out how much your home could sell for in as little as 3 minutes with a no-obligation cash offer.
    Estimated market value
    $308,400
    Get a cash offer in 3 minutes
    Find out how much your home could sell for in as little as 3 minutes with a no-obligation cash offer.
    Estimated market value
    $308,400