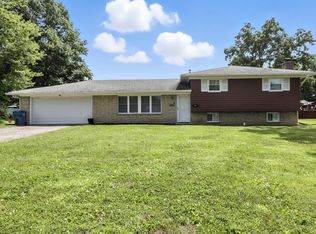
Home being sold as-is. Great investment opportunity. New Roof ! Beautifully Updated Ranch on Spacious .60 Acre Lot in a Peaceful, Established Neighborhood. Discover an incredible opportunity to make this beautifully updated ranch your own! Nestled on a quiet, tree-lined street, this 2,400 sq. ft. home offers a perfect blend of modern updates and classic charm on a generous .60-acre lot surrounded by mature trees and well-kept homes. With over $45,000 in recent improvements, you can move right in and enjoy the updates while adding your own personal touches over time. The renovated kitchen shines with new stainless steel appliances, a double oven, and fresh flooring-perfect for both everyday living and entertaining. The spacious lower level has been completely refreshed with new LVP flooring and features a large family room, plus a rare 4th bedroom and 3rd full bath-a true value at this price point. Upstairs, refinished hardwood floors flow through the main living areas and bedrooms, adding warmth and timeless appeal. The entire interior has been freshly painted, giving the home a crisp, move-in ready feel. Outside, the brick and stone exterior offers low-maintenance living, while the fully fenced backyard provides privacy and space for pets, play, or outdoor gatherings. This home offers quick access to I-465, Fort Harrison State Park, shopping, dining, and more-everything you need is just minutes away. Full of potential!
Sold
Zillow last checked:
Listing updated:
Bought with:
Amber Russell
Keller Williams Indy Metro NE
Source: MIBOR as distributed by MLS GRID,MLS#: 22088858
Price history
| Date | Event | Price |
|---|---|---|
| 9/1/2026 | Sold | $240,000-4%$103/sqft |
Source:  MIBOR as distributed by MLS GRID #22088858 Report a problem MIBOR as distributed by MLS GRID #22088858 Report a problem | ||
| 6/22/2026 | Pending sale | $250,000$107/sqft |
Source: MIBOR as distributed by MLS GRID #22088858 Report a problem | ||
| 6/15/2026 | Listed for sale | $250,000-16.6%$107/sqft |
Source: MIBOR as distributed by MLS GRID #22088858 Report a problem | ||
| 4/15/2026 | Listing removed | $299,900$128/sqft |
Source: MIBOR as distributed by MLS GRID #22088858 Report a problem | ||
| 4/13/2026 | Listed for sale | $299,900$128/sqft |
Source: MIBOR as distributed by MLS GRID #22088858 Report a problem | ||
| 4/6/2026 | Pending sale | $299,900$128/sqft |
Source: MIBOR as distributed by MLS GRID #22088858 Report a problem | ||
| 3/22/2026 | Listed for sale | $299,900$128/sqft |
Source: MIBOR as distributed by MLS GRID #22088858 Report a problem | ||
| 12/22/2025 | Listing removed | $299,900$128/sqft |
Source: MIBOR as distributed by MLS GRID #22068195 Report a problem | ||
| 12/4/2025 | Pending sale | $299,900$128/sqft |
Source: MIBOR as distributed by MLS GRID #22068195 Report a problem | ||
| 10/29/2025 | Price change | $299,900-3.2%$128/sqft |
Source: MIBOR as distributed by MLS GRID #22068195 Report a problem | ||
| 10/19/2025 | Listed for sale | $309,900+121%$133/sqft |
Source: MIBOR as distributed by MLS GRID #22068195 Report a problem | ||
| 2/7/2017 | Listing removed | $1,375+1.9%$1/sqft |
Source: TBH Management Report a problem | ||
| 1/12/2016 | Listing removed | $1,350$1/sqft |
Source: TBH Management Report a problem | ||
| 1/5/2016 | Listed for rent | $1,350+3.9%$1/sqft |
Source: TBH Management Report a problem | ||
| 1/3/2015 | Listing removed | $1,299$1/sqft |
Source: TBH Management Report a problem | ||
| 12/17/2014 | Price change | $1,299-3.8%$1/sqft |
Source: TBH Management Report a problem | ||
| 11/13/2014 | Listed for rent | $1,350$1/sqft |
Source: TBH Management Report a problem | ||
| 7/27/2013 | Listing removed | $1,350$1/sqft |
Source: Owner Report a problem | ||
| 7/15/2013 | Price change | $1,350+50%$1/sqft |
Source: Owner Report a problem | ||
| 7/3/2013 | Listed for rent | $900 |
Source: Owner Report a problem | ||
| 5/25/2012 | Sold | $140,250$60/sqft |
Source: MIBOR as distributed by MLS GRID #21166997 Report a problem | ||
Get a cash offer in 3 minutes
Find out how much your home could sell for in as little as 3 minutes with a no-obligation cash offer.
Estimated market value
$244,900
