Welcome to this stunning 5-bedroom home with a walkout basement nestled on a peaceful cul-de-sac, surrounded by nature and breathtaking views. Every inch of this home has been thoughtfully updated and freshly painted, creating a move-in ready retreat filled with warmth and character.
Interior Features: Enter to a striking stone fireplace feature that sets the tone for the home’s unique design. The spacious kitchen and dining area shine with premium finishes, ample cabinetry, and charm for everyday living and entertaining. Relax in the expansive family room with vaulted ceilings, fireplace, and a wall of windows showcasing the amazing views. Upstairs, find 5 generously sized bedrooms, including the serene owner’s suite with room to unwind.
Lower Level Retreat: The walkout basement features modern stained floors, a third fireplace, and flexible living areas. Step directly out to the stone paver patio, the perfect place for gatherings or quiet evenings outdoors.
Outdoor Living: Surrounded by nature with stunning views from every angle. Outdoor spaces are designed for both entertainment and peaceful retreat.
With ample living space, unique character, and a natural setting that feels worlds away—yet close to everything Centerville has to offer—5451 Folkestone Drive is the perfect blend of comfort, style, and location.
Please note fireplaces are not warranted.
Sold for $540,000
$540,000
5451 Folkestone Dr, Dayton, OH 45459
5beds
3,146sqft
Single Family Residence
Built in 1965
1.7 Acres Lot
$565,800 Zestimate®
$172/sqft
$3,118 Estimated rent
Home value
$565,800
$515,000 - $622,000
$3,118/mo
Zestimate® history
Owner options
List your home for rent
$3,118/mo
Rent Zestimate®
Find your next renter with Zillow Rental Manager. Plus, with online applications, you can quickly screen prospective tenants – for free.
$3,118/mo
Rent Zestimate®
Refinance and save
$3,686/mo
Est. payment
Refinancing to a lower rate could help reduce your monthly payments and save thousands over the life of the loan.
$3,686/mo
Est. payment
Explore your selling options
Work with a Zillow partner agent
Leverage their expertise and Zillow's premium Showcase listings to get your home seen by more buyers.
Get startedList with your own agent
Get your home in front of millions of buyers by listing it on Zillow.
Learn how to do itSell it yourself
Take full control of how buyers see your home on Zillow by listing For Sale by Owner (FSBO).
List your homeWhat's special
Surrounded by natureBreathtaking viewsAmple living spaceWalkout basementPeaceful cul-de-sacVaulted ceilingsStone paver patio
Zillow last checked:
Listing updated:
Listed by:
Elizabeth Cooper (937)828-4856,
Glasshouse Realty Group
Bought with:
Austin R Castro, 2011001321
Coldwell Banker Heritage
Source: DABR MLS,MLS#: 943464 Originating MLS: Dayton Area Board of REALTORS
Originating MLS: Dayton Area Board of REALTORSFacts & features
Interior
Bedrooms & bathrooms
- Bedrooms: 5
- Bathrooms: 4
- Full bathrooms: 2
- 1/2 bathrooms: 2
- Main level bathrooms: 1
Primary bedroom
- Level: Second
- Dimensions: 17 x 13
Bedroom
- Level: Second
- Dimensions: 17 x 10
Bedroom
- Level: Second
- Dimensions: 13 x 9
Bedroom
- Level: Second
- Dimensions: 14 x 10
Bedroom
- Level: Second
- Dimensions: 18 x 13
Dining room
- Level: Main
- Dimensions: 13 x 13
Family room
- Level: Lower
- Dimensions: 17 x 12
Great room
- Level: Main
- Dimensions: 25 x 17
Kitchen
- Level: Main
- Dimensions: 14 x 16
Recreation
- Level: Lower
- Dimensions: 23 x 17
Heating
- Forced Air, Natural Gas
Cooling
- Central Air
Appliances
- Included: Dishwasher, Microwave, Range, Refrigerator
Features
- Granite Counters, Kitchen Island, Vaulted Ceiling(s), Walk-In Closet(s)
- Basement: Full,Finished,Walk-Out Access
- Has fireplace: Yes
- Fireplace features: Multiple
Interior area
- Total structure area: 3,146
- Total interior livable area: 3,146 sqft
Property
Parking
- Total spaces: 2
- Parking features: Garage, Two Car Garage
- Garage spaces: 2
Features
- Levels: Two
- Stories: 2
- Patio & porch: Patio
- Exterior features: Patio
Lot
- Size: 1.7 Acres
- Dimensions: Irregular 74404 Sqft
Details
- Parcel number: O67224180008
- Zoning: Residential
- Zoning description: Residential
Construction
Type & style
- Home type: SingleFamily
- Property subtype: Single Family Residence
Materials
- Brick
Condition
- Year built: 1965
Community & HOA
Community
- Subdivision: Rahn Rustic Hills
HOA
- Has HOA: No
Location
- Region: Dayton
Financial & listing details
- Price per square foot: $172/sqft
- Tax assessed value: $377,440
- Annual tax amount: $8,841
- Date on market: 9/12/2025
Price history
| Date | Event | Price |
|---|---|---|
| 10/14/2025 | Sold | $540,000-1.8%$172/sqft |
Source:  DABR MLS #943464 Report a problem DABR MLS #943464 Report a problem | ||
| 9/17/2025 | Pending sale | $549,900$175/sqft |
Source: DABR MLS #943464 Report a problem | ||
| 9/12/2025 | Listed for sale | $549,900+58.2%$175/sqft |
Source: DABR MLS #943464 Report a problem | ||
| 3/7/2016 | Sold | $347,500-3.4%$110/sqft |
Source: Public Record Report a problem | ||
| 1/6/2016 | Listed for sale | $359,900+179.6%$114/sqft |
Source: Visual Tour #610724 Report a problem | ||
| 8/15/2014 | Listing removed | -- |
Source: Auction.com Report a problem | ||
| 7/31/2014 | Price change | $128,698-45.2%$41/sqft |
Source: Auction.com Report a problem | ||
| 7/25/2014 | Listed for sale | -- |
Source: Auction.com Report a problem | ||
| 8/26/2002 | Sold | $235,000$75/sqft |
Source: Public Record Report a problem | ||
Public tax history
| Year | Property taxes | Tax assessment |
|---|---|---|
| 2025 | $8,841 -0.2% | $132,110 |
| 2024 | $8,856 +8.8% | $132,110 |
| 2023 | $8,136 +10.2% | $132,110 +39.3% |
| 2022 | $7,382 -0.3% | $94,810 |
| 2021 | $7,402 +0.1% | $94,810 |
| 2020 | $7,392 -11.6% | $94,810 -1.1% |
| 2019 | $8,364 +12% | $95,900 |
| 2018 | $7,469 +1.1% | $95,900 |
| 2017 | $7,389 +7.4% | $95,900 +16.8% |
| 2016 | $6,880 -0.2% | $82,090 |
| 2015 | $6,892 +4.4% | $82,090 |
| 2014 | $6,604 | $82,090 |
Find assessor info on the county website
Neighborhood: 45459
Nearby homes
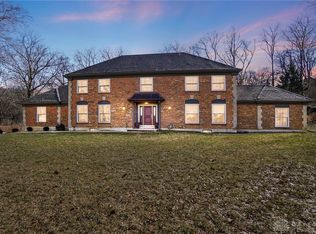
- $554,1004 bd3 ba2.9k sqft5459 Folkestone Dr, Dayton, OH 45459Off Market
- $774,9004 bd4 ba5.1k sqft5600 Rahn De Vue Pl, Dayton, OH 45459Sold
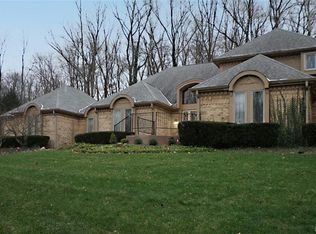
- $446,2003 bd2 ba2.9k sqft1370 W Rahn Rd, Dayton, OH 45459Off Market
- $593,8004 bd4 ba3.2k sqft5601 Rahn De Vue Pl, Dayton, OH 45459Off Market
- $410,1004 bd3 ba2.2k sqft5704 Price Hill Pl, Dayton, OH 45459Off Market
- $528,4004 bd3 ba3.5k sqft5700 Price Hill Pl, Dayton, OH 45459Off Market
- $359,0005 bd3 ba2.6k sqft5462 Folkestone Dr, Dayton, OH 45459Sold
- $528,1005 bd3 ba5.6k sqft1300 W Rahn Rd, Dayton, OH 45459Off Market
Nearby schools
GreatSchools rating
- 8/10Dr John Hole Elementary SchoolGrades: 2-5Distance: 1.4 mi
- 8/10Hadley E Watts Middle SchoolGrades: 6-8Distance: 1.6 mi
- 8/10Centerville High SchoolGrades: 9-12Distance: 3.6 mi
Schools provided by the listing agent
- District: Centerville
Source: DABR MLS. This data may not be complete. We recommend contacting the local school district to confirm school assignments for this home.
Get a cash offer in 3 minutes
Find out how much your home could sell for in as little as 3 minutes with a no-obligation cash offer.
Estimated market value
$565,800
Get a cash offer in 3 minutes
Find out how much your home could sell for in as little as 3 minutes with a no-obligation cash offer.
Estimated market value
$565,800
- Ohio
- Montgomery County
- Dayton
- 45459
- 5451 Folkestone Dr
Nearby cities
Nearby neighborhoods
Nearby zip codes
Other Dayton Topics
