Skip main navigation
Sold for $774,900
  • $774,900

    5600 Rahn De Vue Pl, Dayton, OH 45459

    4beds
    5,141sqft
    Single Family Residence
    Built in 1979
    1.01 Acres Lot
    $808,800 Zestimate®
    $151/sqft
    $4,317 Estimated rent

    Home value

    $808,800

    $760,000 - $865,000

    $4,317/mo

    Zestimate® history
    Loading
    Loading...

    Owner options

    List your home for rent

    $4,317/mo

    Rent Zestimate®

    Find your next renter with Zillow Rental Manager. Plus, with online applications, you can quickly screen prospective tenants – for free.

    Learn more

    $4,317/mo

    Rent Zestimate®

    Refinance and save

    $4,354/mo

    Est. payment

    Refinancing to a lower rate could help reduce your monthly payments and save thousands over the life of the loan.

    See today's rates

    $4,354/mo

    Est. payment

    Explore your selling options

    Work with a Zillow partner agent

    Leverage their expertise and Zillow's premium Showcase listings to get your home seen by more buyers.

    Get started

    List with your own agent

    Get your home in front of millions of buyers by listing it on Zillow.

    Learn how to do it

    Sell it yourself

    Take full control of how buyers see your home on Zillow by listing For Sale by Owner (FSBO).

    List your home

    What's special

    Solid brick georgian craftsmanSpacious bedroomsFinished basementPeaceful cul-de-sacExceptionally large roomsCustom cabinetryGranite countertops
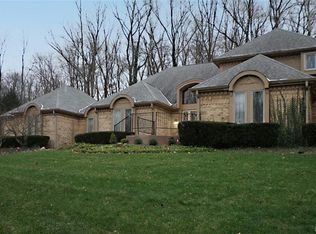
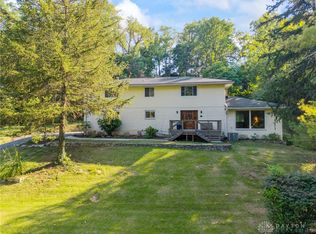
    This stunning solid brick Georgian Craftsman in Washington Township has been reimagined with timeless design and high-end custom finishes, making it a rare find. Designed to maximize natural light and open sight lines, this home offers a spacious, airy feel throughout. With exceptionally large rooms and multiple living areas, there’s ample space to spread out while still enjoying the warmth and character of a custom home. Every inch has been thoughtfully renovated, incorporating luxurious details not often found in newer homes. The main and second levels feature rich 3/4" solid Acacia hardwood floors, while white Grecian marble floors in the lower level and bathrooms add timeless elegance and durability—used in historic buildings throughout our nation’s capital. All-new Pella windows and doors enhance efficiency and style, while updated lighting and two 200-amp panels modernize the home’s infrastructure. A focus on health-conscious materials ensures this home is as durable as it is beautiful. The renovation included all-metal ductwork, copper and PVC plumbing, solid wood construction (no MDF), and brand-new drywall, making it a low-VOC, environmentally mindful home. The main level offers three living spaces plus an office, providing flexibility for work and relaxation. At the heart of the home, the gourmet kitchen blends style and function, featuring custom cabinetry, granite countertops, an oversized blue island with quartz, a gas range, and a double wall oven—ideal for everyday meals or entertaining. Upstairs, you’ll find four spacious bedrooms and a well-appointed laundry room, ensuring convenience. The finished basement expands the home’s versatility with five additional areas for entertainment, hobbies, or a home theater, creating endless possibilities. Nestled on a peaceful cul-de-sac, this home also features an all-new concrete driveway and offers privacy while remaining close to shopping, dining, and top-rated schools. Do not miss this opportunity!

    Zillow last checked:

    Listing updated:

    Listed by:

    Candace Johnson 937-215-5624,

    Real of Ohio,

    Jeremy D Johnson 513-532-7989,

    Real of Ohio

    Bought with:

    Matthew Witt, 2017005682

    Howard Hanna Real Estate Serv

    Source: DABR MLS,MLS#: 931630MLS LogoOriginating MLS: Dayton Area Board of REALTORS

    Facts & features

    Interior

    Bedrooms & bathrooms
    • Bedrooms: 4
    • Bathrooms: 4
    • Full bathrooms: 3
    • 1/2 bathrooms: 1
    • Main level bathrooms: 1
    Primary bedroom
    • Level: Second
    • Dimensions: 17 x 15
    Bedroom
    • Level: Second
    • Dimensions: 15 x 10
    Bedroom
    • Level: Second
    • Dimensions: 16 x 14
    Bedroom
    • Level: Second
    • Dimensions: 16 x 13
    Dining room
    • Level: Main
    • Dimensions: 22 x 13
    Entry foyer
    • Level: Main
    • Dimensions: 11 x 16
    Family room
    • Level: Main
    • Dimensions: 22 x 13
    Family room
    • Level: Main
    • Dimensions: 28 x 14
    Game room
    • Level: Basement
    • Dimensions: 22 x 13
    Kitchen
    • Level: Main
    • Dimensions: 22 x 13
    Laundry
    • Level: Main
    • Dimensions: 10 x 5
    Living room
    • Level: Main
    • Dimensions: 22 x 14
    Office
    • Level: Main
    • Dimensions: 15 x 12
    Recreation
    • Level: Basement
    • Dimensions: 26 x 15
    Heating
    • Forced Air, Natural Gas
    Cooling
    • Central Air
    Appliances
    • Included: Dishwasher, Microwave, Range, Refrigerator
    Features
    • Kitchen Island, Kitchen/Family Room Combo, Pantry, Quartz Counters, Solid Surface Counters
    • Windows: Double Hung
    • Basement: Full,Finished
    Interior area
    • Total structure area: 5,141
    • Total interior livable area: 5,141 sqft

    Property

    Parking
    • Total spaces: 2
    • Parking features: Garage, Two Car Garage
    • Garage spaces: 2
    Features
    • Levels: Two
    • Stories: 2
    • Patio & porch: Patio
    • Exterior features: Patio
    Lot
    • Size: 1.01 Acres
    • Dimensions: 1.01
    Details
    • Parcel number: O67202010005
    • Zoning: Residential
    • Zoning description: Residential

    Construction

    Type & style
    • Home type: SingleFamily
    • Property subtype: Single Family Residence
    Materials
    • Brick
    Condition
    • Year built: 1979

    Utilities & green energy

    • Water: Public
    • Utilities for property: Natural Gas Available, Sewer Available, Water Available

    Community & neighborhood

    Location
    • Region: Dayton
    • Subdivision: Woodbourne Sec 33

    Price history

    DateEventPrice
    5/21/2025Sold$774,900$151/sqft
    Source: DABR MLS #931630 Report a problem
    4/16/2025Pending sale$774,900$151/sqft
    Source: Cincy MLS #1836760 Report a problem
    4/16/2025Contingent$774,900$151/sqft
    Source: DABR MLS #931630 Report a problem
    4/10/2025Listed for sale$774,900-2.5%$151/sqft
    Source: Cincy MLS #1836760 Report a problem
    7/22/2024Listing removed$795,000$155/sqft
    Source: BHHS broker feed #912229 Report a problem
    5/31/2024Listed for sale$795,000+191.7%$155/sqft
    Source: DABR MLS #912229 Report a problem
    3/24/2010Sold$272,500-27.3%$53/sqft
    Source: Public Record Report a problem
    8/25/2009Listing removed$375,000$73/sqft
    Source: Prudential Real Estate #446443 Report a problem
    7/31/2009Listed for sale$375,000$73/sqft
    Source: Prudential Real Estate #446443 Report a problem

    Public tax history

    YearProperty taxesTax assessment
    2025$9,456 -0.2%$141,330
    2024$9,472 +8.8%$141,330
    2023$8,702 -9%$141,330 +15%
    2022$9,561 -0.3%$122,900
    2021$9,588 +0.1%$122,900
    2020$9,575 +15.7%$122,900 +29.6%
    2019$8,273 +12%$94,860
    2018$7,388 +1.1%$94,860
    2017$7,309 +4.6%$94,860 +11%
    2016$6,986 -0.2%$85,450
    2015$6,999 +1.8%$85,450
    2014$6,873 $85,450

    Find assessor info on the county website

    Neighborhood: 45459

    Nearby schools

    GreatSchools rating
    Schools provided by the listing agent
    • District: Centerville

    Source: DABR MLS. This data may not be complete. We recommend contacting the local school district to confirm school assignments for this home.

    Get a cash offer in 3 minutes
    Find out how much your home could sell for in as little as 3 minutes with a no-obligation cash offer.
    Estimated market value
    $808,800
    Get a cash offer in 3 minutes
    Find out how much your home could sell for in as little as 3 minutes with a no-obligation cash offer.
    Estimated market value
    $808,800