
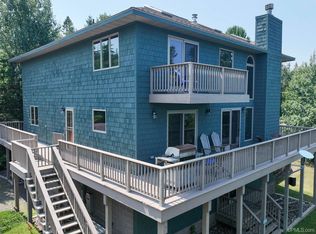
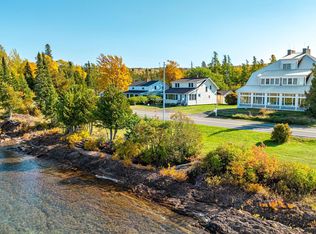
This high end lake home sits on an estimated 7.33 acre parcel along Lake Superior in Eagle River, with 193 feet of sugar sand frontage. The shoreline here allows you to walk for about 1.5 miles in either direction, and property turnover on this three mile section of sandy beach is infrequent. The water is very wadable with a slow, gradual drop off, and the sunsets are exceptional. The home is positioned on Lakeshore Drive, a private road with no public access. The current owner is a year round resident, as are several others who share road access. *** Inside, the home features a vaulted living room ceiling, strong natural light throughout from extensive glass, oak trim, doors, and floors, and a wood fired fireplace. The primary suite is on the second level and includes a jacuzzi tub in the bath, a walk in closet, and its own walk out lakeside balcony. The main level offers a full bath and two guest bedrooms, and the lower level provides direct access to the garage, a laundry room, and a home office. *** The septic system has been replaced recently. Furniture may be negotiated separately from the house. Seller would entertain seller financing on up to $350,000 of the purchase price to a qualified buyer. The parcel is believed to be within a critical dune area, so further development could be restricted. ***For recreation, the property includes a heated pool with a sauna, half bath, and wood fired fireplace all in the same room. A boat launch and ATV trail are both a manageable distance away, and the sought after Fitzgerald's restaurant is a short drive from the home. This is one of the nicest beaches in the Keweenaw you can buy into. Virtual 3-D tour and video tours are available.
For sale
$980,000
5451 Lakeshore Dr, Eagle River, MI 49950
3beds
5,955sqft
:
Get pre-qualified$6,719/mo
Single Family Residence
Built in 1998
7.33 Acres Lot
$935,400 Zestimate®
$165/sqft
$-- HOA
What's special
Wood fired fireplaceHome officeWalk out lakeside balconyWalk in closetLaundry room
- 31 days |
- 2,170 |
- 166 |
Zillow last checked:
Listing updated:
Listed by:
ADAM TAIVALKOSKI 906-369-1489,
SAVU REALTY 906-369-1489
Source: MiRealSource,MLS#: 50214494 Originating MLS: Upper Peninsula Assoc of Realtors
Originating MLS: Upper Peninsula Assoc of RealtorsFacts & features
Interior
Bedrooms & bathrooms
- Bedrooms: 3
- Bathrooms: 4
- Full bathrooms: 2
- 1/2 bathrooms: 2
Rooms
- Room types: Den/Study/Lib, Entry, Bedroom, Great Room, Living Room, Loft, Laundry, Recreation Room, Utility/Laundry Room, Master Bedroom, Master Bathroom, Office, Basement Lavatory, Bathroom, Second Flr Full Bathroom, Dining Room
Bedroom 1
- Features: Carpet
- Level: First
- Area: 132
- Dimensions: 11 x 12
Bedroom 2
- Features: Carpet
- Level: First
- Area: 120
- Dimensions: 10 x 12
Bedroom 3
- Features: Carpet
- Level: Second
- Area: 441
- Dimensions: 21 x 21
Bathroom 1
- Features: Tile
- Level: First
- Area: 60
- Dimensions: 10 x 6
Bathroom 2
- Features: Tile
- Level: Second
- Area: 100
- Dimensions: 10 x 10
Kitchen
- Features: Wood
- Level: First
- Area: 276
- Dimensions: 23 x 12
Living room
- Features: Wood
- Level: First
- Area: 475
- Dimensions: 25 x 19
Office
- Level: Basement
- Area: 140
- Dimensions: 14 x 10
Heating
- Baseboard, Propane
Cooling
- Ceiling Fan(s)
Appliances
- Included: Dishwasher, Dryer, Microwave, Range/Oven, Refrigerator, Washer, Gas Water Heater, Water Heater
- Laundry: Lower Level, Laundry Room, In Basement
Features
- High Ceilings, Cathedral/Vaulted Ceiling, Walk-In Closet(s), Spa/Sauna
- Flooring: Hardwood, Carpet, Wood, Concrete, Vinyl
- Basement: Block,Finished,Full,Exterior Entry,Walk-Out Access
- Number of fireplaces: 2
- Fireplace features: Living Room, Wood Burning, Other
Interior area
- Total structure area: 6,300
- Total interior livable area: 5,955 sqft
- Finished area above ground: 4,281
- Finished area below ground: 1,674
Video & virtual tour
Property
Parking
- Total spaces: 3
- Parking features: 3 or More Spaces, Garage, Attached, Basement, Detached, Electric in Garage, Garage Door Opener, Direct Access
- Attached garage spaces: 3
Features
- Levels: Two
- Stories: 2
- Patio & porch: Deck, Patio
- Has private pool: Yes
- Pool features: Outdoor Pool, Indoor
- Has spa: Yes
- Spa features: Bath
- Has view: Yes
- View description: Water, Lake, Rural View
- Has water view: Yes
- Water view: Water,Lake
- Waterfront features: Lake Front, Waterfront, Beach Access, Beach Front, Great Lake, Sandy Bottom
- Body of water: Lake Superior
- Frontage length: 213
Lot
- Size: 7.33 Acres
- Features: Large Lot - 65+ Ft., Wooded, Rural
Details
- Additional structures: Second Garage
- Parcel number: 40352000020
- Zoning description: Residential
- Special conditions: Private,Standard
Construction
Type & style
- Home type: SingleFamily
- Architectural style: Traditional
- Property subtype: Single Family Residence
Materials
- Vinyl Siding
- Foundation: Basement
Condition
- New construction: No
- Year built: 1998
Utilities & green energy
- Electric: 100 Amp Service, Generator
- Sewer: Septic Tank
- Water: Drilled Well
- Utilities for property: Electricity Connected
Community & HOA
Community
- Subdivision: N/A
HOA
- Has HOA: No
Location
- Region: Eagle River
Financial & listing details
- Price per square foot: $165/sqft
- Tax assessed value: $1,100,174
- Annual tax amount: $10,528
- Date on market: 7/10/2026
- Cumulative days on market: 32 days
- Listing agreement: Exclusive Right To Sell
- Listing terms: Cash,Conventional,Conventional Blend
- Road surface type: Gravel
Estimated market value
$935,400
$889,000 - $982,000
$5,545/mo
Price history
| Date | Event | Price |
|---|---|---|
| 7/10/2026 | Listed for sale | $980,000+30.7%$165/sqft |
Source:  MiRealSource #50214494 Report a problem MiRealSource #50214494 Report a problem | ||
| 11/1/2015 | Listing removed | $750,000$126/sqft |
Source: RE/MAX Douglass Real Estate #1086681 Report a problem | ||
| 5/7/2015 | Listed for sale | $750,000$126/sqft |
Source: RE/MAX Douglass Real Estate #1086681 Report a problem | ||
| 12/1/2014 | Listing removed | $750,000$126/sqft |
Source: Shore Sotheby's International Realty #1072892 Report a problem | ||
| 7/15/2014 | Price change | $750,000-12.8%$126/sqft |
Source: RE/MAX Douglass Real Estate #1072892 Report a problem | ||
| 5/26/2013 | Listed for sale | $860,000$144/sqft |
Source: RE/MAX DOUGLASS R.E.-H #1072892 Report a problem | ||
Public tax history
| Year | Property taxes | Tax assessment |
|---|---|---|
| 2025 | $10,528 +7% | $550,087 +10.3% |
| 2024 | $9,844 +1.8% | $498,511 +22.8% |
| 2023 | $9,668 | $405,912 -1.3% |
| 2022 | -- | $411,179 +10.1% |
| 2021 | $9,343 +1.6% | $373,549 -0.5% |
| 2020 | $9,195 | $375,415 +0.1% |
| 2019 | -- | $375,198 +10.4% |
| 2018 | -- | $339,775 -0.3% |
| 2017 | -- | $340,648 +9.4% |
| 2016 | -- | $311,441 -1% |
| 2015 | -- | $314,697 +2.6% |
| 2014 | -- | $306,593 -22.7% |
| 2013 | -- | $396,786 -1.9% |
| 2010 | -- | $404,525 |
Find assessor info on the county website
Monthly payment
Est. payment
Payment breakdown
Explore the cost of this home by adjusting the details. Changes won't be saved.Climate risks
Neighborhood: 49950
Nearby schools
GreatSchools rating
- 5/10C.L.K. Elementary SchoolGrades: K-5Distance: 14.6 mi
- 8/10Washington Middle SchoolGrades: 6-8Distance: 14.6 mi
- 7/10Calumet High SchoolGrades: 9-12Distance: 14.6 mi
Schools provided by the listing agent
- District: Public Schools of Calumet
Source: MiRealSource. This data may not be complete. We recommend contacting the local school district to confirm school assignments for this home.
- $84,346-- bd-- ba-- sqft5473 Lakeshore Dr, Mohawk, MI 49950Off Market
- $69,203-- bd-- ba-- sqft5473 Lakeshore Dr, Mohawk, MI 49950Off Market
- $423,500-- bd1 ba1.6k sqft5473 Lakeshore Dr, Mohawk, MI 49950Off Market
- $341,700-- bd1 ba750 sqft5462 Lakeshore Dr, Mohawk, MI 49950Off Market
- $411,900-- bd1 ba1.5k sqft5487 Lakeshore Dr, Eagle River, MI 49950Off Market
- $303,800-- bd1 ba1k sqft5499 Lakeshore Dr, Mohawk, MI 49950Off Market
- $310,600-- bd1 ba704 sqft5435 Lakeshore Dr, Eagle River, MI 49950Off Market
- $287,0063.56 acres5515 Lakeshore Dr, Eagle River, MI 49950Off Market
A local agent can set up tours, give advice and negotiate with sellers.
Similar homes
- $1,150,0003 bd4 ba3.3k sqft9477 Goodell Rd, Eagle Harbor, MI 49950For Sale
 MLS ID #50213566, ADAM TAIVALKOSKI, SAVU REALTY. MiRealSource
 - $1,197,0004 bd3 ba4.7k sqft6531 Five Mile Point Rd, Allouez, MI 49805For Sale
 MLS ID #50204969, MARK COON, RE/MAX DOUGLASS R.E.-H. MiRealSource
 - $794,0423 bd2 ba3.1k sqft4042 Five Mile Point Rd, Allouez, MI 49805For Sale
 MLS ID #50214669, REBECCA ZANDER, NORTHERN MICHIGAN LAND BROKERS - H. MiRealSource
 - $1,215,0005 bd4 ba5.4k sqft8366 M 26, Eagle Harbor, MI 49950For Sale
 MLS ID #50208373, KRISTINE WEIDNER (JUKURI), CENTURY 21 AFFILIATED. MiRealSource
 - $649,9004 bd2 ba3.8k sqft57487 Lakeshore Dr, Calumet, MI 49913For SaleMLS ID #50208521, JENNIFER DEEPHOUSE, STATE WIDE OF HOUGHTON. MiRealSource
