Set along an extraordinary stretch of Lake Superior shoreline, this one-of-a-kind Keweenaw County estate offers 585 feet of pristine frontage across 1.45 acres of diverse and captivating landscape. From the state-protected sand dunes on the WSW portion of the property to the dramatic volcanic rock outcroppings along the NNE shoreline, the setting is as rare as it is breathtaking. The 4,794 square foot residence is thoughtfully positioned to maximize both privacy and panoramic lake views. Featuring 4 bedrooms and 3 bathrooms, the home showcases high-end finishes throughout, blending refined design with the rugged beauty of its surroundings. Built with insulated concrete forms, the property offers exceptional energy efficiency, durability, and year-round comfort. Inside, you’ll find a spacious, well-appointed layout complemented by recent upgrades totaling approximately $300,000 since 2021. Improvements include new main-level flooring, fresh interior paint, an upgraded water filtration system, a new Kohler generator, and the addition of a solar energy system. A geothermal heating and cooling system further enhances efficiency and sustainability. The sale includes an impressive collection of furnishings, featuring luxury pieces sourced from France and Scandinavia, allowing for a seamless transition into this turnkey retreat. A three-car attached garage provides ample storage for vehicles and recreational equipment. Ideally located just 2.2 miles from Eagle River and within 30 minutes of Copper Harbor and Mount Bohemia, this property places you in the heart of the Keweenaw Peninsula—an area renowned for its year-round outdoor recreation, including boating, hiking, skiing, and snowmobiling. This is a rare opportunity to own a premier Lake Superior property where luxury, privacy, and natural beauty converge.
For sale
$1,197,000
6531 Five Mile Point Rd, Allouez, MI 49805
4beds
4,794sqft
:
Get pre-qualified$7,750/mo
Single Family Residence
Built in 2006
1.45 Acres Lot
$-- Zestimate®
$250/sqft
$-- HOA
What's special
High-end finishes throughoutFresh interior paintPanoramic lake viewsDramatic volcanic rock outcroppingsState-protected sand dunesNew main-level flooringThree-car attached garage
- 97 days |
- 1,065 |
- 31 |
Likely to sell faster than
Zillow last checked:
Listing updated:
Listed by:
MARK COON 906-281-4197,
RE/MAX DOUGLASS R.E.-H 906-482-1000
Source: MiRealSource,MLS#: 50204969 Originating MLS: Upper Peninsula Assoc of Realtors
Originating MLS: Upper Peninsula Assoc of RealtorsFacts & features
Interior
Bedrooms & bathrooms
- Bedrooms: 4
- Bathrooms: 3
- Full bathrooms: 3
Rooms
- Room types: Family Room, Bedroom, Laundry, Master Bedroom, Living Room, Master Bathroom, Basement Full Bath
Primary bedroom
- Level: First
Bedroom 1
- Level: First
- Area: 198
- Dimensions: 18 x 11
Bedroom 2
- Level: First
- Area: 196
- Dimensions: 14 x 14
Bedroom 3
- Level: Basement
- Area: 165
- Dimensions: 15 x 11
Bedroom 4
- Level: Basement
- Area: 210
- Dimensions: 15 x 14
Bathroom 1
- Level: First
Bathroom 2
- Level: Basement
Bathroom 3
- Level: First
Heating
- Heat Pump, Propane, Wood
Cooling
- Heat Pump
Appliances
- Included: Dishwasher, Dryer, Microwave, Range/Oven, Refrigerator, Washer, Water Softener Owned, Electric Water Heater
- Laundry: First Floor Laundry
Features
- Flooring: Hardwood
- Windows: Window Treatments
- Basement: Full
- Number of fireplaces: 1
- Fireplace features: Family Room, Wood Burning
Interior area
- Total structure area: 4,794
- Total interior livable area: 4,794 sqft
- Finished area above ground: 2,397
- Finished area below ground: 2,397
Video & virtual tour
Property
Parking
- Total spaces: 3.5
- Parking features: Garage, Attached, Garage Door Opener
- Attached garage spaces: 3.5
Features
- Levels: One
- Stories: 1
- Patio & porch: Deck
- Has view: Yes
- View description: Lake
- Has water view: Yes
- Water view: Lake
- Waterfront features: Lake Front, Waterfront
- Body of water: Lake Superior
- Frontage length: 585
Lot
- Size: 1.45 Acres
- Dimensions: 585 x 116 x 380 x 145 x 24
- Features: Large Lot - 65+ Ft.
Details
- Additional structures: None
- Parcel number: 10351000029002
- Zoning description: Other
- Special conditions: Other/See Remarks,Other-See Remarks
Construction
Type & style
- Home type: SingleFamily
- Architectural style: Conventional Frame
- Property subtype: Single Family Residence
Materials
- Cement Siding
- Foundation: Basement
Condition
- New construction: No
- Year built: 2006
Utilities & green energy
- Electric: 200+ Amp Service, Generator, Photovoltaics Seller Owned
- Sewer: Septic Tank
- Water: Drilled Well
- Utilities for property: Electricity Connected, Phone Available, Propane, Propane Tank Leased
Green energy
- Energy generation: Solar
Community & HOA
Community
- Subdivision: Five Mile Point East
HOA
- Has HOA: No
Location
- Region: Allouez
Financial & listing details
- Price per square foot: $250/sqft
- Annual tax amount: $7,775
- Date on market: 4/21/2026
- Cumulative days on market: 98 days
- Listing agreement: Exclusive Right To Sell
- Listing terms: Cash,Conventional

Mark Coon
(906) 281-4197
By pressing Contact Agent, you agree that the real estate professional identified above may call/text you about your search, which may involve use of automated means and pre-recorded/artificial voices. You don't need to consent as a condition of buying any property, goods, or services. Message/data rates may apply. You also agree to our Terms of Use. Zillow does not endorse any real estate professionals. We may share information about your recent and future site activity with your agent to help them understand what you're looking for in a home.
Estimated market value
Not available
Estimated sales range
Not available
$1,441/mo
Price history
| Date | Event | Price |
|---|---|---|
| 4/21/2026 | Listed for sale | $1,197,000+117.7%$250/sqft |
Source:  Upper Peninsula AOR #50204969 Report a problem Upper Peninsula AOR #50204969 Report a problem | ||
| 8/6/2021 | Sold | $549,900$115/sqft |
Source: RE/MAX of Michigan Solds #1122210_49805 Report a problem | ||
| 5/29/2021 | Contingent | $549,900$115/sqft |
Source: Upper Peninsula AOR #1122210 Report a problem | ||
| 4/30/2021 | Price change | $549,900-4.3%$115/sqft |
Source: Upper Peninsula AOR #1122210 Report a problem | ||
| 3/19/2021 | Price change | $574,900-2.5%$120/sqft |
Source: Upper Peninsula AOR #1122210 Report a problem | ||
| 2/19/2021 | Price change | $589,900-1.7%$123/sqft |
Source: Upper Peninsula AOR #1122210 Report a problem | ||
| 10/17/2020 | Listed for sale | $599,900$125/sqft |
Source: Upper Peninsula AOR #1122210 Report a problem | ||
Public tax history
Tax history is unavailable.
Monthly payment
Est. payment
Payment breakdown
Explore the cost of this home by adjusting the details. Changes won't be saved.Climate risks
Neighborhood: 49805
Nearby schools
GreatSchools rating
- 5/10C.L.K. Elementary SchoolGrades: K-5Distance: 11.7 mi
- 8/10Washington Middle SchoolGrades: 6-8Distance: 11.7 mi
- 7/10Calumet High SchoolGrades: 9-12Distance: 11.7 mi
Schools provided by the listing agent
- District: Public Schools of Calumet
Source: MiRealSource. This data may not be complete. We recommend contacting the local school district to confirm school assignments for this home.
- $742,4004 bd3 ba4.7k sqft6531 Five Mile Point Rd #6533, Allouez, MI 49805Off Market
- $460,800-- bd-- ba-- sqft6561 Five Mile Point Rd, Allouez, MI 49805Off Market
- $750,0003 bd3 ba2.7k sqft6589 Five Mile Point Rd, Mohawk, MI 49805Off Market
- $473,700-- bd2 ba1.5k sqft6578 Five Mile Point Rd, Allouez, MI 49805Off Market
- $430,000-- bd1 ba1.2k sqft6475 Five Mile Point Rd, Allouez, MI 49805Off Market
- $694,600-- bd1 ba2.6k sqft6465 Five Mile Point Rd, Allouez, MI 49805Off Market
- $347,100-- bd1 ba800 sqft6609 Five Mile Point Rd, Allouez, MI 49805Off Market
- $410,500-- bd2 ba1.5k sqft6619 Five Mile Point Rd, Allouez, MI 49805Off Market
Similar homes
- $719,0003 bd2 ba2.7k sqft5912 Five Mile Point Rd, Allouez, MI 49805For Sale

 MLS ID #50214015, JEREMY ROWE, NORTHERN MICHIGAN LAND BROKERS - H. MiRealSource
 - $849,9003 bd2 ba2.7k sqft5877 Five Mile Point Rd, Allouez, MI 49805For Sale
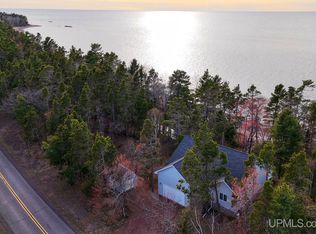 MLS ID #50207778, JOSH STEIN, NORTHERN MICHIGAN LAND BROKERS - H. MiRealSource
 - $980,0003 bd4 ba5.9k sqft5451 Lakeshore Dr, Eagle River, MI 49950For Sale
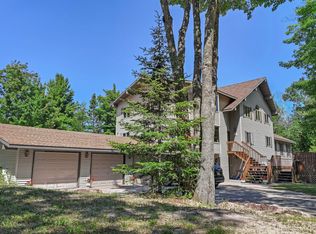 MLS ID #50214494, ADAM TAIVALKOSKI, SAVU REALTY. MiRealSource
 - $1,168,0004 bd5 ba4.2k sqft59357 N Lakeshore Dr, Calumet, MI 49913For Sale
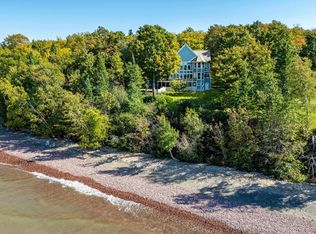 MLS ID #50198953, KRISTINE WEIDNER (JUKURI), CENTURY 21 AFFILIATED. MiRealSource
 - $1,150,0003 bd4 ba3.3k sqft9477 Goodell Rd, Eagle Harbor, MI 49950For SaleMLS ID #50213566, ADAM TAIVALKOSKI, SAVU REALTY. MiRealSource
- $1,240,0005 bd4 ba5.4k sqft8366 M 26, Eagle Harbor, MI 49950For SaleMLS ID #50208373, KRISTINE WEIDNER (JUKURI), CENTURY 21 AFFILIATED. MiRealSource
- $1,750,0003 bd3 ba2.8k sqft7921 State Highway M26 Hwy, Mohawk, MI 49950For SaleMLS ID #50200367, GRETCHEN JANSSEN, RE/MAX DOUGLASS R.E.-H. MiRealSource
- $649,9004 bd2 ba3.8k sqft57487 Lakeshore Dr, Calumet, MI 49913For SaleMLS ID #50208521, JENNIFER DEEPHOUSE, STATE WIDE OF HOUGHTON. MiRealSource
- $776,5003 bd3 ba2.8k sqft6139 Sand Point Rd, Mohawk, MI 49950For SaleMLS ID #50202140, DANIELLE HOSKINS, CENTURY 21 AFFILIATED. MiRealSource
- $795,0002 bd3 ba2.5k sqft51755 Rice Lake Rd, Lake Linden, MI 49945For SaleMLS ID #50199107, JILL WALRATH, STATE WIDE OF HOUGHTON. MiRealSource
