Skip main navigation
Sold for $568,000
  • $568,000

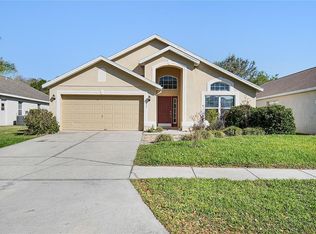
    5451 LOS PALMA VISTA DRIVE, ORLANDO, FL 32837

    4beds
    2,160sqft
    Single Family Residence
    Built in 2002
    9,831 Square Feet Lot
    $562,000 Zestimate®
    $263/sqft
    $3,201 Estimated rent

    Home value

    $562,000

    Estimated sales range

    Not available

    $3,201/mo

    Zestimate® history
    Loading
    Loading...

    Owner options

    List your home for rent

    $3,201/mo

    Rent Zestimate®

    Find your next renter with Zillow Rental Manager. Plus, with online applications, you can quickly screen prospective tenants – for free.

    Learn more

    $3,201/mo

    Rent Zestimate®

    Refinance and save

    $4,205/mo

    Est. payment

    Refinancing to a lower rate could help reduce your monthly payments and save thousands over the life of the loan.

    See today's rates

    $4,205/mo

    Est. payment

    Explore your selling options

    Work with a Zillow partner agent

    Leverage their expertise and Zillow's premium Showcase listings to get your home seen by more buyers.

    Get started

    List with your own agent

    Get your home in front of millions of buyers by listing it on Zillow.

    Learn how to do it

    Sell it yourself

    Take full control of how buyers see your home on Zillow by listing For Sale by Owner (FSBO).

    List your home

    What's special

    Screen-enclosed poolModern lightingShaker-style cabinetsSpacious islandCharming bay windowsUpdated gourmet kitchenElegant quartz countertops
    Welcome to this beautifully renovated 4-bedroom, 2-bath single-family home located in the highly sought-after community of Hunter's Creek—one of Orlando’s premier neighborhoods known for its top-rated schools, parks, and unbeatable location! Step inside to discover an inviting open floor plan accented by modern lighting and exquisite herringbone tile flooring that flows seamlessly throughout the home. The updated gourmet kitchen is a true showstopper, featuring shaker-style cabinets, elegant quartz countertops, a striking range hood, and a spacious island with stylish stools—perfect for entertaining or casual meals. Enjoy natural light pouring through the dinette's charming bay windows, creating a bright and welcoming dining space. Both bathrooms have been thoughtfully renovated with today’s finishes. The master suite offers a private retreat with an additional bonus room, ideal for a home office, nursery, or quiet reading space. Indulge in the luxurious master bathroom, featuring double vanities, a sleek stand-up shower, a modern freestanding soaking tub, and a high-end smart toilet. Step outside to your personal oasis with a screen-enclosed pool, spacious covered lanai, and a fully fenced backyard—perfect for relaxing evenings or weekend gatherings. Location is everything, and this home delivers a short drive to a variety of restaurants, grocery stores, and schools. Its conveniently located only 24 minutes to Orlando International Airport, 23 minutes to Disney Springs, 25 minutes to Universal Studios, 33 minutes to Magic Kingdom! It also offers convenient access to I-4, SR 417, SR 528, and Florida’s Turnpike, connecting you to all of Central Florida and beyond! Don’t miss your opportunity to own this turn-key home in one of Orlando's most desirable neighborhoods. Schedule your private showing today!

    Zillow last checked:

    Listing updated:

    Listed by:

    Lili Rodriguez 407-733-5495,

    NEW HEIGHTS REALTY GROUP 407-934-0305

    Bought with:

    Jessica LeValley, 3396263

    FUTURE HOME REALTY INC

    Source: Stellar MLS,MLS#: O6321065MLS LogoOriginating MLS: Orlando Regional

    Facts & features

    Interior

    Bedrooms & bathrooms
    • Bedrooms: 4
    • Bathrooms: 2
    • Full bathrooms: 2
    Primary bedroom
    • Features: Walk-In Closet(s)
    • Level: First
    • Area: 260 Square Feet
    • Dimensions: 20x13
    Bathroom 2
    • Features: Built-in Closet
    • Level: First
    • Area: 132 Square Feet
    • Dimensions: 12x11
    Bathroom 3
    • Features: Built-in Closet
    • Level: First
    • Area: 132 Square Feet
    • Dimensions: 12x11
    Bathroom 4
    • Features: Built-in Closet
    • Level: First
    • Area: 110 Square Feet
    • Dimensions: 11x10
    Family room
    • Level: First
    • Area: 140 Square Feet
    • Dimensions: 14x10
    Kitchen
    • Features: Exhaust Fan, Kitchen Island
    • Level: First
    • Area: 140 Square Feet
    • Dimensions: 14x10
    Living room
    • Level: First
    • Area: 140 Square Feet
    • Dimensions: 14x10
    Heating
    • Central
    Cooling
    • Central Air
    Appliances
    • Included: Dishwasher, Range, Refrigerator
    • Laundry: Laundry Closet
    Features
    • Ceiling Fan(s), Kitchen/Family Room Combo, Living Room/Dining Room Combo, Open Floorplan, Walk-In Closet(s)
    • Flooring: Ceramic Tile
    • Doors: Sliding Doors
    • Has fireplace: No
    Interior area
    • Total structure area: 2,765
    • Total interior livable area: 2,160 sqft

    Property

    Parking
    • Total spaces: 2
    • Parking features: Garage - Attached
    • Attached garage spaces: 2
    Features
    • Levels: One
    • Stories: 1
    • Exterior features: Sidewalk
    • Has private pool: Yes
    • Pool features: Screen Enclosure
    Lot
    • Size: 9,831 Square Feet
    Details
    • Parcel number: 302429312100580
    • Zoning: P-D
    • Special conditions: None

    Construction

    Type & style
    • Home type: SingleFamily
    • Property subtype: Single Family Residence
    Materials
    • Block, Stucco
    • Foundation: Slab
    • Roof: Shingle
    Condition
    • New construction: No
    • Year built: 2002

    Utilities & green energy

    • Sewer: Public Sewer
    • Water: Public
    • Utilities for property: Cable Available, Electricity Available, Sewer Available, Water Available

    Community & HOA

    Community
    • Pet fee: $0 monthly
    • Subdivision: HUNTERS CREEK TR 520 47/109
    HOA
    • Has HOA: Yes
    • HOA fee: $103 monthly
    • HOA name: Hunters Creek Community Association
    • HOA phone: 407-240-6000
    Location
    • Region: Orlando

    Financial & listing details

    • Price per square foot: $263/sqft
    • Tax assessed value: $426,252
    • Annual tax amount: $7,322
    • Date on market: 6/23/2025
    • Cumulative days on market: 11 days
    • Listing terms: Cash,Conventional,FHA,USDA Loan,VA Loan
    • Ownership: Fee Simple
    • Total actual rent: 0
    • Electric utility on property: Yes
    • Road surface type: Paved

    Price history

    DateEventPrice
    7/25/2025Sold$568,000+0.9%$263/sqft
    Source: Stellar MLS #O6321065 Report a problem
    7/5/2025Pending sale$563,000$261/sqft
    Source: Stellar MLS #O6321065 Report a problem
    6/24/2025Listed for sale$563,000-2.6%$261/sqft
    Source: Stellar MLS #O6321065 Report a problem
    7/28/2024Listing removed--
    Source: Owner Report a problem
    7/22/2024Listed for sale$578,000+29%$268/sqft
    Source: Owner Report a problem
    7/18/2022Sold$448,000+98.7%$207/sqft
    Source: Public Record Report a problem
    6/6/2022Sold$225,500+18.7%$104/sqft
    Source: Public Record Report a problem
    1/28/2011Listing removed$189,900$88/sqft
    Source: The Real Estate Collection Report a problem
    6/11/2010Listed for sale$189,900-0.1%$88/sqft
    Source: The Real Estate Collection Report a problem
    5/12/2010Sold$190,000+0.1%$88/sqft
    Source: Public Record Report a problem
    3/5/2010Listed for sale$189,900-5%$88/sqft
    Source: foreclosure.com Report a problem
    1/28/2010Listing removed--
    Source: foreclosure.com Report a problem
    1/23/2010Price change--
    Source: foreclosure.com Report a problem
    1/7/2010Listed for sale$199,900-13%$93/sqft
    Source: iseemedia #O4939894 Report a problem
    12/5/2002Sold$229,700$106/sqft
    Source: Public Record Report a problem

    Public tax history

    YearProperty taxesTax assessment
    2024$7,322 +10%$426,252 +5.8%
    2023$6,654 +11.5%$403,005 +11.6%
    2022$5,970 +88.3%$361,128 +67.1%
    2021$3,171 +0.6%$216,125 +1.4%
    2020$3,153 +1.4%$213,141 +2.3%
    2019$3,109 +0.9%$208,349 +1.9%
    2018$3,083 0%$204,464 -23.1%
    2017$3,083 +2.1%$265,754 +2%
    2016$3,018 +1.5%$260,436 +5.1%
    2015$2,973 -4.2%$247,703 +6.2%
    2014$3,104 +1.7%$233,298 +10.3%
    2013$3,052 +0.7%$211,524 +13%
    2012$3,032 -0.4%$187,193 -0.7%
    2011$3,043 -19.9%$188,455 -5.3%
    2010$3,798 $199,104 -12.7%
    2009-- $228,155 -24.1%
    2008$5,332 -16.7%$300,622 -18.3%
    2007$6,404 +80.4%$367,896 +13.6%
    2006$3,550 +1.1%$323,811 +39.4%
    2005$3,511 +4.6%$232,328 +9.1%
    2004$3,356 +0.6%$212,908 +12.3%
    2003$3,336 +318.7%$189,669 +412.6%
    2002$797 $37,000
    Find assessor info on the county website

    Neighborhood: Hunters Creek

    Nearby schools

    GreatSchools rating
    Get a cash offer in 3 minutes
    Find out how much your home could sell for in as little as 3 minutes with a no-obligation cash offer.
    Estimated market value
    $562,000
    Get a cash offer in 3 minutes
    Find out how much your home could sell for in as little as 3 minutes with a no-obligation cash offer.
    Estimated market value
    $562,000