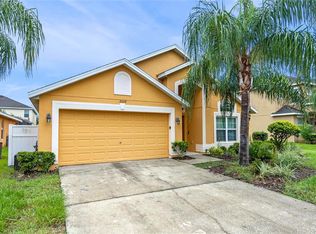
Under contract-accepting backup offers. Welcome to this beautifully maintained 4-bedroom home located in the highly sought-after Hunters Creek community! Nestled on a spacious homesite, with no rear neighbors, this property offers the perfect combination of privacy, comfort, and Florida living. Step inside to an open and inviting layout featuring high ceilings, abundant natural light, and durable hard-surface flooring throughout the main living areas. The kitchen is designed for both functionality and style, showcasing refreshed cabinetry, stainless steel appliances, a decorative backsplash, and ample counter space—perfect for everyday living and entertaining. The split-bedroom floor plan provides ideal privacy, with a spacious primary suite tucked away from the additional bedrooms. Multiple living and dining areas flexibility for gatherings, work-from-home setups, or relaxing evenings. Enjoy indoor-outdoor living with a large screened lanai overlooking a peaceful backyard with no rear neighbors—ideal for entertaining or simply unwinding in a quiet setting. Additional highlights include a 2-car garage, updated lighting fixtures. Located in the award-winning Hunters Creek community, residents enjoy access to top-tier amenities including parks, walking trails, playgrounds, sports courts, and a public golf course. Conveniently situated near major highways (417, 528, Turnpike, I-4), Orlando International Airport, world-class dining, shopping, and top-rated schools. This home offers the perfect blend of location, lifestyle, and value—schedule your private showing today!
Accepting backups
$527,000
5457 LOS PALMA VISTA DRIVE, ORLANDO, FL 32837
4beds
2,160sqft
Single Family Residence
Built in 2002
9,846 Square Feet Lot
$516,700 Zestimate®
$244/sqft
$125/mo HOA
What's special
Large screened lanaiAbundant natural lightUpdated lighting fixturesHigh ceilingsPeaceful backyardSpacious homesiteOpen and inviting layout
- 159 days
- 10
- 0
Likely to sell faster than
Zillow last checked:
Listing updated:
Listed by:
Emanuel Martinez 305-608-6773,
MARCILLO REAL ESTATE LLC 954-297-3636
Source: Stellar MLS,MLS#: O6393438 Originating MLS: Osceola
Originating MLS: Osceola
Facts & features
Interior
Bedrooms & bathrooms
- Bedrooms: 4
- Bathrooms: 2
- Full bathrooms: 2
Primary bedroom
- Features: Walk-In Closet(s)
- Level: First
Bedroom 1
- Features: Walk-In Closet(s)
- Level: First
Bedroom 2
- Features: Walk-In Closet(s)
- Level: First
Bedroom 3
- Features: Built-in Closet
- Level: First
Bedroom 4
- Features: Built-in Closet
- Level: First
Kitchen
- Level: First
Living room
- Level: First
Heating
- Central
Cooling
- Central Air
Appliances
- Included: Oven, Cooktop, Dishwasher, Disposal, Dryer, Microwave, Other, Range, Range Hood, Refrigerator, Washer
- Laundry: Laundry Room
Features
- Split Bedroom, Walk-In Closet(s)
- Flooring: Laminate, Tile, Vinyl
- Has fireplace: No
Interior area
- Total structure area: 2,160
- Total interior livable area: 2,160 sqft
Video & virtual tour
Property
Parking
- Total spaces: 2
- Parking features: Garage - Attached
- Attached garage spaces: 2
Features
- Levels: One
- Stories: 1
- Exterior features: Other, Rain Gutters
Lot
- Size: 9,846 Square Feet
Details
- Parcel number: 302429312100570
- Zoning: P-D
- Special conditions: None
Construction
Type & style
- Home type: SingleFamily
- Property subtype: Single Family Residence
Materials
- Block, Stucco
- Foundation: Block, Concrete Perimeter, Slab
- Roof: Shingle
Condition
- New construction: No
- Year built: 2002
Utilities & green energy
- Sewer: Public Sewer
- Water: Public
- Utilities for property: Electricity Available, Electricity Connected, Public, Water Available, Water Connected
Community & HOA
Community
- Features: Deed Restrictions, Dog Park, Golf, Park, Playground, Racquetball, Tennis Court(s)
- Pet fee: $0 monthly
- Subdivision: HUNTERS CREEK TR 520 47/109
HOA
- Has HOA: Yes
- HOA fee: $125 monthly
- HOA name: Mary Roe
Location
- Region: Orlando
Financial & listing details
- Price per square foot: $244/sqft
- Tax assessed value: $434,842
- Annual tax amount: $5,179
- Date on market: 3/25/2026
- Cumulative days on market: 40 days
- Ownership: Fee Simple
- Total actual rent: 0
- Electric utility on property: Yes
- Road surface type: Concrete
Estimated market value
$516,700
$491,000 - $543,000
$3,201/mo
Price history
| Date | Event | Price |
|---|---|---|
| 8/11/2026 | Listed for sale | $527,000$244/sqft |
Source:  Stellar MLS #O6393438 Report a problem Stellar MLS #O6393438 Report a problem | ||
| 7/8/2026 | Contingent | $527,000$244/sqft |
Source: Stellar MLS #O6393438 Report a problem | ||
| 4/17/2026 | Pending sale | $527,000$244/sqft |
Source: Stellar MLS #O6393438 Report a problem | ||
| 3/26/2026 | Listed for sale | $527,000+70%$244/sqft |
Source: Stellar MLS #O6393438 Report a problem | ||
| 8/29/2019 | Sold | $310,000$144/sqft |
Source: Public Record Report a problem | ||
| 5/31/2019 | Sold | $310,000-7.4%$144/sqft |
Source: Agent Provided Report a problem | ||
| 2/8/2019 | Price change | $334,900-4.3%$155/sqft |
Source: RE/MAX PROPERTIES SW INC. #O5762489 Report a problem | ||
| 12/8/2018 | Listed for sale | $350,000$162/sqft |
Source: REALTY EXECUTIVES GALLERY PROP #O5717996 Report a problem | ||
| 11/29/2018 | Pending sale | $350,000$162/sqft |
Source: Realty Executives Gallery Properties #O5717996 Report a problem | ||
| 10/11/2018 | Price change | $350,000-1.4%$162/sqft |
Source: REALTY EXECUTIVES GALLERY PROP #O5717996 Report a problem | ||
| 6/30/2018 | Price change | $355,000+2.9%$164/sqft |
Source: REALTY EXECUTIVES GALLERY PROP #O5717996 Report a problem | ||
| 5/8/2018 | Listed for sale | $345,000+23.2%$160/sqft |
Source: Owner Report a problem | ||
| 7/6/2015 | Listing removed | $280,000$130/sqft |
Source: LA ROSA REALTY, LLC #O5350871 Report a problem | ||
| 3/13/2015 | Pending sale | $280,000$130/sqft |
Source: LA ROSA REALTY, LLC #O5350871 Report a problem | ||
| 3/3/2015 | Listed for sale | $280,000-16.4%$130/sqft |
Source: LA ROSA REALTY, LLC #O5350871 Report a problem | ||
| 4/20/2007 | Sold | $335,000+69.5%$155/sqft |
Source: Stellar MLS #S4613859 Report a problem | ||
| 11/13/2002 | Sold | $197,600$91/sqft |
Source: Public Record Report a problem | ||
Public tax history
| Year | Property taxes | Tax assessment |
|---|---|---|
| 2024 | $4,914 +7.6% | $317,197 +3% |
| 2023 | $4,565 +4% | $307,958 +3% |
| 2022 | $4,388 +1% | $298,988 +3% |
| 2021 | $4,346 +0.3% | $290,280 +1.2% |
| 2020 | $4,333 +58.3% | $286,964 +54.7% |
| 2019 | $2,738 +0.9% | $185,479 +1.9% |
| 2018 | $2,713 | $182,021 -29.3% |
| 2017 | $2,713 +2.3% | $257,570 +2.4% |
| 2016 | $2,653 +1.8% | $251,455 +5.8% |
| 2015 | $2,607 -1.3% | $237,776 +13% |
| 2014 | $2,641 +1.7% | $210,418 +12.9% |
| 2013 | $2,597 +0.6% | $186,383 +15.2% |
| 2012 | $2,581 +0.1% | $161,840 -0.4% |
| 2011 | $2,579 -0.1% | $162,488 -3.1% |
| 2010 | $2,581 | $167,689 -12.5% |
| 2009 | -- | $191,747 -26.7% |
| 2008 | $4,030 -29.2% | $261,584 -19.5% |
| 2007 | $5,693 +73% | $325,047 +14.4% |
| 2006 | $3,290 +1.2% | $284,014 +39.8% |
| 2005 | $3,251 +4.7% | $203,163 +10.8% |
| 2004 | $3,106 +0.6% | $183,285 +3.9% |
| 2003 | $3,086 +287.3% | $176,447 +376.9% |
| 2002 | $797 | $37,000 |
Find assessor info on the county website
Monthly payment
Est. payment
Payment breakdown
Explore the cost of this home by adjusting the details. Changes won't be saved.Climate risks
Neighborhood: Hunters Creek
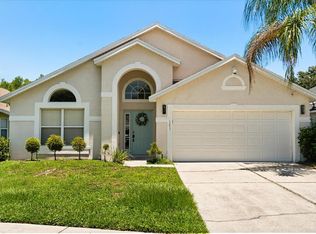
- $568,0004 bd2 ba2.1k sqft5451 Los Palma Vista Dr, Orlando, FL 32837Sold
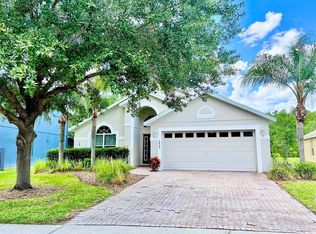
- $553,4004 bd2 ba2.1k sqft5463 Los Palma Vista Dr, Orlando, FL 32837Off Market
- $513,7004 bd2 ba2.1k sqft5445 Los Palma Vista Dr, Orlando, FL 32837Off Market
- $619,4005 bd5 ba2.8k sqft5469 Los Palma Vista Dr, Orlando, FL 32837Off Market

Similar homes
- $499,9004 bd2 ba1.9k sqft1732 NESTLEWOOD TRAIL, ORLANDO, FL 32837For Sale

 MLS ID #O6433362, Juan Castro, REDFIN CORPORATION. Stellar MLS
 - $509,0005 bd3 ba2.8k sqft1404 SWAINSON COURT, ORLANDO, FL 32837For Sale
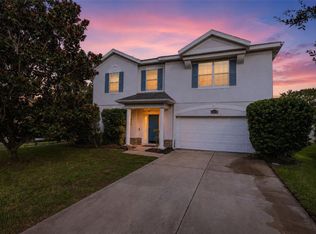 MLS ID #S5154579, Deborah Charron, LPT REALTY, LLC. Stellar MLS
 - $480,0004 bd3 ba2.5k sqft12017 FAMBRIDGE, ORLANDO, FL 32837For Sale
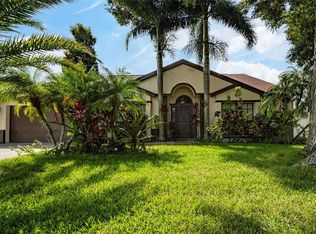 MLS ID #S5145288, Yessica Tascon, INVESTOR'S REAL ESTATE LLC. Stellar MLS
 - $520,0004 bd2 ba2.1k sqft2509 DHARMA CIRCLE, KISSIMMEE, FL 34746For Sale
 MLS ID #O6360825, Yulli Okamura, SOLARE REALTY LLC. Stellar MLS
 - $525,0004 bd3 ba2k sqft1331 COUNTRYRIDGE PLACE, ORLANDO, FL 32835For SaleMLS ID #O6429004, Kevin Gomez, THE ANDERSON GROUP & CO PL. Stellar MLS
- $510,0004 bd3 ba2.1k sqft2317 CROSSTON CIRCLE, ORLANDO, FL 32824For SaleMLS ID #O6421753, Khadija Webber, EPIQUE REALTY INC.. Stellar MLS
- $525,0004 bd3 ba2k sqft11625 GREAT COMMISSION WAY, ORLANDO, FL 32832For SaleMLS ID #O6432730, Amelia Hunter, LPT REALTY, LLC. Stellar MLS
- $550,0005 bd4 ba2.2k sqft4703 GOLDEN BEACH COURT, KISSIMMEE, FL 34746For SaleMLS ID #G5110110, Vincent Cordaro, SERHANT. Stellar MLS
- $479,0004 bd3 ba2k sqft1506 JENNI LEE CT, KISSIMMEE, FL 34744For SaleMLS ID #S5155982, Chris Woeste, TIE TEAM REALTY LLC. Stellar MLS
- $530,0004 bd3 ba2.3k sqft3920 RUNNING WATER DRIVE, ORLANDO, FL 32829For SaleMLS ID #O6428014, Gwyn Picerne, PREMIER SOTHEBYS INT'L REALTY. Stellar MLS
- $429,9004 bd3 ba1.8k sqft13230 MEADOWFIELD DR, ORLANDO, FL 32824For SaleMLS ID #O6390375, Corey Smallman, MARKET CONNECT REALTY LLC. Stellar MLS
- $635,0004 bd3 ba2.6k sqft3553 SOMERSET CIRCLE, KISSIMMEE, FL 34746For SaleMLS ID #O6436346, Ken Pozek, REAL BROKER, LLC. Stellar MLS
- $460,0004 bd3 ba2.1k sqft2121 AVIAN LOOP, KISSIMMEE, FL 34741For SaleMLS ID #S5146340, Gladys Levy, LA ROSA REALTY KISSIMMEE. Stellar MLS
- $530,0004 bd3 ba2.3k sqft16012 HORIZON COURT, CLERMONT, FL 34711For SaleMLS ID #G5110459, Lisa Lugo Manns, RE/MAX TITANIUM GROUP. Stellar MLS
- $470,0004 bd2 ba2k sqft2800 WOODSMERE COURT, KISSIMMEE, FL 34746For SaleMLS ID #O6404526, Jenaia Fowlkes, FOWLKES REALTY CO. Stellar MLS
- $539,9004 bd3 ba2.8k sqft1524 THE OAKS BOULEVARD, KISSIMMEE, FL 34746For SaleMLS ID #O6371236, Lauren Endsley, PREMIER SOTHEBYS INT'L REALTY. Stellar MLS
- $429,9903 bd2 ba1.6k sqft14617 KEELFORD WAY, ORLANDO, FL 32824For SaleMLS ID #O6435902, Kerlin Torre Wesson, MY REALTY GROUP, LLC.. Stellar MLS
- $424,9005 bd3 ba2.3k sqft238 N HAMPTON DRIVE, DAVENPORT, FL 33897For SaleMLS ID #S5156628, Heather Werner, REAL BROKER, LLC. Stellar MLS
- $483,9004 bd3 ba1.9k sqft9943 HERON POINTE DRIVE, ORLANDO, FL 32832For SaleMLS ID #O6421521, Gilberto Figueroa, KELLER WILLIAMS ADVANTAGE III. Stellar MLS
- $549,9004 bd2 ba2.2k sqft122 LENA ANN DRIVE, ST CLOUD, FL 34771For SaleMLS ID #O6413040, Amanda Binns, STRICKLAND REALTY GROUP INC. Stellar MLS
