Skip main navigation
Sold for $294,900
  • $294,900

    5451 Peach Dr, Pace, FL 32571

    3beds
    1,633sqft
    Single Family Residence
    Built in 2022
    6,534 Square Feet Lot
    $298,000 Zestimate®
    $181/sqft
    $2,028 Estimated rent

    Home value

    $298,000

    $274,000 - $322,000

    $2,028/mo

    Zestimate® history
    Loading
    Loading...

    Owner options

    List your home for rent

    $2,028/mo

    Rent Zestimate®

    Find your next renter with Zillow Rental Manager. Plus, with online applications, you can quickly screen prospective tenants – for free.

    Learn more

    $2,028/mo

    Rent Zestimate®

    Refinance and save

    $2,128/mo

    Est. payment

    Refinancing to a lower rate could help reduce your monthly payments and save thousands over the life of the loan.

    See today's rates

    $2,128/mo

    Est. payment

    Explore your selling options

    Work with a Zillow partner agent

    Leverage their expertise and Zillow's premium Showcase listings to get your home seen by more buyers.

    Get started

    List with your own agent

    Get your home in front of millions of buyers by listing it on Zillow.

    Learn how to do it

    Sell it yourself

    Take full control of how buyers see your home on Zillow by listing For Sale by Owner (FSBO).

    List your home

    What's special

    Oversized islandAbundant white cabinetryCeiling fansSpacious primary suiteIrrigation systemOpen concept layoutModern kitchen
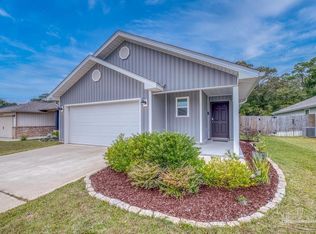
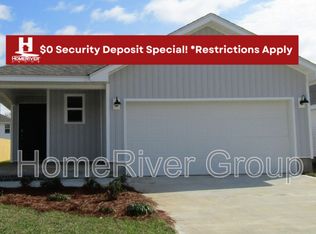
    **$10K Price Reduction**Don't miss out on this better than new and ideally located home in the heart of Pace. Built in 2022, the open concept layout offers a bright and spacious living area that flows seamlessly into a modern kitchen featuring an oversized island, abundant white cabinetry, stainless steel appliances, and a large walk in pantry. The design is equally suited for everyday living and entertaining. A split bedroom floor plan provides excellent privacy, with each bedroom tucked along its own hallway and offering ceiling fans and generous closet space. The bathrooms have been thoughtfully enhanced with updated light fixtures and hardware. The spacious primary suite includes a walk in closet, double vanities, a private water closet, and a large step in shower, all with peaceful views of the backyard. Step outside to your own private retreat, beginning with a screened porch overlooking wooded views and no rear neighbors. An extended patio provides the perfect space for grilling and outdoor dining, while the fully fenced backyard is complete with tasteful landscaping and an irrigation system. Additional features include a front storm door that fills the home with natural light, gutters, and Smart Home technology. Conveniently located near I 10, Highway 90, NAS Whiting Field, and top rated schools, this home offers an exceptional combination of comfort, upgrades, privacy, and convenience.

    Zillow last checked:

    Listing updated:

    Listed by:

    Lisa Roy 850-602-0171,

    Levin Rinke Realty

    Bought with:

    Outside Area Selling Agent

    PAR Outside Area Listing Office

    Source: PAR,MLS#: 675842MLS Logo

    Facts & features

    Interior

    Bedrooms & bathrooms
    • Bedrooms: 3
    • Bathrooms: 2
    • Full bathrooms: 2
    Primary bedroom
    • Level: First
    • Area: 196.5
    • Dimensions: 13.1 x 15
    Bedroom
    • Level: First
    • Area: 130.8
    • Dimensions: 10.9 x 12
    Bedroom 1
    • Level: First
    • Area: 124.26
    • Dimensions: 11.4 x 10.9
    Kitchen
    • Level: First
    • Area: 188.1
    • Dimensions: 11 x 17.1
    Heating
    • Central
    Cooling
    • Central Air, Ceiling Fan(s)
    Appliances
    • Included: Electric Water Heater, Dishwasher, Disposal, Microwave, Refrigerator
    • Laundry: Inside, W/D Hookups
    Features
    • Baseboards, Ceiling Fan(s), High Ceilings, High Speed Internet, Recessed Lighting
    • Flooring: Carpet, Simulated Wood
    • Doors: Storm Door(s)
    • Windows: Double Pane Windows, Blinds, Shutters
    • Has basement: No
    Interior area
    • Total structure area: 1,633
    • Total interior livable area: 1,633 sqft

    Property

    Parking
    • Total spaces: 4
    • Parking features: 2 Car Garage, Front Entrance, Garage Door Opener
    • Garage spaces: 2
    Features
    • Levels: One
    • Stories: 1
    • Patio & porch: Covered, Porch, Screened
    • Exterior features: Rain Gutters
    • Pool features: None
    • Fencing: Back Yard,Privacy
    Lot
    • Size: 6,534 sqft
    • Dimensions: 50X135
    • Features: Central Access, Sprinkler
    Details
    • Parcel number: 261n29587800f000140
    • Zoning description: Res Single

    Construction

    Type & style
    • Home type: SingleFamily
    • Architectural style: Craftsman
    • Property subtype: Single Family Residence
    Materials
    • Frame
    • Foundation: Slab
    • Roof: Composition
    Condition
    • Resale
    • New construction: No
    • Year built: 2022

    Utilities & green energy

    • Electric: Circuit Breakers, Copper Wiring
    • Sewer: Public Sewer
    • Water: Public
    • Utilities for property: Cable Available

    Community & neighborhood

    Security
    • Security features: Security System, Smoke Detector(s)
    Location
    • Region: Pace
    • Subdivision: Woodlands

    HOA & financial

    HOA
    • Has HOA: Yes
    • HOA fee: $250 annually
    • Services included: Management

    Other

    Other facts
    • Road surface type: Paved

    Price history

    DateEventPrice
    4/8/2026Sold$294,900+1.7%$181/sqft
    Source: PAR #675842 Report a problem
    3/15/2026Contingent$289,900$178/sqft
    Source: PAR #675842 Report a problem
    3/15/2026Pending sale$289,900$178/sqft
    Source: Navarre Area BOR #992472 Report a problem
    2/17/2026Price change$289,900-3%$178/sqft
    Source: Navarre Area BOR #992472 Report a problem
    1/9/2026Listed for sale$299,000$183/sqft
    Source: Navarre Area BOR #992472 Report a problem
    12/8/2025Listing removed$299,000$183/sqft
    Source: PAR #666383 Report a problem
    9/18/2025Price change$299,000-1.6%$183/sqft
    Source: Navarre Area BOR #979199 Report a problem
    7/17/2025Price change$304,000-0.3%$186/sqft
    Source: Navarre Area BOR #979199 Report a problem
    6/20/2025Listed for sale$305,000+4.1%$187/sqft
    Source: PAR #666383 Report a problem
    9/30/2022Sold$292,900-4.9%$179/sqft
    Source: PAR #611228 Report a problem
    9/12/2022Pending sale$307,900$189/sqft
    Source: PAR #611228 Report a problem
    9/12/2022Listing removed--
    Source: PAR #611228 Report a problem
    7/27/2022Price change$307,900-1.9%$189/sqft
    Source: PAR #611228 Report a problem
    7/20/2022Price change$313,900-2.2%$192/sqft
    Source: PAR #611228 Report a problem
    7/14/2022Price change$320,900-0.9%$197/sqft
    Source: PAR #611228 Report a problem
    6/22/2022Listed for sale$323,900$198/sqft
    Source: PAR #611228 Report a problem

    Public tax history

    YearProperty taxesTax assessment
    2024$2,951 -2.4%$239,138 +3.6%
    2023$3,024 +780.2%$230,911 +899.6%
    2022$344 +21.1%$23,100 +10%
    2021$284 $21,000

    Find assessor info on the county website

    Neighborhood: 32571

    Nearby schools

    GreatSchools rating
    Schools provided by the listing agent
    • Elementary: Pea Ridge
    • Middle: AVALON
    • High: Pace

    Source: PAR. This data may not be complete. We recommend contacting the local school district to confirm school assignments for this home.

    Get pre-qualified for a loan
    At Zillow Home Loans, we can pre-qualify you in as little as 5 minutes with no impact to your credit score.

    An equal housing lender. NMLS #10287.

    Sell for more on Zillow
    Get a Zillow Showcase℠ listing at no additional cost and you could sell for .
    $298,000
    2% more
    +$5,960
    With Zillow Showcase(estimated)
    $303,960