Skip main navigation
Off market
  • $343,800

    5463 Peach Dr, Pace, FL 32571

    4beds
    2,167sqft
    Single Family Residence
    Built in 2021
    -- sqft lot
    $343,800 Zestimate®
    $159/sqft
    $2,293 Estimated rent

    Home value

    $343,800

    $327,000 - $361,000

    $2,293/mo

    Zestimate® history
    Loading
    Loading...

    Owner options

    List your home for rent

    $2,293/mo

    Rent Zestimate®

    Find your next renter with Zillow Rental Manager. Plus, with online applications, you can quickly screen prospective tenants – for free.

    Learn more

    $2,293/mo

    Rent Zestimate®

    Refinance and save

    $2,220/mo

    Est. payment

    Refinancing to a lower rate could help reduce your monthly payments and save thousands over the life of the loan.

    See today's rates

    $2,220/mo

    Est. payment

    Explore your selling options

    Work with a Zillow partner agent

    Leverage their expertise and Zillow's premium Showcase listings to get your home seen by more buyers.

    Get started

    List with your own agent

    Get your home in front of millions of buyers by listing it on Zillow.

    Learn how to do it

    Sell it yourself

    Take full control of how buyers see your home on Zillow by listing For Sale by Owner (FSBO).

    List your home

    What's special

    Prep islandCarpeted bedroomsSoft toned paint throughoutGarden tubSpacious pantryFormal dining areaStainless appliances

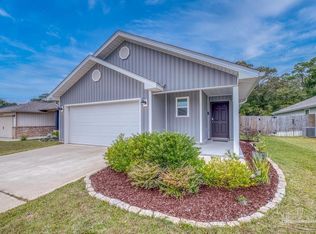
    This 4 bedroom home represents a wonderful opportunity for your and your family to take advantage of neighborhood living within the Woodlands Subdivision. A large subdivision located off of Bell Lane, this neighborhood includes side-walks for morning jogs and evening strolls, yards that provide enough distance between neighbors without requiring all weekend to care for, and community parks for you and the kids. Plus the location of this home offers easy access to the Avalon Blvd corridor for commutes to Pensacola and also puts you within a short distance of shopping and restaurants. You'll love this home's well manicured yard and flower beds that perfectly frame the brick and hardy-board finish of the home. The home's interior features dark colored, wood laminate flooring through the common areas and bathrooms with carpeted bedrooms. Soft toned paint throughout serves as a great neutral backdrop for you to build out your own design style. The living room is a grand space with cathedral ceiling. The kitchen includes plenty of upgrades including granite counters, stainless appliances, a prep island, and spacious pantry. A formal dining area is nearby, or dine casually at the large, breakfast bar. The owner's suite is upgraded with a trey ceiling and ceiling fan, and the adjoining bathroom includes dual vanities, a walk-in shower with tile surround, and a garden tub. The guest rooms provide plenty of space and the 4th bedroom is a great area for an office or hobby room. The backyard includes a large, covered patio with plenty of space for seating and grilling. Contact our office today to check it out. AMENITIES: * Dogs under 50lbs * Limit 2 Dogs * Community Pavilions * Community Splash Pad * Community Play Ground * Central A/C * Attached garage * Central Heat By submitting your information on this page you consent to being contacted by the Property Manager and RentEngine via SMS, phone, or email.

    This property is off market, which means it's not currently listed for sale or rent on Zillow. This may be different from what's available on other websites or public sources.

    Zillow last checked:

    Listing updated:

    Source: Zillow Rentals

    Facts & features

    Interior

    Bedrooms & bathrooms
    • Bedrooms: 4
    • Bathrooms: 2
    • Full bathrooms: 2
    Cooling
    • Central Air, Ceiling Fan
    Appliances
    • Included: Dishwasher, Microwave, Range Oven, Refrigerator, WD Hookup
    • Laundry: Hookups
    Features
    • Ceiling Fan(s), WD Hookup
    • Flooring: Carpet, Laminate, Tile
    Interior area
    • Total interior livable area: 2,167 sqft

    Property

    Parking
    • Parking features: Garage, Parking Lot
    • Has garage: Yes
    • Details: Contact manager
    Features
    • Patio & porch: Patio
    • Exterior features: Flooring: Laminate, Garden
    Details
    • Parcel number: 261N29587800F000110

    Construction

    Type & style
    • Home type: SingleFamily
    • Property subtype: Single Family Residence
    Condition
    • Year built: 2021

    Community & neighborhood

    Location
    • Region: Pace

    HOA & financial

    Other fees
    • Deposit fee: $2,100
    • Application fee: $55

    Other

    Other facts
    • Available date: 04/01/2026

    Price history

    DateEventPrice
    3/4/2026Listing removed$2,100$1/sqft
    Source: Zillow Rentals Report a problem
    2/26/2026Listed for rent$2,100$1/sqft
    Source: Zillow Rentals Report a problem
    1/3/2024Listing removed--
    Source: Zillow Rentals Report a problem
    12/21/2023Listed for rent$2,100$1/sqft
    Source: Zillow Rentals Report a problem
    6/27/2023Listing removed--
    Source: ECAOR #889720 Report a problem
    7/26/2022Sold$333,225$154/sqft
    Source: PAR #598302 Report a problem
    1/25/2022Pending sale$333,225+3.2%$154/sqft
    Source: ECAOR #889720 Report a problem
    12/22/2021Listed for sale$322,950$149/sqft
    Source: PAR #598302 Report a problem

    Public tax history

    YearProperty taxesTax assessment
    2024$3,190 +0.1%$291,539 +3%
    2023$3,188 +827.9%$283,048 +1125.3%
    2022$344 +21.1%$23,100 +10%
    2021$284 $21,000

    Find assessor info on the county website

    Neighborhood: 32571

    Nearby schools

    GreatSchools rating
    Get pre-qualified for a loan
    At Zillow Home Loans, we can pre-qualify you in as little as 5 minutes with no impact to your credit score.

    An equal housing lender. NMLS #10287.

    Sell for more on Zillow
    Get a Zillow Showcase℠ listing at no additional cost and you could sell for .
    $343,800
    2% more
    +$6,876
    With Zillow Showcase(estimated)
    $350,676