Bright, beautifully maintained, and move-in ready! This spacious 4-bedroom, 3.5-bath home offers an abundance of natural light throughout, beautiful LVP flooring in the main living areas, and a flexible layout with an optional 5th bedroom or flex room. The fully remodeled, spa-like primary bathroom provides a luxurious retreat, while fresh paint and new carpeting throughout (2026) add to the home's refreshed appeal. Major updates include a new AC unit and microwave (2025), asphalt driveway and sump pump (2020), refrigerator and stove (2019), hot water heater (2017), and roof (2016). The extensive list of updates reflects the meticulous care this home has received over the years. Outside, enjoy a huge, beautifully maintained yard backing to trees, complete with a stunning stamped concrete patio perfect for entertaining or relaxing. With generous living space, thoughtful updates, and a peaceful outdoor setting, this home is ready for its next owners to move in and enjoy!
Pending
$798,000
5451 Quaint Dr, Woodbridge, VA 22193
4beds
3,319sqft
Single Family Residence
Built in 2001
0.46 Acres Lot
$788,600 Zestimate®
$240/sqft
$-- HOA
What's special
New carpeting throughoutPeaceful outdoor settingGenerous living spaceFlexible layoutFresh paint
- --
- on Zillow
- 1,034
- views
- 89
- saves
Zillow last checked:
Listing updated:
Listed by:
Tracy Chandler 703-581-7034,
Berkshire Hathaway HomeServices PenFed Realty 703-396-6000
Source: Bright MLS,MLS#: VAPW2132466
Facts & features
Interior
Bedrooms & bathrooms
- Bedrooms: 4
- Bathrooms: 4
- Full bathrooms: 3
- 1/2 bathrooms: 1
- Main level bathrooms: 4
- Main level bedrooms: 4
Basement
- Area: 1120
Heating
- Forced Air, Central
Cooling
- Central Air, Electric
Appliances
- Included: Gas Water Heater
Features
- Ceiling Fan(s), Dining Area, Floor Plan - Traditional, Kitchen - Gourmet, Kitchen Island, Walk-In Closet(s)
- Basement: Full,Finished,Improved,Walk-Out Access
- Number of fireplaces: 1
Interior area
- Total structure area: 3,602
- Total interior livable area: 3,319 sqft
- Finished area above ground: 2,482
- Finished area below ground: 837
Property
Parking
- Total spaces: 2
- Parking features: Garage Faces Front, Attached
- Attached garage spaces: 2
Accessibility
- Accessibility features: None
Features
- Levels: Three
- Stories: 3
- Patio & porch: Patio
- Pool features: None
- Has view: Yes
- View description: Trees/Woods
Lot
- Size: 0.46 Acres
Details
- Additional structures: Above Grade, Below Grade
- Parcel number: 8092681320
- Zoning: A1
- Special conditions: Standard
Construction
Type & style
- Home type: SingleFamily
- Architectural style: Traditional
- Property subtype: Single Family Residence
Materials
- Combination
- Foundation: Permanent
Condition
- Excellent
- New construction: No
- Year built: 2001
Utilities & green energy
- Sewer: Public Sewer
- Water: Public
Community & HOA
Community
- Subdivision: Dale City
HOA
- Has HOA: No
Location
- Region: Woodbridge
Financial & listing details
- Price per square foot: $240/sqft
- Tax assessed value: $731,800
- Annual tax amount: $7,008
- Date on market: 10/23/2026
- Listing agreement: Exclusive Right To Sell
- Ownership: Fee Simple
Estimated market value
$788,600
$749,000 - $828,000
$3,595/mo
Price history
| Date | Event | Price |
|---|---|---|
| 3/28/2001 | Sold | $244,768$74/sqft |
Source: Public Record Report a problem | ||
Public tax history
| Year | Property taxes | Tax assessment |
|---|---|---|
| 2025 | $6,961 +11.6% | $709,900 +13.2% |
| 2024 | $6,236 +2% | $627,000 +6.7% |
| 2023 | $6,116 -3.7% | $587,800 +4.3% |
| 2022 | $6,354 +6.6% | $563,400 +15.3% |
| 2021 | $5,960 +4.2% | $488,600 +5.2% |
| 2020 | $5,719 +103.5% | $464,600 -0.2% |
| 2019 | $2,811 -48.6% | $465,600 +2.9% |
| 2018 | $5,465 -0.3% | $452,600 -0.4% |
| 2017 | $5,483 +8.4% | $454,400 +9.7% |
| 2016 | $5,059 +5.1% | $414,200 +1.1% |
| 2015 | $4,815 | $409,600 +6.3% |
| 2014 | $4,815 | $385,400 +7.4% |
| 2013 | -- | $358,900 +0.6% |
| 2012 | -- | $356,900 +5.7% |
| 2010 | -- | $337,700 -11.1% |
| 2009 | -- | $380,000 -19.9% |
| 2008 | -- | $474,600 -17.4% |
| 2007 | -- | $574,500 +0.3% |
| 2006 | -- | $572,500 +19% |
| 2005 | -- | $481,000 +34.9% |
| 2004 | -- | $356,500 +15% |
| 2003 | -- | $309,900 +18.5% |
| 2002 | -- | $261,600 |
Find assessor info on the county website
Monthly payment
Est. payment
Payment breakdown
Explore the cost of this home by adjusting the details. Changes won't be saved.Climate risks
Neighborhood: Dale City
Nearby schools
Schools provided by the listing agent
- High: Charles J. Colgan Senior
- District: Prince William County Public Schools
Source: Bright MLS. This data may not be complete. We recommend contacting the local school district to confirm school assignments for this home.

Similar homes
- $900,0005 bd4 ba4k sqft5472 Quaint Dr, Woodbridge, VA 22193For Sale
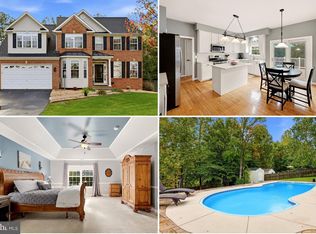
 MLS ID #VAPW2133594, Kanwar Sodhi, Keller Williams Realty. Bright MLS
- $795,0005 bd4 ba3.1k sqft13116 Queensdale Dr, Woodbridge, VA 22193For Sale
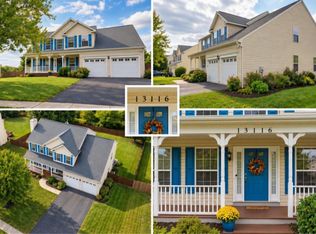 MLS ID #VAPW2130938, Cindy Wynn, Samson Properties. Bright MLS
- $799,9004 bd4 ba4k sqft5886 Rhode Island Dr, Woodbridge, VA 22193For Sale
 MLS ID #VAPW2114910, Sandra Garrett, KW Metro Center. Bright MLS
- $750,0004 bd3 ba3.5k sqft14905 January Ct, Woodbridge, VA 22193For Sale
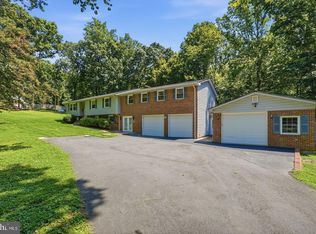 MLS ID #VAPW2132716, Wes Stearns, M.O. Wilson Properties. Bright MLS
- $699,0005 bd4 ba3.6k sqft14039 Sable Ct, Woodbridge, VA 22193For SaleMLS ID #VAPW2129536, Kimberly Jackson, CENTURY 21 New Millennium. Bright MLS
- $610,0003 bd3 ba2k sqft13868 Racine Ct, Woodbridge, VA 22193For SaleMLS ID #VAPW2129640, Jean Garrell, Keller Williams Realty. Bright MLS
- $744,9995 bd4 ba3.1k sqft5880 Moonbeam Dr, Woodbridge, VA 22193For SaleMLS ID #VAPW2132238, Phillip Corryn, RE/MAX Real Estate Connections. Bright MLS
- $649,9004 bd4 ba2.8k sqft5957 Reaves Ln, Woodbridge, VA 22193For SaleMLS ID #VAPW2132958, Shannon Willett, Long & Foster Real Estate, Inc.. Bright MLS
- $849,0006 bd4 ba4.5k sqft14468 General Washington Dr, Woodbridge, VA 22193For SaleMLS ID #VAPW2131386, Lorie Nijjar, NextHome NOVA Realty. Bright MLS
- $674,9954 bd3 ba2.7k sqft4090 Croaker Ln, Woodbridge, VA 22193For SaleMLS ID #VAPW2130606, Joe Nguyen, Pearson Smith Realty LLC. Bright MLS
- $1,075,0005 bd4 ba4k sqft13020 Quay Ct, Woodbridge, VA 22193For SaleMLS ID #VAPW2123664, Krissy Cruse, Pearson Smith Realty, LLC. Bright MLS
- $750,0006 bd4 ba4.2k sqft14863 Prestige Dr, Woodbridge, VA 22193For SaleMLS ID #VAPW2130796, Andris Linauts, eXp Realty LLC. Bright MLS
- $840,0004 bd4 ba3.7k sqft4557 Cotswold Manor Loop, Woodbridge, VA 22192For SaleMLS ID #VAPW2133038, Chanel Harper, Samson Properties. Bright MLS
- $679,9004 bd3 ba2.8k sqft4921 Frishman Ct, Woodbridge, VA 22193For SaleMLS ID #VAPW2131300, Jazmin Lawrence, Pearson Smith Realty, LLC. Bright MLS
- $849,9994 bd4 ba3.4k sqft14023 Flagtree Pl, Manassas, VA 20112For SaleMLS ID #VAPW2133466, Ashley Kopecky, Samson Properties. Bright MLS
- $770,0004 bd4 ba3.8k sqft12723 Purdham Dr, Woodbridge, VA 22192For SaleMLS ID #VAPW2128996, Saad Jamil, Samson Properties. Bright MLS
- $575,0004 bd4 ba1.8k sqft13306 Nottingdale Dr, Woodbridge, VA 22193For SaleMLS ID #VAPW2133088, Velveth Sepulveda, Partners Real Estate. Bright MLS
- $469,9004 bd2 ba1.7k sqft4404 Hendricks Dr, Woodbridge, VA 22193For SaleMLS ID #VAPW2133716, Jonathan Lockamy, RE/MAX Gateway, LLC. Bright MLS
- $514,9004 bd2 ba1.7k sqft5230 Midway Ct, Woodbridge, VA 22193For SaleMLS ID #VAPW2133296, Muhammad mir, First American Real Estate. Bright MLS
- $640,8004 bd4 ba2.3k sqft13857 Redford Ln, Woodbridge, VA 22193For SaleMLS ID #VAPW2125050, Ulviye Akhtar, Pearson Smith Realty, LLC. Bright MLS
