**Available August 15

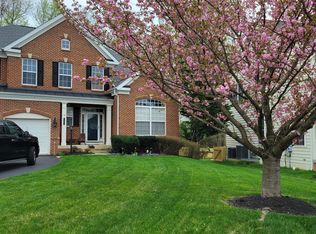
Beautiful single-family home in the sought-after Queensdale community offering spacious living on three finished levels. The main level features a welcoming two-story foyer, formal living room, formal dining room, private office, and powder room. The spacious family room with cozy fireplace opens to the gourmet kitchen featuring a center island with cooktop (2026), double wall ovens, built-in microwave (2026), dishwasher, abundant cabinetry, and ample counter space. The bright breakfast area leads to the fully fenced backyard with patio, perfect for outdoor entertaining. Convenient main-level laundry room. The upper level boasts a spacious primary suite with dual walk-in closets and an ensuite bath featuring a soaking tub, separate shower, and dual vanities. Three additional generously sized bedrooms and a full hall bath complete the upper level. The finished walk-up lower level offers a large recreation room, full bath, and versatile bonus room ideal for a home gym, playroom, media room, or guest space. Repair Deductible $100. Tenant responsible for all utilities, yard maintenance and trash. Enjoy a large fenced backyard, ample storage, and an excellent location close to shopping, dining, parks, schools, and major commuter routes. Don't miss this opportunity to make this exceptional Queensdale Estates as your rental home! Schedule your tour today !!
House for rent
$4,199/moFees may apply
5455 Quaint Dr, Woodbridge, VA 22193
5beds
3,750sqft
Price may not include required fees and charges. Learn more|
Singlefamily
Available Sat Aug 15 2026
No pets
Main level laundry
6 Parking spaces parking
What's special
Private officeFinished walk-up lower levelLarge fenced backyardBright breakfast areaPerfect for outdoor entertainingLarge recreation roomConvenient main-level laundry room
- 3 days |
- -- |
- -- |
Zillow last checked:
Listing updated:
Travel times

Let’s turn your rent into credit progress
Build credit history with every on-time payment and get credit for the payment you’re already making.
Facts & features
Interior
Bedrooms & bathrooms
- Bedrooms: 5
- Bathrooms: 4
- Full bathrooms: 3
- 1/2 bathrooms: 1
Appliances
- Laundry: Main Level
Interior area
- Total interior livable area: 3,750 sqft
Property
Parking
- Total spaces: 6
- Details: Contact manager
Features
- Pool features: Contact manager
Details
- Parcel number: 8092683128
Construction
Type & style
- Home type: SingleFamily
- Property subtype: SingleFamily
Condition
- Year built: 2001
Community & HOA
Location
- Region: Woodbridge
Financial & listing details
- Lease term: Contact For Details
Price history
| Date | Event | Price |
|---|---|---|
| 7/18/2026 | Listed for rent | $4,199+82.6%$1/sqft |
Source: Bright MLS #VAPW2125678 Report a problem | ||
| 7/23/2021 | Sold | $665,000+51.2%$177/sqft |
Source:  Bright MLS #VAPW524204 Report a problem Bright MLS #VAPW524204 Report a problem | ||
| 6/6/2019 | Listing removed | $2,300$1/sqft |
Source: www.turbotenant.com Report a problem | ||
| 5/9/2019 | Listed for rent | $2,300$1/sqft |
Source: www.turbotenant.com Report a problem | ||
| 5/17/2018 | Listing removed | $2,300$1/sqft |
Source: Owner Report a problem | ||
| 4/9/2018 | Listed for rent | $2,300+4.5%$1/sqft |
Source: Owner Report a problem | ||
| 5/30/2016 | Listing removed | $2,200-18.5%$1/sqft |
Source: Owner Report a problem | ||
| 3/4/2016 | Listed for rent | $2,700$1/sqft |
Source: Owner Report a problem | ||
| 4/28/2004 | Sold | $439,900+65.3%$117/sqft |
Source: Public Record Report a problem | ||
| 9/5/2001 | Sold | $266,166$71/sqft |
Source: Public Record Report a problem | ||
Neighborhood: Dale City
Nearby schools
GreatSchools rating
- 9/10Sonnie Penn Elementary SchoolGrades: PK-5Distance: 0.4 mi
- 4/10Stuart M. Beville Middle SchoolGrades: 6-8Distance: 0.9 mi
- 8/10Charles J. Colgan Sr. High SchoolGrades: PK,9-12Distance: 4 mi