Skip main navigation
Sold for $965,000
Street View
  • $965,000

    5451 W Rowland Place, Littleton, CO 80128

    4beds
    2,688sqft
    Single Family Residence
    Built in 1966
    0.27 Acres Lot
    $950,400 Zestimate®
    $359/sqft
    $3,540 Estimated rent

    Home value

    $950,400

    $893,000 - $1.01M

    $3,540/mo

    Zestimate® history
    Loading
    Loading...

    Owner options

    List your home for rent

    $3,540/mo

    Rent Zestimate®

    Find your next renter with Zillow Rental Manager. Plus, with online applications, you can quickly screen prospective tenants – for free.

    Learn more

    $3,540/mo

    Rent Zestimate®

    Refinance and save

    $6,019/mo

    Est. payment

    Refinancing to a lower rate could help reduce your monthly payments and save thousands over the life of the loan.

    See today's rates

    $6,019/mo

    Est. payment

    Explore your selling options

    Work with a Zillow partner agent

    Leverage their expertise and Zillow's premium Showcase listings to get your home seen by more buyers.

    Get started

    List with your own agent

    Get your home in front of millions of buyers by listing it on Zillow.

    Learn how to do it

    Sell it yourself

    Take full control of how buyers see your home on Zillow by listing For Sale by Owner (FSBO).

    List your home

    What's special

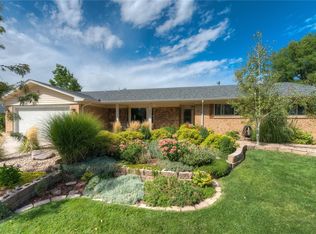
    Welcome to this professionally designed residence nestled in the heart of Littleton’s highly sought-after Columbine Knolls community. Available for sale for the very first time outside of the family -- it has been remodeled with the greatest care & impeccable style by the granddaughter/owner, who is a professional interior designer & stager. This classic yet modern home offers a spacious & versatile layout, a cozy sunroom (not included in total square footage), & has been well maintained over the years. The main level greets you with elegant LVP floors & living spaces that flow seamlessly into the beautiful, completely remodeled kitchen with Taj Mahal countertops, GE cafe appliances, large custom island... stunning! Upstairs you'll have 3 bedrooms plus the Primary bedroom, along with 2 fully remodeled bathrooms. You'll also love all the beautiful light fixtures & designer details throughout the home. Large windows invite an abundance of natural light. The exterior of the property is equally impressive, situated on a 0.27-acre lot that offers a rare sense of space & privacy in a suburban setting. The large backyard features a couple patios & fire pit area -- perfect for hosting summer gatherings amidst mature landscaping. Complete with a playset & rope swing. The location is unbeatable! Just a short stroll from top-rated schools, Columbine Knolls Pool, Normandy Estates Pool, parks, trails, & the Platte River system. Within a 10 minute drive: Chatfield Reservoir, Aspen Grove Shopping Center, Downtown Littleton, Mineral Light Rail Station, several golf courses, C470 & Sante Fe access + more. All of that makes Littleton one of Colorado’s most beloved places to live. Upgrades 2022-2023: impact resistant roof, gutters, cement board & batten, exterior paint, cement entry walkway, back patio cement, landscaping, AC, furnace, humidifier, water heater, radon mitigation, flooring, bathrooms, kitchen, stair rails, & upgrading the sunroom. Move right in!

    Zillow last checked:

    Listing updated:

    Listed by:

    Cassie Roberts 720-261-8379 cassierobertshomesco@gmail.com,

    eXp Realty, LLC

    Bought with:

    Michelle Groth, 100107919

    Compass - Denver

    Source: REcolorado as distributed by MLS GRID,MLS#: 9118786MLS Logo

    Facts & features

    Interior

    Bedrooms & bathrooms
    • Bedrooms: 4
    • Bathrooms: 3
    • Full bathrooms: 1
    • 3/4 bathrooms: 1
    • 1/2 bathrooms: 1
    • Main level bathrooms: 1
    Bedroom
    • Level: Upper
    Bedroom
    • Level: Upper
    Bedroom
    • Level: Upper
    Bedroom
    • Features: Primary Suite
    • Level: Upper
    Bathroom
    • Level: Main
    Bathroom
    • Features: Primary Suite
    • Level: Upper
    Bathroom
    • Level: Upper
    Dining room
    • Level: Main
    Family room
    • Level: Main
    Kitchen
    • Level: Main
    Laundry
    • Level: Main
    Living room
    • Level: Main
    Sun room
    • Description: Not Included In Sq. Footage (Heated)
    • Level: Main
    • Area: 285 Square Feet
    • Dimensions: 15 x 19
    Heating
    • Forced Air, Natural Gas
    Cooling
    • Central Air
    Appliances
    • Included: Dishwasher, Dryer, Gas Water Heater, Humidifier, Oven, Refrigerator, Washer, Wine Cooler
    Features
    • Built-in Features, Ceiling Fan(s), Kitchen Island, Primary Suite, Smoke Free, Stone Counters, Walk-In Closet(s), Wet Bar, Wired for Data
    • Flooring: Carpet, Tile, Vinyl, Wood
    • Windows: Double Pane Windows, Window Coverings, Window Treatments
    • Basement: Full,Interior Entry,Unfinished
    • Number of fireplaces: 1
    • Fireplace features: Family Room, Wood Burning
    Interior area
    • Total structure area: 2,688
    • Total interior livable area: 2,688 sqft
    • Finished area above ground: 1,792
    • Finished area below ground: 0

    Property

    Parking
    • Total spaces: 2
    • Parking features: Garage - Attached
    • Attached garage spaces: 2
    Features
    • Levels: Two
    • Stories: 2
    • Entry location: Ground
    • Patio & porch: Front Porch, Patio
    • Exterior features: Fire Pit, Playground, Private Yard, Rain Gutters
    Lot
    • Size: 0.27 Acres
    • Features: Landscaped, Level, Sprinklers In Rear
    Details
    • Parcel number: 064162
    • Zoning: R-1
    • Special conditions: Standard

    Construction

    Type & style
    • Home type: SingleFamily
    • Property subtype: Single Family Residence
    Materials
    • Brick, Cement Siding, Frame
    • Foundation: Slab
    • Roof: Composition
    Condition
    • Updated/Remodeled
    • Year built: 1966

    Utilities & green energy

    • Sewer: Public Sewer
    • Water: Public
    • Utilities for property: Natural Gas Available
    Green energy
    • Energy efficient items: Appliances, Doors, Thermostat

    Community & HOA

    Community
    • Security: Carbon Monoxide Detector(s), Radon Detector, Smart Cameras, Smoke Detector(s), Video Doorbell
    • Subdivision: Columbine Knolls
    HOA
    • Has HOA: Yes
    • HOA fee: $57 annually
    • HOA name: Columbine Knolls HOA
    Location
    • Region: Littleton

    Financial & listing details

    • Price per square foot: $359/sqft
    • Tax assessed value: $590,928
    • Annual tax amount: $4,038
    • Date on market: 7/1/2026
    • Listing terms: Cash,Conventional,FHA,VA Loan
    • Exclusions: Seller's Personal Property (Interior & Exterior), Reeded Glass Credenza In The Kitchen
    • Ownership: Individual
    • Electric utility on property: Yes
    • Road surface type: Paved

    Price history

    DateEventPrice
    7/23/2026Sold$965,000+7.2%$359/sqft
    Source: REcolorado as distributed by MLS GRID #9118786 Report a problem
    7/2/2026Pending sale$900,000$335/sqft
    Source: eXp Realty #9118786 Report a problem
    7/2/2026Contingent$900,000$335/sqft
    Source: eXp Realty #9118786 Report a problem
    7/1/2026Listed for sale$900,000+83.7%$335/sqft
    Source: REcolorado as distributed by MLS GRID #9118786 Report a problem
    10/11/2019Sold$490,000$182/sqft
    Source: Public Record Report a problem
    10/23/2015Listing removed$600
    Source: Owner Report a problem
    9/23/2015Listed for rent$600
    Source: Owner Report a problem
    8/6/2015Listing removed$600
    Source: Owner Report a problem
    7/17/2015Listed for rent$600
    Source: Owner Report a problem

    Public tax history

    YearProperty taxesTax assessment
    2025$3,567 +0.2%$36,933 +4.2%
    2024$3,559 +4.8%$35,430
    2023$3,395 -1.5%$35,430 +6.8%
    2022$3,446 +9.9%$33,170 -2.8%
    2021$3,136 $34,125 +9.5%
    2020$3,136 +31.5%$31,153
    2019$2,385 +15.8%$31,153 +13.9%
    2018$2,060 $27,354
    2017$2,060 +24.5%$27,354 +10.9%
    2016$1,655 $24,669
    2015$1,655 +40.5%$24,669 +27.7%
    2014$1,178 -5.5%$19,319
    2013$1,247 -38.1%$19,319 -3.9%
    2012$2,015 -2.2%$20,107
    2011$2,060 +0.4%$20,107 -3.1%
    2010$2,053 +71.4%$20,760
    2009$1,197 +0.8%$20,760 +3.2%
    2008$1,188 +2.1%$20,120
    2007$1,164 -40%$20,120 +2%
    2006$1,940 +6.9%$19,730 +9%
    2005$1,816 +9.8%$18,100
    2004$1,653 +97%$18,100
    2003$839 -48.7%$18,100 -1%
    2002$1,636 +6.8%$18,290 +17.8%
    2001$1,532 -0.2%$15,530
    2000$1,535 $15,530
    Find assessor info on the county website

    Neighborhood: 80128

    Nearby schools

    GreatSchools rating
    Schools provided by the listing agent
    • Elementary: Normandy
    • Middle: Ken Caryl
    • High: Columbine
    • District: Jefferson County R-1

    Source: REcolorado as distributed by MLS GRID. This data may not be complete. We recommend contacting the local school district to confirm school assignments for this home.

    Get a cash offer in 3 minutes
    Find out how much your home could sell for in as little as 3 minutes with a no-obligation cash offer.
    Estimated market value
    $950,400
    Get a cash offer in 3 minutes
    Find out how much your home could sell for in as little as 3 minutes with a no-obligation cash offer.
    Estimated market value
    $950,400