Welcome Home to this great home in Normandy Estates! 4 bedrooms, 3 bathrooms in this beautiful home. It has 3 separate living areas, dining room, eating area, large laundry room. This home is situated on a large lot with extra parking both behind the fence and in front! New Paint, New Carpet, New Roof! Come and take a look! You will not be disappointed in this home!
Information provided herein is from sources deemed reliable but not guaranteed and is provided without the intention that any buyer rely upon it. Listing Broker takes no responsibility for its accuracy and all information must be independently verified by buyers.
Sold for $810,000
$810,000
5480 W Rowland Avenue, Littleton, CO 80128
4beds
2,820sqft
Single Family Residence
Built in 1968
0.33 Acres Lot
$889,600 Zestimate®
$287/sqft
$3,420 Estimated rent
Home value
$889,600
$827,000 - $961,000
$3,420/mo
Zestimate® history
Owner options
List your home for rent
$3,420/mo
Rent Zestimate®
Find your next renter with Zillow Rental Manager. Plus, with online applications, you can quickly screen prospective tenants – for free.
$3,420/mo
Rent Zestimate®
Refinance and save
$3,909/mo
Est. payment
Refinancing to a lower rate could help reduce your monthly payments and save thousands over the life of the loan.
$3,909/mo
Est. payment
Explore your selling options
Work with a Zillow partner agent
Leverage their expertise and Zillow's premium Showcase listings to get your home seen by more buyers.
Get startedList with your own agent
Get your home in front of millions of buyers by listing it on Zillow.
Learn how to do itSell it yourself
Take full control of how buyers see your home on Zillow by listing For Sale by Owner (FSBO).
List your homeWhat's special
Extra parkingNormandy estatesNew paintDining roomNew roofLarge laundry roomNew carpet
Zillow last checked:
Listing updated:
Listed by:
Tracey Chizlett 303-408-6969 ColoradoHomesTracey@gmail.com,
Colorado Home Realty
Bought with:
Christopher Raichart, 40003579
RE/MAX Synergy
Source: REcolorado as distributed by MLS GRID,MLS#: 5987543
Facts & features
Interior
Bedrooms & bathrooms
- Bedrooms: 4
- Bathrooms: 3
- Full bathrooms: 2
- 3/4 bathrooms: 1
Bedroom
- Level: Upper
Bedroom
- Level: Upper
Bedroom
- Level: Upper
Bedroom
- Level: Lower
Bathroom
- Level: Upper
Bathroom
- Level: Upper
Bathroom
- Level: Lower
Dining room
- Level: Upper
Family room
- Level: Upper
Family room
- Level: Lower
Kitchen
- Level: Upper
Laundry
- Level: Lower
Living room
- Level: Upper
Heating
- Forced Air
Cooling
- None
Appliances
- Included: Dishwasher, Disposal, Microwave, Oven, Refrigerator
Features
- Basement: Finished
- Number of fireplaces: 1
Interior area
- Total structure area: 2,820
- Total interior livable area: 2,820 sqft
- Finished area above ground: 1,701
- Finished area below ground: 1,119
Property
Parking
- Total spaces: 2
- Parking features: Garage - Attached
- Attached garage spaces: 2
Features
- Patio & porch: Patio
- Exterior features: Garden, Private Yard
Lot
- Size: 0.33 Acres
- Features: Landscaped
Details
- Parcel number: 066934
- Zoning: R-1A
- Special conditions: Standard
Construction
Type & style
- Home type: SingleFamily
- Architectural style: Traditional
- Property subtype: Single Family Residence
Materials
- Brick, Wood Siding
- Roof: Composition
Condition
- Year built: 1968
Utilities & green energy
- Sewer: Public Sewer
- Water: Public
Community & HOA
Community
- Subdivision: Normandy Estates
HOA
- Has HOA: Yes
- HOA fee: $140 annually
- HOA name: Normandy Estates HOA
- HOA phone: 720-708-9324
Location
- Region: Littleton
Financial & listing details
- Price per square foot: $287/sqft
- Tax assessed value: $765,194
- Annual tax amount: $3,843
- Date on market: 3/7/2024
- Listing terms: Cash,Conventional,FHA,VA Loan
- Exclusions: Personal Property, Staging Items
- Ownership: Individual
Price history
| Date | Event | Price |
|---|---|---|
| 9/3/2024 | Sold | $810,000-0.4%$287/sqft |
Source: Public Record Report a problem | ||
| 5/2/2024 | Sold | $813,500-2.3%$288/sqft |
Source:  REcolorado as distributed by MLS GRID #5987543 Report a problem REcolorado as distributed by MLS GRID #5987543 Report a problem | ||
| 4/12/2024 | Pending sale | $832,500$295/sqft |
Source: REcolorado as distributed by MLS GRID #5987543 Report a problem | ||
| 3/20/2024 | Price change | $832,500-3.5%$295/sqft |
Source: REcolorado as distributed by MLS GRID #5987543 Report a problem | ||
| 3/7/2024 | Listed for sale | $862,500+233%$306/sqft |
Source: REcolorado as distributed by MLS GRID #5987543 Report a problem | ||
| 5/2/2002 | Sold | $259,000$92/sqft |
Source: Public Record Report a problem | ||
Public tax history
| Year | Property taxes | Tax assessment |
|---|---|---|
| 2025 | $4,512 -0.2% | $47,824 +12.6% |
| 2024 | $4,521 +17.6% | $42,482 |
| 2023 | $3,843 -1.6% | $42,482 +19.7% |
| 2022 | $3,903 +9.5% | $35,478 -2.8% |
| 2021 | $3,563 | $36,499 +9.2% |
| 2020 | $3,563 +1.2% | $33,415 |
| 2019 | $3,519 +10% | $33,415 +13% |
| 2018 | $3,200 | $29,579 |
| 2017 | $3,200 +8.8% | $29,579 +5.6% |
| 2016 | $2,940 +100% | $27,998 |
| 2015 | $1,470 -42.2% | $27,998 +20.7% |
| 2014 | $2,544 -1.5% | $23,192 |
| 2013 | $2,582 +1.8% | $23,192 -2.4% |
| 2012 | $2,535 -2.3% | $23,768 |
| 2011 | $2,596 +0.1% | $23,768 -2.8% |
| 2010 | $2,594 -2.8% | $24,460 |
| 2009 | $2,669 +0.3% | $24,460 -2.6% |
| 2008 | $2,660 +19.2% | $25,120 |
| 2007 | $2,232 +10.5% | $25,120 +20.4% |
| 2006 | $2,020 -9.2% | $20,860 -7.5% |
| 2005 | $2,226 +9.5% | $22,540 |
| 2004 | $2,032 +74.9% | $22,540 |
| 2003 | $1,161 -40.5% | $22,540 +2.7% |
| 2002 | $1,953 -9.8% | $21,950 -1.1% |
| 2001 | $2,166 -0.5% | $22,190 |
| 2000 | $2,178 | $22,190 |
Find assessor info on the county website
Neighborhood: 80128
Nearby homes
- $835,3004 bd3 ba3k sqft5490 W Rowland Ave, Littleton, CO 80128Off Market
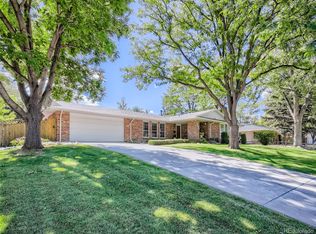
- $1,120,0004 bd4 ba3.7k sqft5430 W Rowland Ave, Littleton, CO 80128Sold

- $755,9004 bd3 ba2.5k sqft5450 W Rowland Ave, Littleton, CO 80128Off Market
- $696,2004 bd3 ba2.6k sqft5445 W Rowland Ave, Littleton, CO 80128Off Market
- $965,0004 bd3 ba2.6k sqft5451 W Rowland Pl, Littleton, CO 80128Sold
- $855,5005 bd4 ba3.2k sqft5481 W Rowland Pl, Littleton, CO 80128Off Market
- $639,7003 bd2 ba1.7k sqft5421 W Rowland Pl, Littleton, CO 80128Off Market
- $956,7004 bd3 ba3.7k sqft5610 W Rowland Ave, Littleton, CO 80128Off Market
Nearby schools
GreatSchools rating
- 6/10Normandy Elementary SchoolGrades: PK-5Distance: 0.5 mi
- 6/10Ken Caryl Middle SchoolGrades: 6-8Distance: 0.8 mi
- 8/10Columbine High SchoolGrades: 9-12Distance: 1.4 mi
Schools provided by the listing agent
- Elementary: Normandy
- Middle: Ken Caryl
- High: Columbine
- District: Jefferson County R-1
Source: REcolorado as distributed by MLS GRID. This data may not be complete. We recommend contacting the local school district to confirm school assignments for this home.
Get a cash offer in 3 minutes
Find out how much your home could sell for in as little as 3 minutes with a no-obligation cash offer.
Estimated market value
$889,600
Get a cash offer in 3 minutes
Find out how much your home could sell for in as little as 3 minutes with a no-obligation cash offer.
Estimated market value
$889,600
- Colorado
- Jefferson County
- Littleton
- 80128
- 5480 W Rowland Avenue
Nearby cities
Nearby neighborhoods
Nearby zip codes
Other Littleton Topics
