Welcome to this beautifully designed model home, offering the perfect blend of luxury, space, and versatility. With elegant finishes, flexible living areas, and thoughtful design, this home is ideal for entertaining, working from home, or simply enjoying everyday comfort. Spacious & Flexible Living: This home features 5 generously sized bedrooms plus a flex room that can easily be used as a 6th bedroom, home office, library, or playroom—adapting effortlessly to your lifestyle needs. Designed to Entertain: An open-concept layout seamlessly connects the main living areas, creating a natural flow for hosting gatherings or relaxing at home. The gourmet kitchen boasts granite countertops, stainless steel appliances, and custom cabinetry—perfect for everything from quick meals to holiday celebrations. Finished Basement Retreat: The expansive finished basement offers even more space to enjoy, featuring a media room, workout area, full bar—ideal for movie nights, entertaining, or creating your own personal escape. Outdoor Living: Step outside to unwind on the wrap-around porch, enjoy the rear deck, or gather around the fire pit on the patio. The professionally landscaped yard includes low-maintenance beauty year-round. Fantastic Location: Just steps from a brand-new elementary school opening Fall 2025 and a short walk to the upcoming Shops at Fairway Village, this home combines neighborhood charm with unbeatable convenience—only minutes to Waldorf, La Plata, and an easy commute to Washington, DC. ⸻ Whether you’re looking for space to grow, entertain, or relax, this exceptional home offers it all. Don’t miss your chance to own this one-of-a-kind property! Schedule your private showing today!
Sold for $663,000
$663,000
5452 Dundee Ln, White Plains, MD 20695
5beds
4,776sqft
Single Family Residence
Built in 2019
8,930 Square Feet Lot
$660,000 Zestimate®
$139/sqft
$4,678 Estimated rent
Home value
$660,000
$614,000 - $706,000
$4,678/mo
Zestimate® history
Owner options
List your home for rent
$4,678/mo
Rent Zestimate®
Find your next renter with Zillow Rental Manager. Plus, with online applications, you can quickly screen prospective tenants – for free.
$4,678/mo
Rent Zestimate®
Refinance and save
$4,208/mo
Est. payment
Refinancing to a lower rate could help reduce your monthly payments and save thousands over the life of the loan.
$4,208/mo
Est. payment
Explore your selling options
Work with a Zillow partner agent
Leverage their expertise and Zillow's premium Showcase listings to get your home seen by more buyers.
Get startedList with your own agent
Get your home in front of millions of buyers by listing it on Zillow.
Learn how to do itSell it yourself
Take full control of how buyers see your home on Zillow by listing For Sale by Owner (FSBO).
List your homeWhat's special
Full barFinished basementWorkout areaProfessionally landscaped yardCustom cabinetryRear deckStainless steel appliances
Zillow last checked:
Listing updated:
Listed by:
reanna robinson 202-684-0036,
KW Metro Center
Bought with:
Tracy Vasquez, SP200204410
Redfin Corp
Source: Bright MLS,MLS#: MDCH2045086
Facts & features
Interior
Bedrooms & bathrooms
- Bedrooms: 5
- Bathrooms: 5
- Full bathrooms: 4
- 1/2 bathrooms: 1
- Main level bathrooms: 1
- Main level bedrooms: 1
Basement
- Area: 1526
Heating
- Heat Pump, Natural Gas
Cooling
- Central Air, Electric
Appliances
- Included: Gas Water Heater
Features
- Bar, Soaking Tub, Bathroom - Walk-In Shower, Breakfast Area, Crown Molding, Open Floorplan, Kitchen Island, Pantry, Primary Bath(s), Upgraded Countertops, Walk-In Closet(s)
- Flooring: Wood
- Basement: Finished,Interior Entry,Exterior Entry,Rear Entrance,Space For Rooms,Sump Pump,Walk-Out Access
- Number of fireplaces: 1
Interior area
- Total structure area: 4,776
- Total interior livable area: 4,776 sqft
- Finished area above ground: 3,250
- Finished area below ground: 1,526
Property
Parking
- Total spaces: 6
- Parking features: Storage, Garage Faces Front, Concrete, Attached, Driveway, On Street
- Garage spaces: 2
- Uncovered spaces: 4
Accessibility
- Accessibility features: Accessible Entrance
Features
- Levels: Three
- Stories: 3
- Pool features: Community
Lot
- Size: 8,930 Square Feet
Details
- Additional structures: Above Grade, Below Grade
- Parcel number: 0908356204
- Zoning: PUD
- Special conditions: Standard
Construction
Type & style
- Home type: SingleFamily
- Architectural style: Traditional
- Property subtype: Single Family Residence
Materials
- Shingle Siding
- Foundation: Slab
Condition
- New construction: No
- Year built: 2019
Utilities & green energy
- Sewer: Public Sewer
- Water: Public
Community & HOA
Community
- Features: Pool
- Security: Fire Sprinkler System
- Subdivision: Gleneagles
HOA
- Has HOA: Yes
- HOA fee: $50 monthly
Location
- Region: White Plains
Financial & listing details
- Price per square foot: $139/sqft
- Tax assessed value: $589,500
- Annual tax amount: $7,260
- Date on market: 7/23/2025
- Listing agreement: Exclusive Right To Sell
- Listing terms: FHA,Conventional,Cash,VA Loan,Other
- Ownership: Fee Simple
Price history
| Date | Event | Price |
|---|---|---|
| 10/3/2025 | Sold | $663,000$139/sqft |
Source:  Bright MLS #MDCH2045086 Report a problem Bright MLS #MDCH2045086 Report a problem | ||
| 8/20/2025 | Contingent | $663,000$139/sqft |
Source: Bright MLS #MDCH2045086 Report a problem | ||
| 8/16/2025 | Price change | $663,000-0.3%$139/sqft |
Source: Bright MLS #MDCH2045086 Report a problem | ||
| 8/6/2025 | Price change | $665,000-0.7%$139/sqft |
Source: Bright MLS #MDCH2045086 Report a problem | ||
| 7/23/2025 | Listed for sale | $670,000+34.4%$140/sqft |
Source: Bright MLS #MDCH2045086 Report a problem | ||
| 4/3/2019 | Sold | $498,360$104/sqft |
Source: Public Record Report a problem | ||
Public tax history
| Year | Property taxes | Tax assessment |
|---|---|---|
| 2025 | $9,796 +5.7% | $589,500 +9.3% |
| 2024 | $9,270 +51.4% | $539,100 +10.3% |
| 2023 | $6,123 +14.6% | $488,700 |
| 2022 | $5,345 -9.8% | $488,700 +3.4% |
| 2021 | $5,923 +1.7% | $472,700 +1.7% |
| 2020 | $5,823 -1.1% | $464,700 |
| 2019 | $5,890 +478.5% | $464,700 +501.2% |
| 2018 | $1,018 | $77,300 |
| 2017 | $1,018 | $77,300 |
Find assessor info on the county website
Neighborhood: 20695
Nearby homes
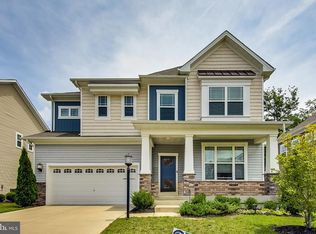
- $610,0005 bd5 ba4.4k sqft5456 Dundee Ln, White Plains, MD 20695Sold
- $602,900-- bd3 ba2.8k sqft5448 Cascades Ct, White Plains, MD 20695Off Market
- $552,600-- bd3 ba2.4k sqft5460 Dundee Ln, White Plains, MD 20695Off Market
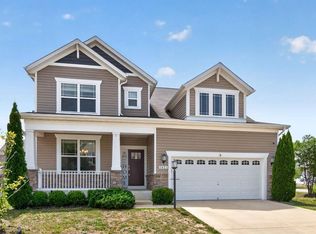
- $660,0005 bd4 ba4.9k sqft5451 Dundee Ln, White Plains, MD 20695For Sale
- $597,9005 bd5 ba4.6k sqft5529 Friars Ln, White Plains, MD 20695Off Market
- $615,4005 bd5 ba3k sqft5455 Dundee Ln, White Plains, MD 20695Off Market
- $717,1005 bd5 ba5.5k sqft5444 Cascades Ct, Waldorf, MD 20695Off Market
- $585,1004 bd5 ba3.6k sqft11205 Saint Luke Dr, White Plains, MD 20695Off Market
Nearby schools
GreatSchools rating
- 2/10Arthur Middleton Elementary SchoolGrades: PK-5Distance: 2.9 mi
- 4/10Milton M. Somers Middle SchoolGrades: 6-8Distance: 3.8 mi
- 3/10St Charles High SchoolGrades: 9-12Distance: 0.8 mi
Schools provided by the listing agent
- District: Charles County Public Schools
Source: Bright MLS. This data may not be complete. We recommend contacting the local school district to confirm school assignments for this home.
Get a cash offer in 3 minutes
Find out how much your home could sell for in as little as 3 minutes with a no-obligation cash offer.
Estimated market value
$660,000
Get a cash offer in 3 minutes
Find out how much your home could sell for in as little as 3 minutes with a no-obligation cash offer.
Estimated market value
$660,000
- Maryland
- Charles County
- White Plains
- 20695
- 5452 Dundee Ln
Nearby cities
Nearby zip codes
Other White Plains Topics
